
3224 NW 40th Street, Oklahoma City, OK 73112
Local realty services provided by:ERA Courtyard Real Estate
Listed by: alan larsen
Office: lionshead property management
MLS#:1247437
Source:OK_OKC
3224 NW 40th Street,Oklahoma City, OK 73112
$179,900
- 3 Beds
- 1 Baths
- 1,102 sq. ft.
- Single family
- Active
Price summary
- Price:$179,900
- Price per sq. ft.:$163.25
About this home
3 Bedrooms, 1 bath with a new A/C. This house is just minutes away from Sams Club, Walgreens, Integris Hospital, Empire Pizza, Summer Moon, ect... The Kitchen features granite countertops, undercabinet lighting, and a unique teakwood counter with built in shelves, perfect for cookbooks or plants. Step outside to a covered patio with ceiling fans, a relaxing spot to unwind in the evening or enjoy your morning coffee. Follow the path to the vented greenhouse and three raised garden beds. Ideal for downsizers, first-time buyers, or plant lovers looking for a space to grow.
Contact an agent
Home facts
- Year built:1949
- Listing ID #:1247437
- Added:1 day(s) ago
- Updated:September 12, 2026 at 10:20 PM
Rooms and interior
- Bedrooms:3
- Total bathrooms:1
- Full bathrooms:1
- Living area:1,102 sq. ft.
Structure and exterior
- Year built:1949
- Building area:1,102 sq. ft.
- Lot area:0.14 Acres
- Lot Features:Infill Lot
- Architectural Style:Ranch
- Construction Materials:Brick
- Foundation Description:Combination
Schools
- High school:John Marshall HS
- Middle school:John Marshall MS
- Elementary school:Monroe ES
Finances and disclosures
- Price:$179,900
- Price per sq. ft.:$163.25
Parking
- Parking description:Asphalt
- Garage:Yes
- Garage spaces:1
 Listing content and images Copyright© 2026 MLSOK®. Some or all of the listings displayed may not belong to the firm whose website is being visited. Information provided is for the consumer’s personal, non-commercial use and may not be used for any purpose other than to identify prospective properties consumers may be interested in purchasing. Do not rely upon listing data without independently verifying it. OK_OKC Member Broker: Jeffrey Langum
New listings near 3224 NW 40th Street
- New
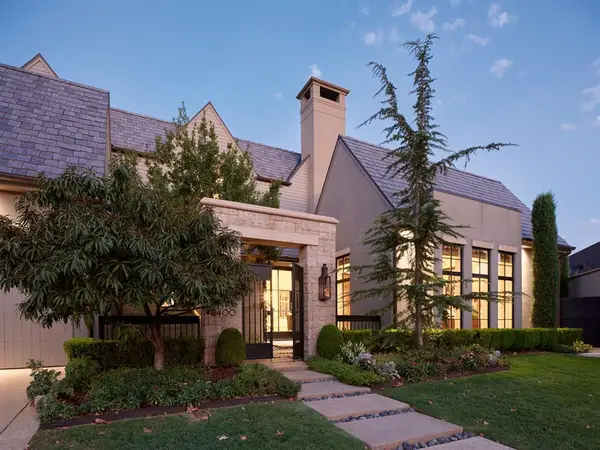 $1,800,000Active4 beds 4 baths3,834 sq. ft.
8400 Stonehurst Court, Oklahoma City, OK 73120
MLS# 1248822Listed by: SAGE SOTHEBY'S REALTY - New
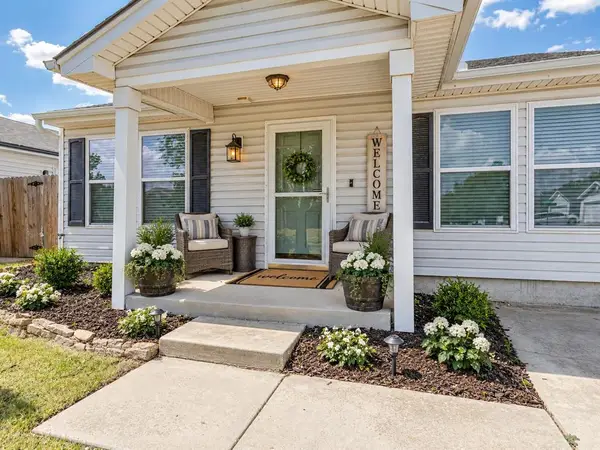 $189,000Active2 beds 2 baths952 sq. ft.
15401 Lilly Garden Lane, Oklahoma City, OK 73170
MLS# 1248850Listed by: HORIZON REALTY  $27,000Pending2 beds 1 baths720 sq. ft.
21 N Linn Avenue, Oklahoma City, OK 73107
MLS# 1248817Listed by: PROVIDENCE REALTY- New
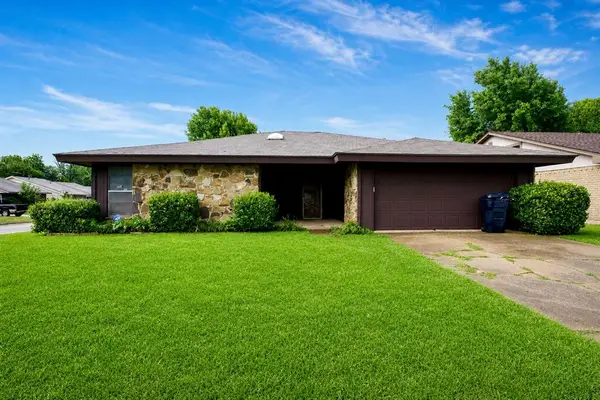 $209,900Active3 beds 2 baths1,667 sq. ft.
9024 N Eagle Lane, Oklahoma City, OK 73132
MLS# 1246985Listed by: COPPER CREEK REAL ESTATE - New
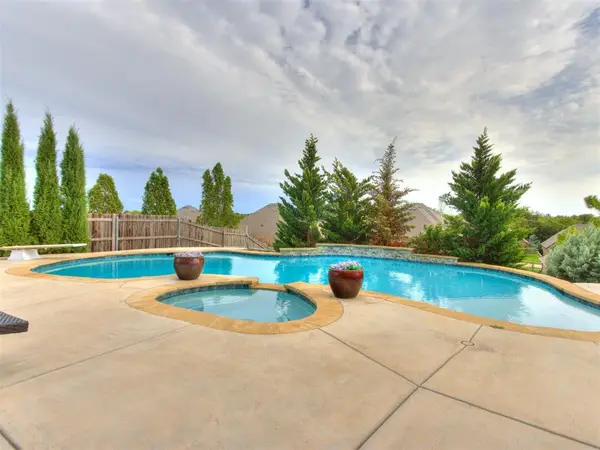 $489,900Active4 beds 3 baths2,755 sq. ft.
1804 NW 198th Street, Edmond, OK 73012
MLS# 1248857Listed by: KELLER WILLIAMS CENTRAL OK - New
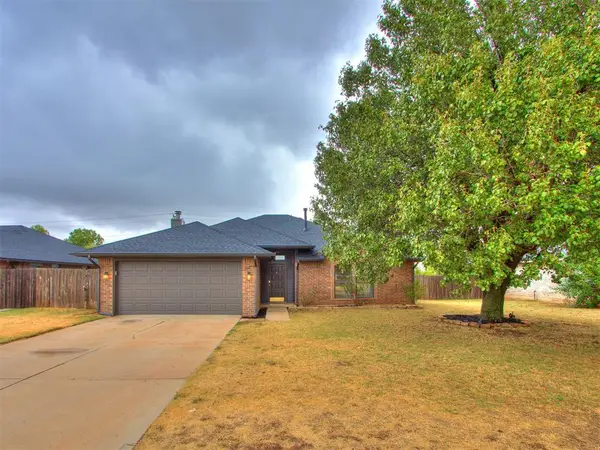 $234,900Active3 beds 2 baths1,520 sq. ft.
7713 NW 116th Street, Oklahoma City, OK 73162
MLS# 1241588Listed by: CHINOWTH & COHEN - New
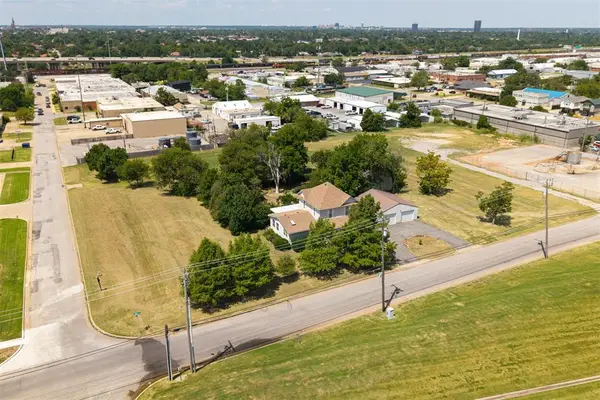 $399,900Active5 beds 2 baths3,528 sq. ft.
2501 N Walnut Avenue, Oklahoma City, OK 73105
MLS# 1246220Listed by: KELLER WILLIAMS REALTY ELITE - Open Sun, 2 to 4pmNew
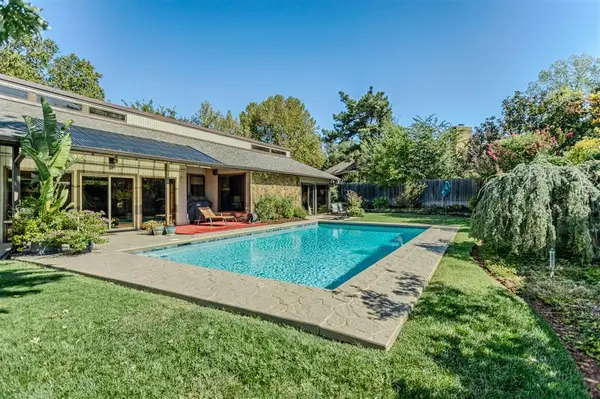 $325,000Active3 beds 3 baths2,267 sq. ft.
4108 Cherry Hill Lane, Oklahoma City, OK 73120
MLS# 1248237Listed by: COLDWELL BANKER SELECT - New
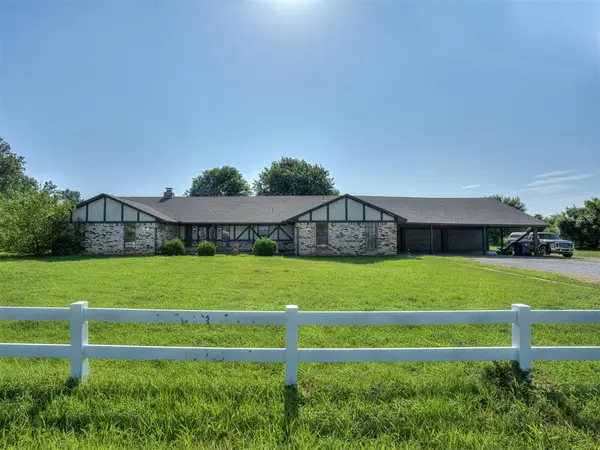 $590,000Active4 beds 2 baths2,933 sq. ft.
600 Rancho Estates Boulevard, Yukon, OK 73099
MLS# 1248699Listed by: COPPER CREEK REAL ESTATE - Open Sun, 2 to 4pmNew
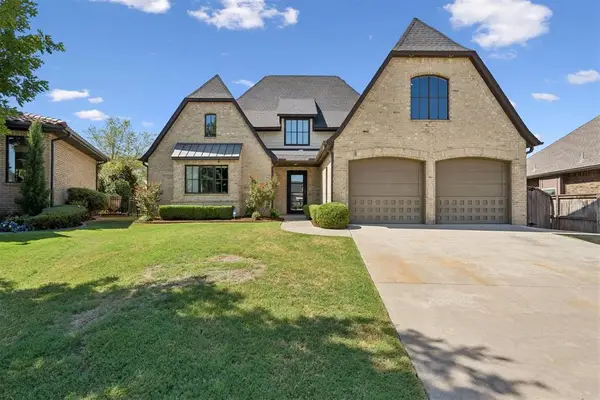 $825,000Active3 beds 5 baths3,658 sq. ft.
16745 Little Leaf Court, Edmond, OK 73012
MLS# 1248706Listed by: METRO MARK REALTORS


Protect your home and budget from life's surprises with an Assurant Home Warranty, backed by a partner that supports you through every step of homeownership. Explore Plans.
© 2023 - 2026 ERA Franchise Systems LLC. All rights reserved. ERA Franchise Systems LLC fully supports the principles of the Fair Housing Act and the Equal Opportunity Act. ERA, ERA Real Estate powered, and their respective logos are registered service marks of ERA Franchise Systems LLC. Each office is independently owned and operated.