
3500 Treadwell Drive, Oklahoma City, OK 73112
Local realty services provided by:ERA Courtyard Real Estate
Listed by: linda tracy, galen tanquary
Office: ariston realty llc.
MLS#:1258936
Source:OK_OKC
3500 Treadwell Drive,Oklahoma City, OK 73112
$290,000
- 3 Beds
- 2 Baths
- 1,915 sq. ft.
- Single family
- Active
Upcoming open houses
- Sun, Nov 2202:00 pm - 04:00 pm
Price summary
- Price:$290,000
- Price per sq. ft.:$151.44
About this home
Stunningly Remodeled Home in Treadwell Hills! Welcome to this beautifully remodeled gem in the desirable Treadwell Hills neighborhood! From the moment you arrive, you'll be captivated by the exceptional curb appeal, gorgeous landscaping, meticulously manicured lawn, and thoughtful cedar accents. Inside, you'll discover a recently renovated home featuring 3 bedrooms, 2 bathrooms, and a dedicated study. Beautiful updates throughout create an inviting atmosphere with touches of elegance. The living room is a showstopper, featuring a beautiful gas-log fireplace, complemented by stunning chandeliers and recess lighting that add a touch of sophistication. Come make this your new home!
Contact an agent
Home facts
- Year built:1961
- Listing ID #:1258936
- Added:1 day(s) ago
- Updated:November 21, 2026 at 05:23 PM
Rooms and interior
- Bedrooms:3
- Total bathrooms:2
- Full bathrooms:2
- Living area:1,915 sq. ft.
Heating and cooling
- Heating:Central Gas
Structure and exterior
- Roof:Composition
- Year built:1961
- Building area:1,915 sq. ft.
- Lot area:0.21 Acres
- Lot Features:Interior Lot
- Architectural Style:Ranch
- Construction Materials:Brick & Frame
- Exterior Features:Rain Gutters
- Foundation Description:Slab
Schools
- High school:John Marshall HS
- Middle school:John Marshall MS
- Elementary school:Monroe ES
Finances and disclosures
- Price:$290,000
- Price per sq. ft.:$151.44
Parking
- Garage:Yes
- Garage spaces:2
 Listing content and images Copyright© 2026 MLSOK®. Some or all of the listings displayed may not belong to the firm whose website is being visited. Information provided is for the consumer’s personal, non-commercial use and may not be used for any purpose other than to identify prospective properties consumers may be interested in purchasing. Do not rely upon listing data without independently verifying it. OK_OKC Member Broker: Jeffrey Langum
New listings near 3500 Treadwell Drive
- New
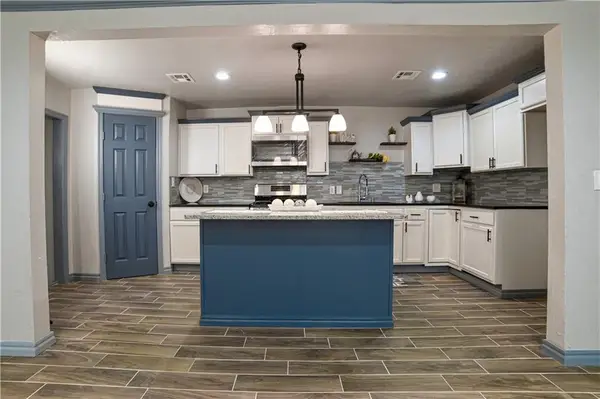 $162,500Active3 beds 2 baths1,327 sq. ft.
1733 E Park Place, Oklahoma City, OK 73117
MLS# 1256467Listed by: WHITTINGTON REALTY - New
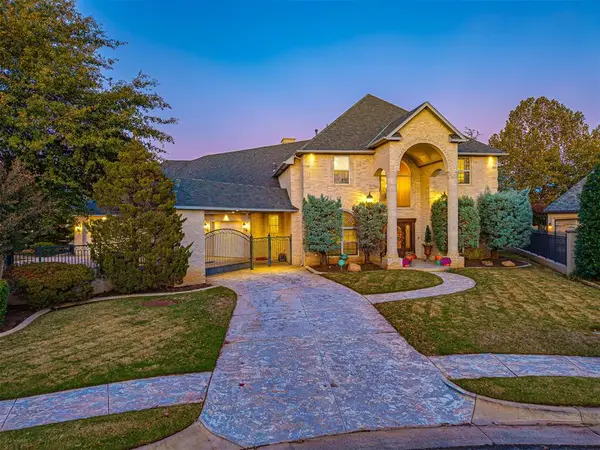 $1,365,000Active4 beds 5 baths6,150 sq. ft.
12900 Anduin Avenue, Oklahoma City, OK 73170
MLS# 1257899Listed by: THE AGENCY - Open Sun, 2 to 4pmNew
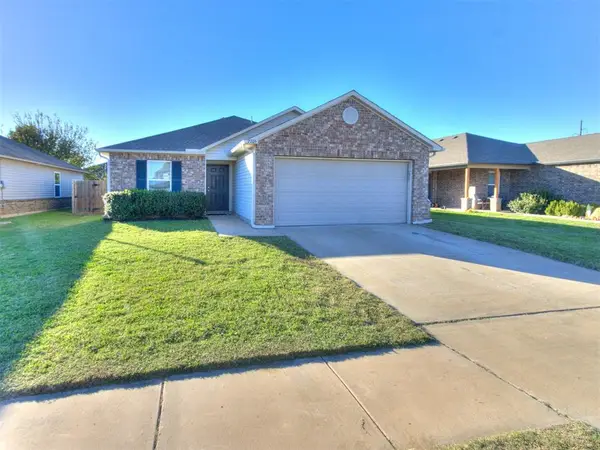 $204,900Active3 beds 2 baths1,255 sq. ft.
7705 Lipizzan Road, Oklahoma City, OK 73132
MLS# 1258068Listed by: METRO MARK REALTORS - New
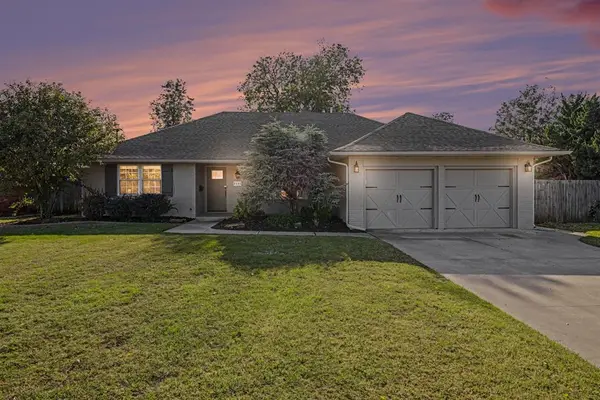 $325,000Active3 beds 2 baths1,538 sq. ft.
3112 Sunset Boulevard, Oklahoma City, OK 73120
MLS# 1258435Listed by: WHITTINGTON REALTY - New
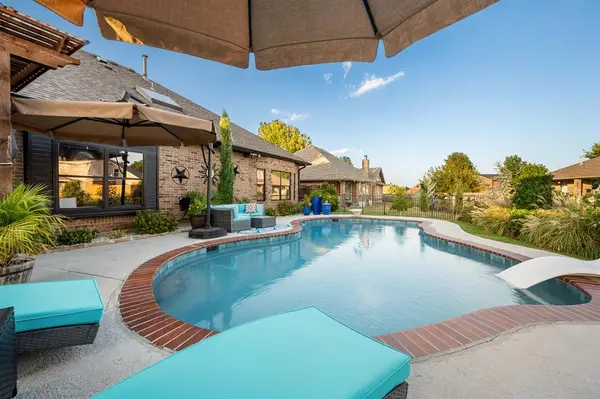 $340,000Active3 beds 2 baths1,898 sq. ft.
8204 NW 69th Street, Oklahoma City, OK 73132
MLS# 1258770Listed by: LUCAS CAPITAL LLC - New
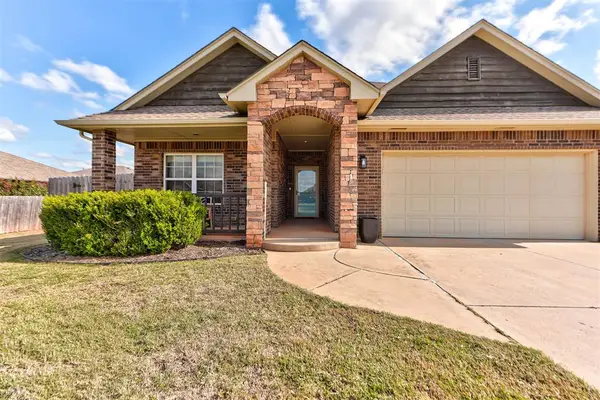 $250,000Active3 beds 2 baths1,576 sq. ft.
2200 NW 195th Street, Edmond, OK 73012
MLS# 1258987Listed by: KELLER WILLIAMS CENTRAL OK - New
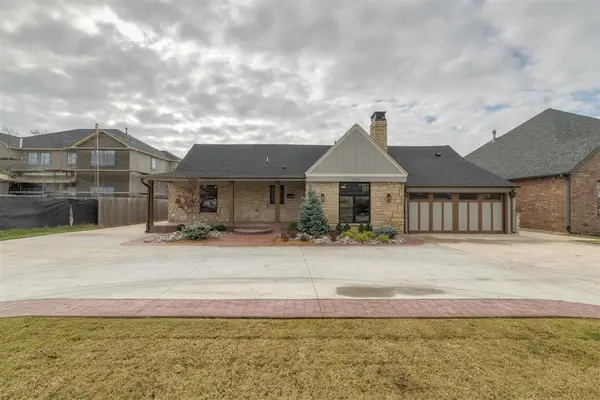 $649,000Active3 beds 2 baths1,818 sq. ft.
2806 W Wilshire Boulevard, Oklahoma City, OK 73116
MLS# 1259017Listed by: LIV REALTY LLC - New
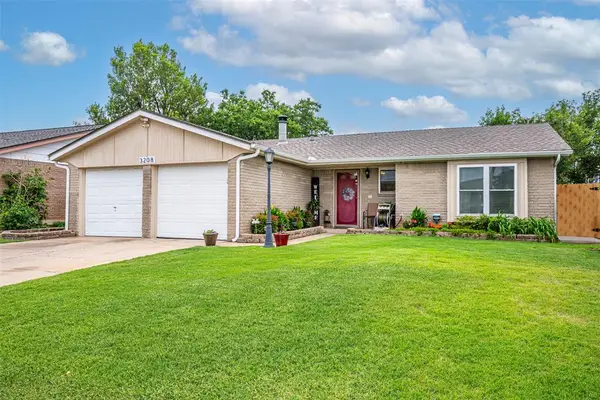 $218,000Active3 beds 2 baths1,607 sq. ft.
3208 SW 86th Street, Oklahoma City, OK 73159
MLS# 1259023Listed by: 828 REAL ESTATE LLC - New
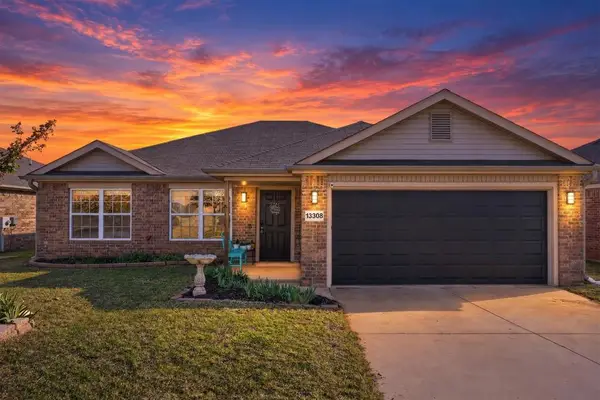 $235,000Active3 beds 2 baths1,481 sq. ft.
13308 Beaumont Drive, Piedmont, OK 73078
MLS# 1259128Listed by: CADENCE REAL ESTATE - New
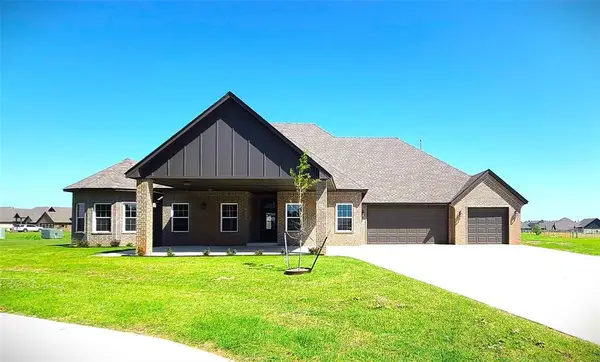 $599,900Active5 beds 3 baths3,400 sq. ft.
109 Tralee Court, Yukon, OK 73099
MLS# 1259133Listed by: CLEAR SOURCE REALTY, LLC


Protect your home and budget from life's surprises with an Assurant Home Warranty, backed by a partner that supports you through every step of homeownership. Explore Plans.
© 2023 - 2026 ERA Franchise Systems LLC. All rights reserved. ERA Franchise Systems LLC fully supports the principles of the Fair Housing Act and the Equal Opportunity Act. ERA, ERA Real Estate powered, and their respective logos are registered service marks of ERA Franchise Systems LLC. Each office is independently owned and operated.