
3533 NW 116th, Oklahoma City, OK 73120
Local realty services provided by:ERA Courtyard Real Estate
Listed by: dawn faust
Office: discount listing realty
MLS#:1251618
Source:OK_OKC
3533 NW 116th,Oklahoma City, OK 73120
$418,800
- 3 Beds
- 3 Baths
- 2,806 sq. ft.
- Single family
- Active
Upcoming open houses
- Sun, Oct 0402:00 pm - 04:00 pm
Price summary
- Price:$418,800
- Price per sq. ft.:$149.25
About this home
Recently renovated w/ wood floors, newer appliances, back splash, granite counters in kitchen and baths. Roof was
replaced in 2021, ht & air replaced 2020. Also has newer windows and plenty of them. Home offers all kinds of beautiful
natural light with a sunny, airy feeling in every room. the backyard is a true oasis with an in-ground, saltwater, concrete
pool w/ waterfall and new 8 ft. cedar fence offering all the privacy one could ever want. Downstairs there is a large formal
dining with crystal chandelier soaring above the dining table from a 20 ft ceiling and enough room for club living area.
Powder room has been beautifully painted by a local artist. There is a living area with a newly designed fireplace with
glass tiles and glass crystals in fireplace. There are windows all across the wall in the living room with sliding doors out to
the patio and pool. A very large primary bedroom downstairs, a primary bath with walk in shower and double vanities and
a huge closet that is to die for. Upstairs there are 2 large beds with huge closets and a very large bonus room....
Contact an agent
Home facts
- Year built:1995
- Listing ID #:1251618
- Added:1 day(s) ago
- Updated:September 30, 2026 at 09:15 PM
Rooms and interior
- Bedrooms:3
- Total bathrooms:3
- Full bathrooms:2
- Half bathrooms:1
- Rooms Total:5
- Flooring:Wood
- Kitchen Description:Dishwasher, Microwave
- Living area:2,806 sq. ft.
Structure and exterior
- Roof:Composition
- Year built:1995
- Building area:2,806 sq. ft.
- Lot area:0.15 Acres
- Lot Features:Interior Lot
- Architectural Style:Traditional
- Construction Materials:Stucco
- Foundation Description:Slab
Schools
- High school:John Marshall HS
- Middle school:John Marshall MS
- Elementary school:Quail Creek ES
Finances and disclosures
- Price:$418,800
- Price per sq. ft.:$149.25
Features and amenities
- Appliances:Dishwasher, Microwave
- Pool features:Salt Water
Parking
- Garage:Yes
- Garage spaces:2
 Listing content and images Copyright© 2026 MLSOK®. Some or all of the listings displayed may not belong to the firm whose website is being visited. Information provided is for the consumer’s personal, non-commercial use and may not be used for any purpose other than to identify prospective properties consumers may be interested in purchasing. Do not rely upon listing data without independently verifying it. OK_OKC Member Broker: Jeffrey Langum
New listings near 3533 NW 116th
- New
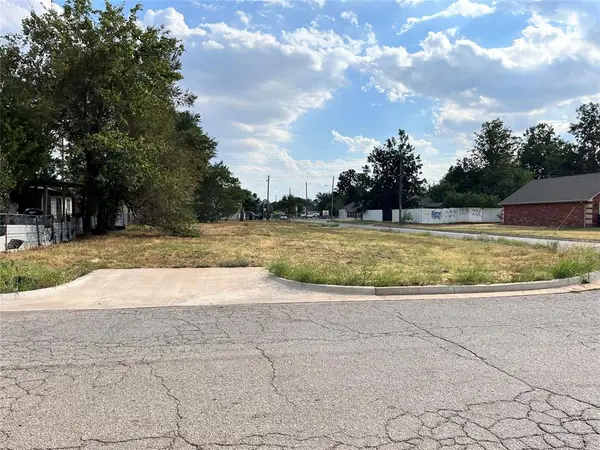 $39,000Active0.15 Acres
3308 S Agnew Avenue, Oklahoma City, OK 73119
MLS# 1251122Listed by: COPPER CREEK REAL ESTATE - New
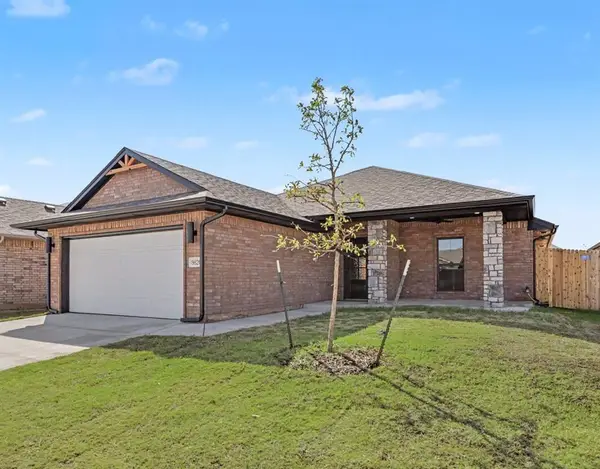 $275,000Active4 beds 2 baths1,605 sq. ft.
9820 NW 144th Street, Yukon, OK 73099
MLS# 1251503Listed by: KEYSTONE REALTY GROUP - New
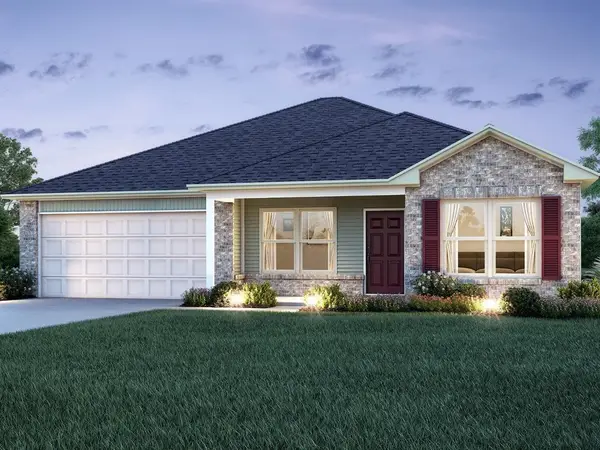 $223,900Active4 beds 2 baths1,470 sq. ft.
16117 Maroon Drive, Piedmont, OK 73078
MLS# 1251667Listed by: COPPER CREEK REAL ESTATE - New
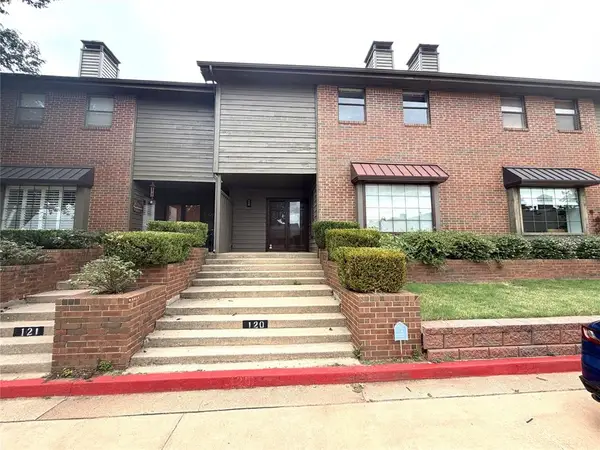 $159,900Active2 beds 3 baths1,852 sq. ft.
11300 N Pennsylvania Avenue #120, Oklahoma City, OK 73120
MLS# 1251671Listed by: REALTY EXPERTS INC 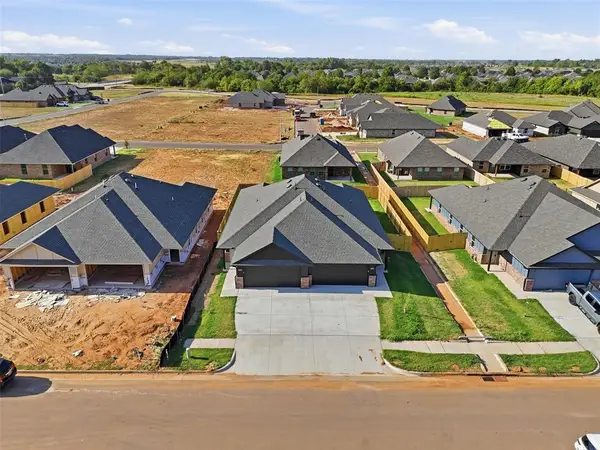 $419,000Pending6 beds 4 baths2,400 sq. ft.
10617 SW 17th Terrace, Yukon, OK 73099
MLS# 1251661Listed by: THE VIRTUAL REAL ESTATE TEAM- New
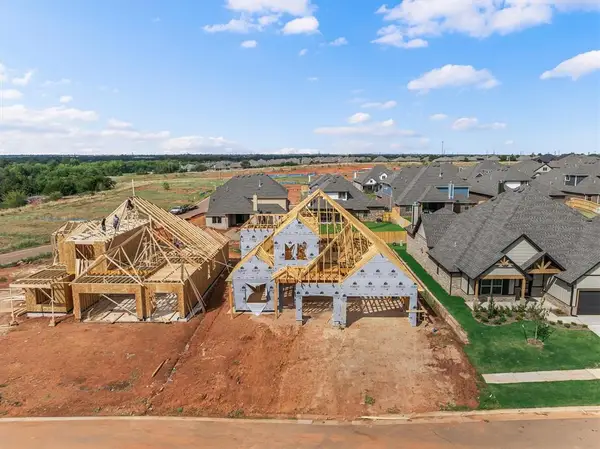 $499,900Active5 beds 3 baths2,482 sq. ft.
8409 NW 153rd Street, Edmond, OK 73013
MLS# 1250671Listed by: CHINOWTH & COHEN - New
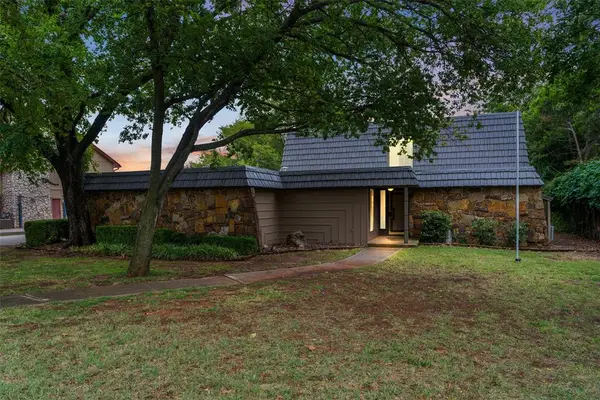 $598,500Active3 beds 2 baths3,131 sq. ft.
2940 Browne Stone Road, Oklahoma City, OK 73120
MLS# 1251121Listed by: MCGRAW REALTORS (BO) - New
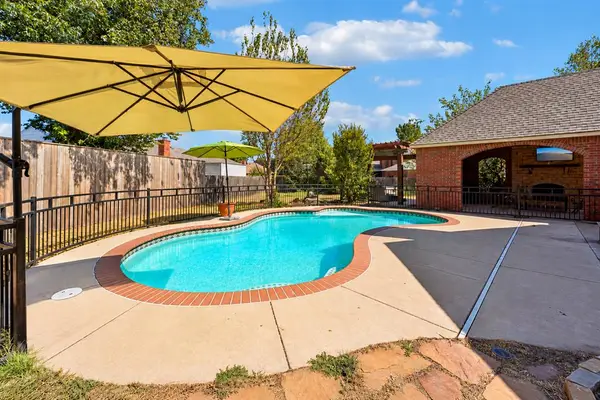 $425,000Active3 beds 3 baths2,572 sq. ft.
11500 S Ross Avenue, Oklahoma City, OK 73170
MLS# 1251167Listed by: HEATHER & COMPANY REALTY GROUP - New
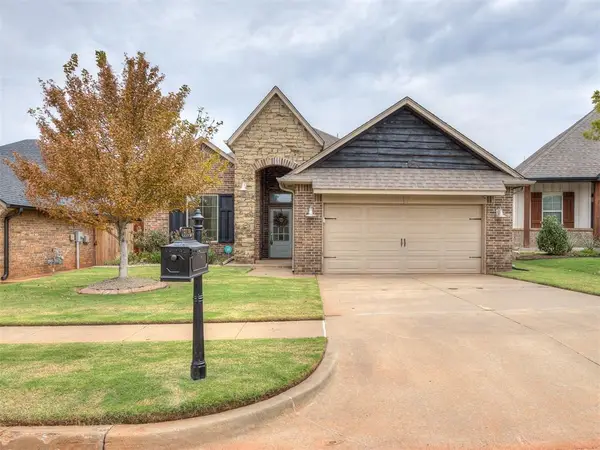 $310,000Active3 beds 2 baths1,679 sq. ft.
19128 Rush Springs Lane, Edmond, OK 73012
MLS# 1251249Listed by: KELLER WILLIAMS REALTY ELITE - New
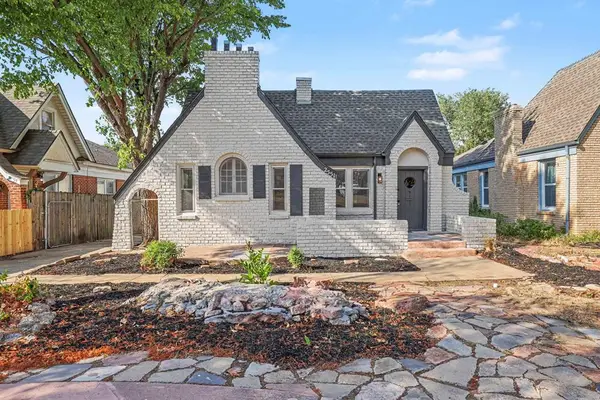 $334,900Active3 beds 3 baths1,536 sq. ft.
2551 NW 19th Street, Oklahoma City, OK 73107
MLS# 1251534Listed by: KELLER WILLIAMS REALTY ELITE


Protect your home and budget from life's surprises with an Assurant Home Warranty, backed by a partner that supports you through every step of homeownership. Explore Plans.
© 2023 - 2026 ERA Franchise Systems LLC. All rights reserved. ERA Franchise Systems LLC fully supports the principles of the Fair Housing Act and the Equal Opportunity Act. ERA, ERA Real Estate powered, and their respective logos are registered service marks of ERA Franchise Systems LLC. Each office is independently owned and operated.