
3805 Spyglass Road, Oklahoma City, OK 73120
Local realty services provided by:ERA Courtyard Real Estate
Listed by: tara annesley
Office: flotilla real estate partners
MLS#:1239399
Source:OK_OKC
3805 Spyglass Road,Oklahoma City, OK 73120
$350,000
- 3 Beds
- 3 Baths
- 2,398 sq. ft.
- Single family
- Pending
Price summary
- Price:$350,000
- Price per sq. ft.:$145.95
About this home
You can live in The Greens! Complete REMODEL! Modern updates and open floorplan designed for both everyday living and entertaining. Entry with wood-look tile flooring leads to the formal dining room, the spacious living room has a modern fireplace and framed by beautiful windows that fill the space with natural light. The completely updated kitchen has stainless steel appliances and gorgeous quartz countertops. Oversized main bedroom has access to back porch and main bathroom has separate vanities, a large walk-in shower, a relaxing soaking tub, and a spacious walk-in closet. Two comfortably sized secondary bedrooms share an updated bathroom with dual vanities and a generous walk-in shower. Outside you’ll find a covered patio overlooking a low-maintenance backyard that’s perfect for relaxing without the upkeep. Located in the established The Greens neighborhood, this home is 2 minutes from Hefner Parkway and close to the turnpike to get anywhere within minutes. Fridge cna stay with acceptable offer....
Contact an agent
Home facts
- Year built:1983
- Listing ID #:1239399
- Added:85 day(s) ago
- Updated:October 09, 2026 at 08:57 AM
Rooms and interior
- Bedrooms:3
- Total bathrooms:3
- Full bathrooms:2
- Half bathrooms:1
- Flooring:Carpet, Tile
- Kitchen Description:Dishwasher, Disposal
- Living area:2,398 sq. ft.
Structure and exterior
- Roof:Composition
- Year built:1983
- Building area:2,398 sq. ft.
- Lot area:0.26 Acres
- Lot Features:Interior Lot
- Architectural Style:Traditional
- Construction Materials:Brick & Frame
- Foundation Description:Slab
Schools
- High school:Santa Fe HS
- Middle school:Summit MS
- Elementary school:Angie Debo ES
Utilities
- Water:Public
Finances and disclosures
- Price:$350,000
- Price per sq. ft.:$145.95
Features and amenities
- Appliances:Dishwasher, Disposal
Parking
- Garage:Yes
- Garage spaces:2
 Listing content and images Copyright© 2026 MLSOK®. Some or all of the listings displayed may not belong to the firm whose website is being visited. Information provided is for the consumer’s personal, non-commercial use and may not be used for any purpose other than to identify prospective properties consumers may be interested in purchasing. Do not rely upon listing data without independently verifying it. OK_OKC Member Broker: Jeffrey Langum
New listings near 3805 Spyglass Road
- New
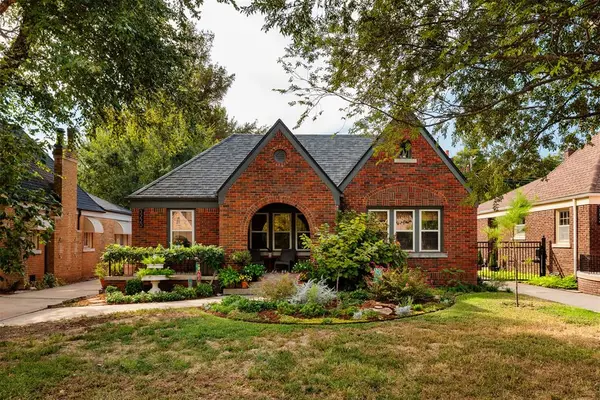 $368,000Active3 beds 2 baths1,853 sq. ft.
3220 NW 21st Street, Oklahoma City, OK 73107
MLS# 1249382Listed by: SAGE SOTHEBY'S REALTY - New
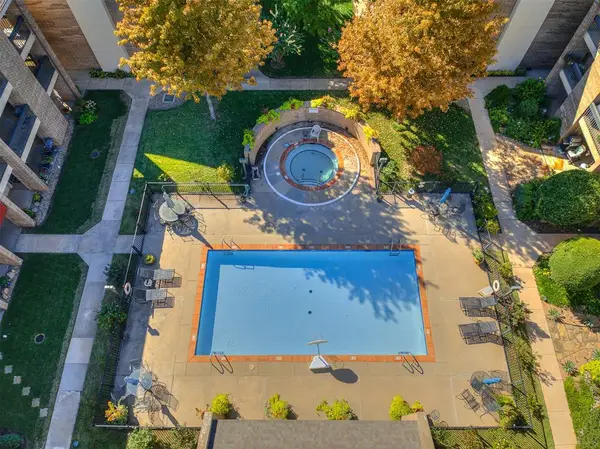 $190,000Active2 beds 2 baths1,254 sq. ft.
600 NW 4th Street #208N, Oklahoma City, OK 73102
MLS# 1251715Listed by: EXP REALTY, LLC - New
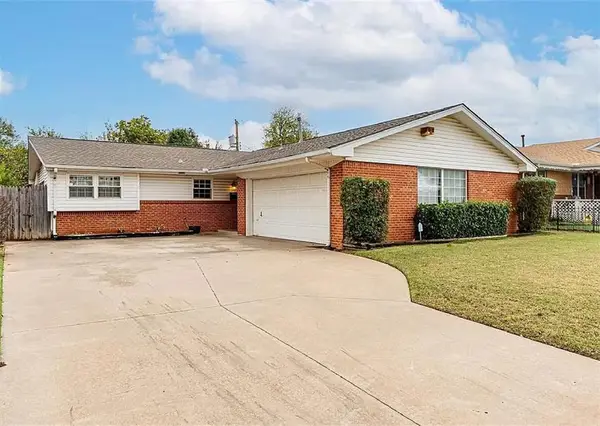 $242,500Active3 beds 2 baths1,952 sq. ft.
2524 SW 66th Street, Oklahoma City, OK 73159
MLS# 1252863Listed by: BRIX REALTY - New
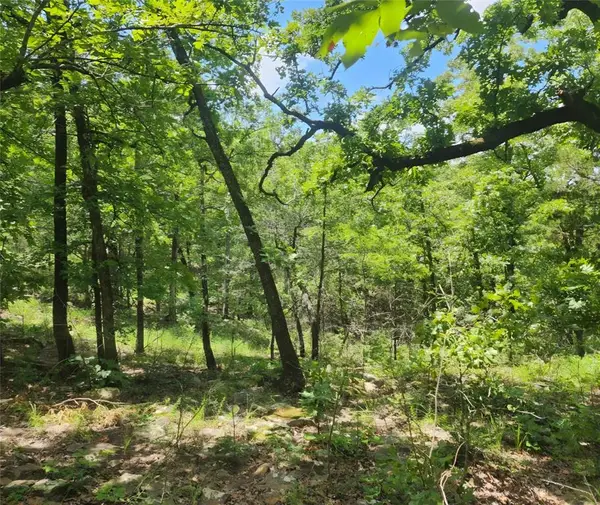 $1,300,000Active9 Acres
000 N Kelly Avenue, Oklahoma City, OK 73131
MLS# 1253021Listed by: BETTER HOMES AND GARDENS - New
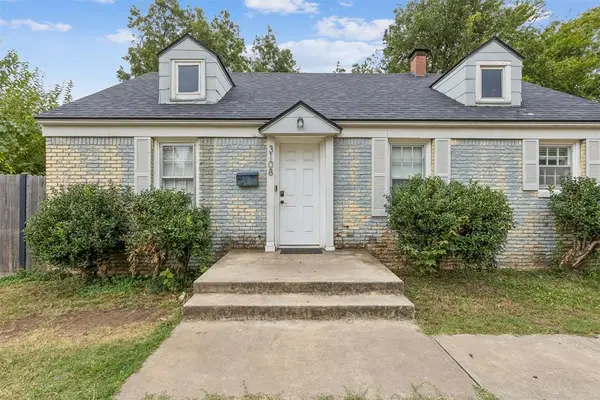 $215,000Active2 beds 1 baths1,202 sq. ft.
3108 NW Drexel Court, Oklahoma City, OK 73107
MLS# 1251473Listed by: VERBODE - New
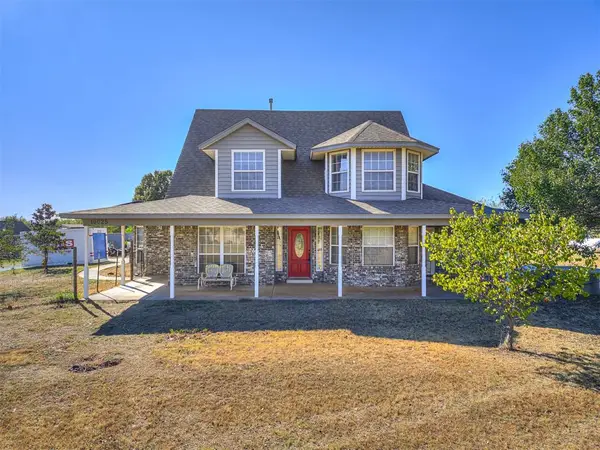 $550,000Active3 beds 3 baths2,608 sq. ft.
10025 Southern Creek Drive, Oklahoma City, OK 73165
MLS# 1252458Listed by: EXP REALTY, LLC - New
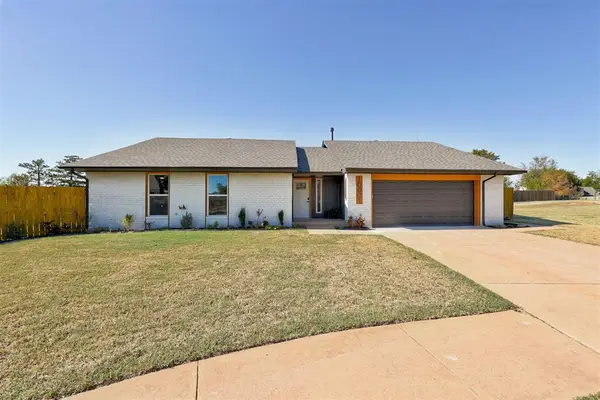 $265,000Active3 beds 2 baths1,625 sq. ft.
10001 Midfield Cross Street, Oklahoma City, OK 73159
MLS# 1252494Listed by: HEATHER & COMPANY REALTY GROUP - New
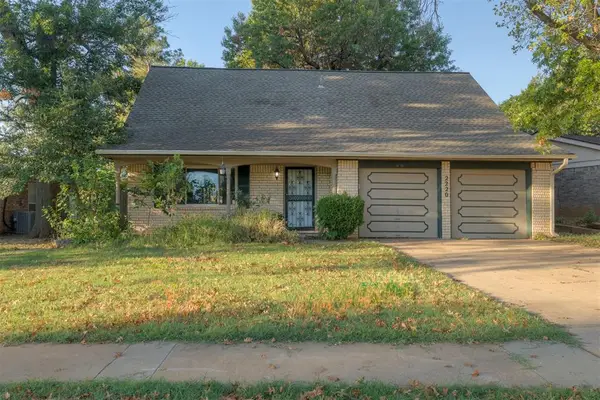 $235,000Active3 beds 3 baths1,862 sq. ft.
2220 NW 113th Street, Oklahoma City, OK 73120
MLS# 1252747Listed by: ACCESS REAL ESTATE LLC - New
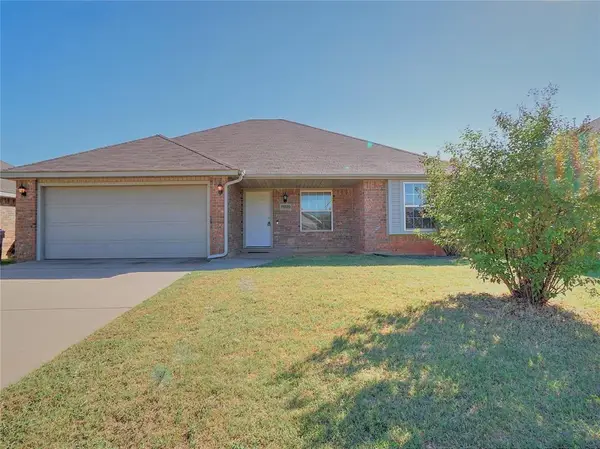 $224,900Active3 beds 2 baths1,362 sq. ft.
11920 NW 136th Terrace, Piedmont, OK 73078
MLS# 1252806Listed by: REALTY EXPERTS, INC - Open Sun, 2 to 4pmNew
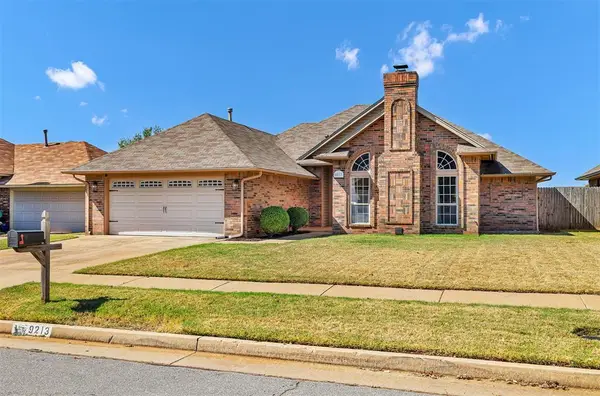 $260,000Active3 beds 2 baths1,835 sq. ft.
9213 Southlake Drive, Oklahoma City, OK 73159
MLS# 1252811Listed by: HEATHER & COMPANY REALTY GROUP


Protect your home and budget from life's surprises with an Assurant Home Warranty, backed by a partner that supports you through every step of homeownership. Explore Plans.
© 2023 - 2026 ERA Franchise Systems LLC. All rights reserved. ERA Franchise Systems LLC fully supports the principles of the Fair Housing Act and the Equal Opportunity Act. ERA, ERA Real Estate powered, and their respective logos are registered service marks of ERA Franchise Systems LLC. Each office is independently owned and operated.