
4100 NW 144th Terrace, Oklahoma City, OK 73134
Local realty services provided by:ERA Courtyard Real Estate
Listed by: craig delano
Office: mcgraw realtors (bo)
MLS#:1252591
Source:OK_OKC
4100 NW 144th Terrace,Oklahoma City, OK 73134
$585,000
- 4 Beds
- 4 Baths
- 4,881 sq. ft.
- Single family
- Active
Price summary
- Price:$585,000
- Price per sq. ft.:$119.85
About this home
Wow!! This beautiful home has it all!! From gorgeous large living spaces, stunning study, primary bed downstairs with an incredible primary updated bath for all of the relaxing, bright updated kitchen with 2nd eating space, large formal dining, an amazing butlers pantry/wine tasting room with 2nd refrigerator, and boundless storage! The family living downstairs also has a fantastic home theater with a 120" screen and surround sound! There is so much more upstairs with 3 more bedrooms, great wreck room that is split-level, walk-in attic space, and 2 more baths! There is one more amazing trait in this amazing house and it is the backyard!! Backyard has beautiful travertine patio, extremely low maintenance, outstanding greenhouse for when you are ready to take your green thumb to the next level!! We could go on and on about how stunning this home is but you need to see it to believe it!!
Contact an agent
Home facts
- Year built:1986
- Listing ID #:1252591
- Added:1 day(s) ago
- Updated:October 07, 2026 at 07:17 PM
Rooms and interior
- Bedrooms:4
- Total bathrooms:4
- Full bathrooms:3
- Half bathrooms:1
- Flooring:Combo
- Kitchen Description:Dishwasher, Disposal
- Living area:4,881 sq. ft.
Structure and exterior
- Roof:Composition
- Year built:1986
- Building area:4,881 sq. ft.
- Lot area:0.19 Acres
- Lot Features:Corner Lot
- Architectural Style:Traditional
- Construction Materials:Brick
- Exterior Features:Rain Gutters
- Foundation Description:Slab
Schools
- High school:Deer Creek HS
- Middle school:Deer Creek Intermediate School
- Elementary school:Deer Creek ES
Finances and disclosures
- Price:$585,000
- Price per sq. ft.:$119.85
Features and amenities
- Appliances:Dishwasher, Disposal
Parking
- Garage:Yes
- Garage spaces:2
 Listing content and images Copyright© 2026 MLSOK®. Some or all of the listings displayed may not belong to the firm whose website is being visited. Information provided is for the consumer’s personal, non-commercial use and may not be used for any purpose other than to identify prospective properties consumers may be interested in purchasing. Do not rely upon listing data without independently verifying it. OK_OKC Member Broker: Jeffrey Langum
New listings near 4100 NW 144th Terrace
- New
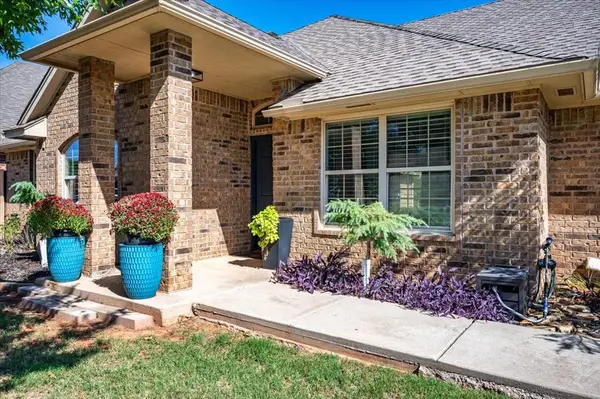 $349,900Active3 beds 2 baths1,897 sq. ft.
15720 Wild Creek Drive, Edmond, OK 73013
MLS# 1252416Listed by: ARTESIAN REALTY GROUP - New
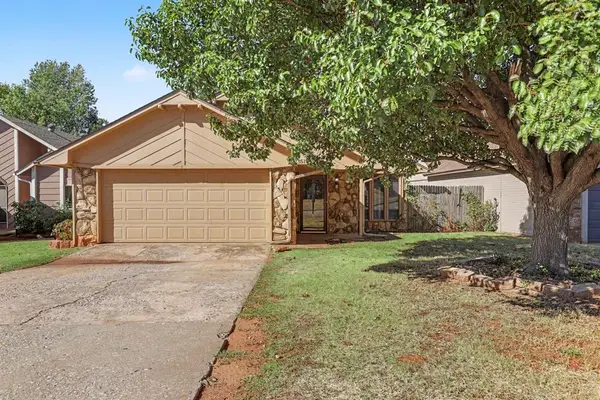 $209,900Active3 beds 2 baths1,330 sq. ft.
13513 Country Place, Oklahoma City, OK 73131
MLS# 1252469Listed by: KELLER WILLIAMS CENTRAL OK - New
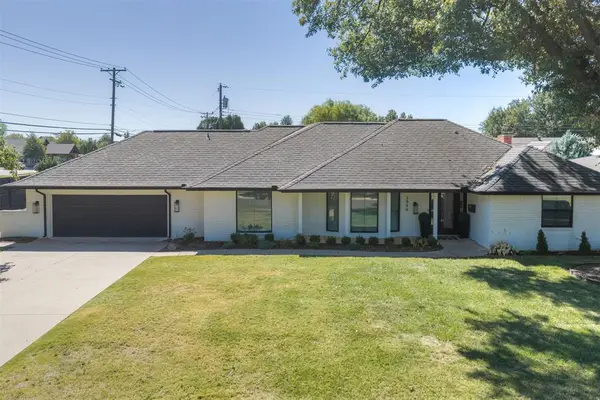 $580,000Active3 beds 3 baths2,230 sq. ft.
2900 Elmhurst Avenue, Oklahoma City, OK 73120
MLS# 1252626Listed by: RE/MAX PREFERRED - New
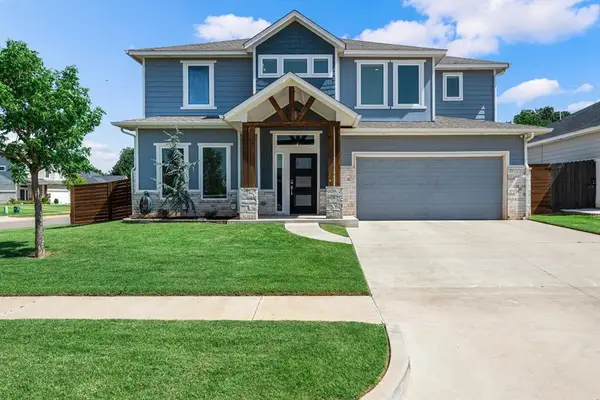 $435,000Active4 beds 4 baths2,694 sq. ft.
633 NW 183rd Street, Edmond, OK 73012
MLS# 1252679Listed by: CHINOWTH & COHEN - New
 $280,000Active3 beds 2 baths1,879 sq. ft.
3820 NW 68th Street, Oklahoma City, OK 73116
MLS# 1252693Listed by: KELLER WILLIAMS REALTY ELITE - Open Sun, 2 to 4pmNew
 $550,000Active4 beds 3 baths3,341 sq. ft.
1509 NW 189th Street, Edmond, OK 73012
MLS# 1252411Listed by: RE/MAX PREFERRED - New
 $309,900Active3 beds 3 baths1,957 sq. ft.
11616 Royal Coach Drive, Yukon, OK 73099
MLS# 1252521Listed by: TRINITY PROPERTIES - New
 $394,031Active4 beds 2 baths2,136 sq. ft.
17540 Glockler Lane, Edmond, OK 73012
MLS# 1252653Listed by: PRINCIPAL DEVELOPMENT LLC - New
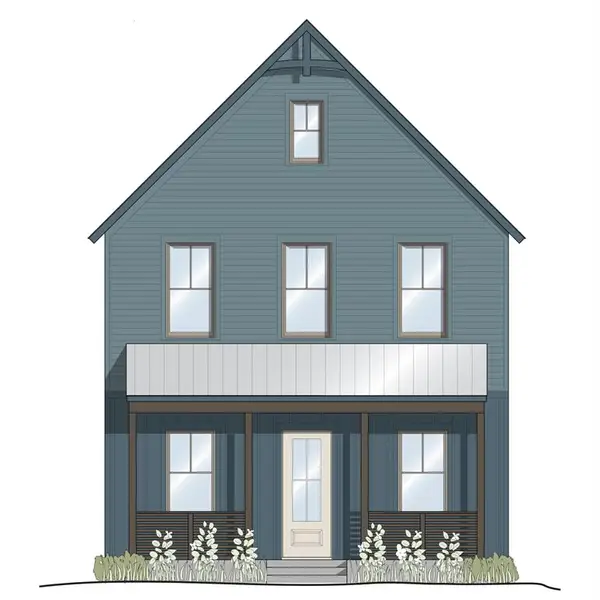 $615,000Active3 beds 3 baths1,912 sq. ft.
1604 Pioneer Street, Oklahoma City, OK 73108
MLS# 1252664Listed by: WHEELER REALTY LLC


Protect your home and budget from life's surprises with an Assurant Home Warranty, backed by a partner that supports you through every step of homeownership. Explore Plans.
© 2023 - 2026 ERA Franchise Systems LLC. All rights reserved. ERA Franchise Systems LLC fully supports the principles of the Fair Housing Act and the Equal Opportunity Act. ERA, ERA Real Estate powered, and their respective logos are registered service marks of ERA Franchise Systems LLC. Each office is independently owned and operated.