
4201 NW 54th Street, Oklahoma City, OK 73112
Local realty services provided by:ERA Courtyard Real Estate
Listed by: connie williams, theresa mcqueen
Office: stetson bentley realty llc.
MLS#:1244809
Source:OK_OKC
4201 NW 54th Street,Oklahoma City, OK 73112
$259,000
- 2 Beds
- 4 Baths
- 1,490 sq. ft.
- Single family
- Active
Price summary
- Price:$259,000
- Price per sq. ft.:$173.83
About this home
Built in 2008 this is one of just four of the newer homes tucked into the classic neighborhood of Springdale. Nestled gracefully on a corner lot this is a meticulously maintained one-owner gem. Originally built in 2008 as part of an exclusive infill of just four newer homes, this 2-bedroom, 2-full-bath residence seamlessly blends the mature charm of an established 1960s community with modern construction. Inside, the flowing layout is intentionally crafted for comfort and lifelong accessibility. Extra-wide doors welcome you into the primary bedroom, complemented by generously widened closet and bathroom entryways designed for ease of movement. Ceramic tile flooring, and wood tile flooring with no transition pieces throughout the home. The heart of the home features an inviting living space anchored by a beautiful cozy, gas log fireplace. For absolute peace of mind, a whole-home Generac generator stands ready to ensure uninterrupted power and security through every season. The exterior boasts pristine, professionally executed landscaping that perfectly frames the eye-catching corner lot. Perfectly situated for convenience, this home sits just blocks from Coronado Heights Elementary School and Putnam City High School. Residents will also enjoy premier proximity to top-tier medical care at Integris Baptist Hospital, bustling shopping and dining along the Northwest Expressway, and the scenic walking and running trails at nearby Lake Hefner....
Contact an agent
Home facts
- Year built:2008
- Listing ID #:1244809
- Added:1 day(s) ago
- Updated:August 20, 2026 at 08:10 PM
Rooms and interior
- Bedrooms:2
- Total bathrooms:4
- Full bathrooms:2
- Half bathrooms:2
- Flooring:Tile
- Living area:1,490 sq. ft.
Heating and cooling
- Cooling:Central Electric
Structure and exterior
- Roof:Composition
- Year built:2008
- Building area:1,490 sq. ft.
- Lot area:0.14 Acres
- Lot Features:Corner Lot
- Architectural Style:Traditional
- Construction Materials:Brick & Frame
- Exterior Features:Covered Porch, Patio-Covered, Rain Gutters
- Foundation Description:Slab
Schools
- High school:Putnam City HS
- Middle school:James L. Capps MS
- Elementary school:Coronado Heights ES
Finances and disclosures
- Price:$259,000
- Price per sq. ft.:$173.83
Parking
- Garage:Yes
- Garage spaces:2
 Listing content and images Copyright© 2026 MLSOK®. Some or all of the listings displayed may not belong to the firm whose website is being visited. Information provided is for the consumer’s personal, non-commercial use and may not be used for any purpose other than to identify prospective properties consumers may be interested in purchasing. Do not rely upon listing data without independently verifying it. OK_OKC Member Broker: Jeffrey Langum
New listings near 4201 NW 54th Street
- New
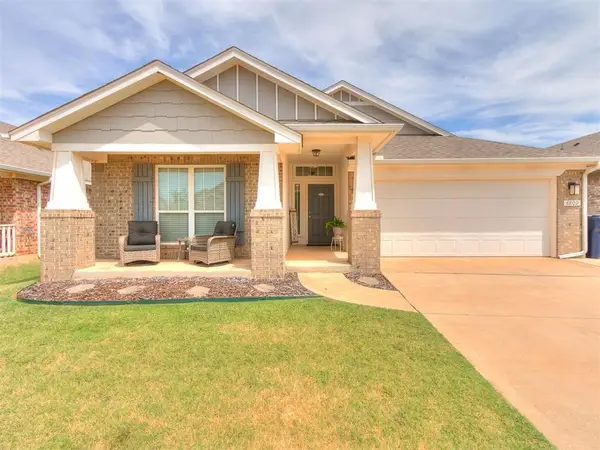 Listed by ERA$315,000Active3 beds 2 baths1,832 sq. ft.
6809 NW 155th Street, Edmond, OK 73013
MLS# 1243656Listed by: ERA COURTYARD REAL ESTATE - New
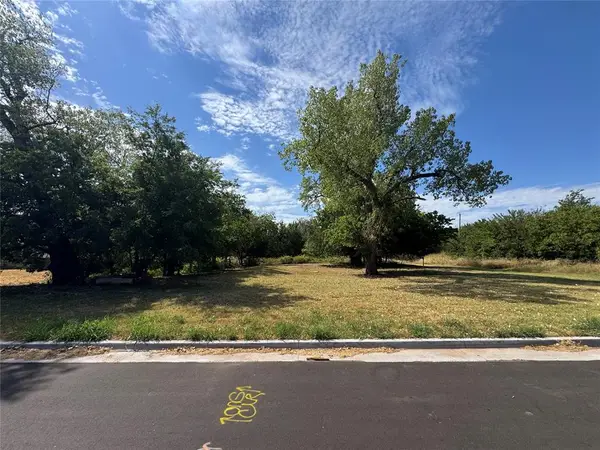 $100,000Active0.08 Acres
000 NW 104th Street, Oklahoma City, OK 73114
MLS# 1244995Listed by: EXP REALTY, LLC - Open Sun, 2 to 4pmNew
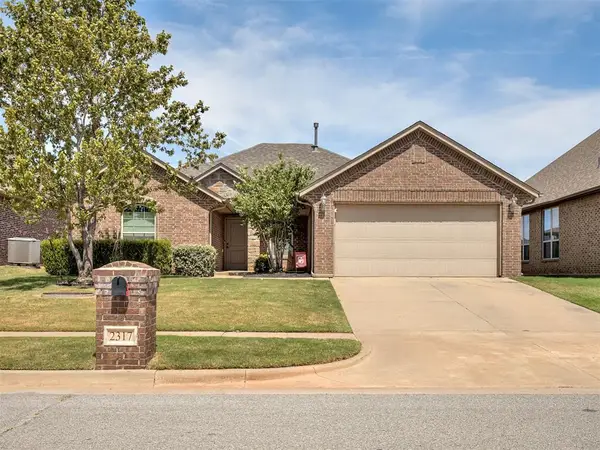 $289,900Active3 beds 2 baths1,708 sq. ft.
2317 NW 159th Terrace, Edmond, OK 73013
MLS# 1245449Listed by: BOLD REAL ESTATE, LLC - New
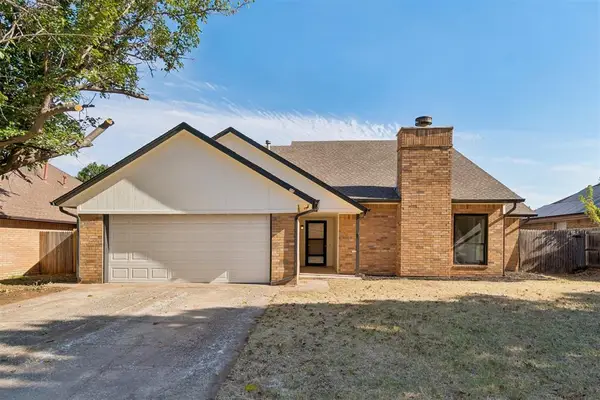 $225,000Active3 beds 2 baths1,582 sq. ft.
7901 Maehs Circle, Oklahoma City, OK 73162
MLS# 1245516Listed by: COPPER CREEK REAL ESTATE - New
 $174,000Active2 beds 1 baths1,068 sq. ft.
12337 Southgate Drive, Yukon, OK 73099
MLS# 1245521Listed by: GATZ HOMESTEAD REALTY LLC - New
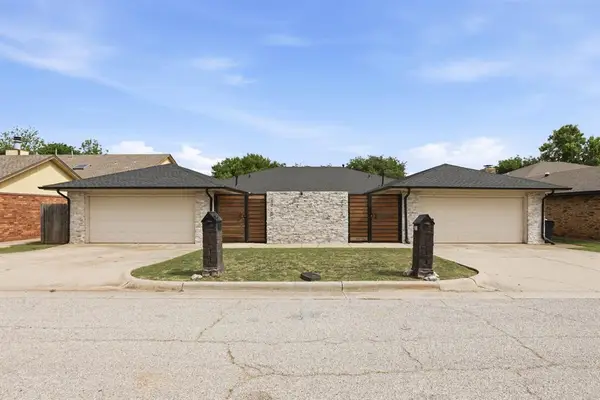 $385,000Active4 beds 4 baths3,576 sq. ft.
6715 W Britton Road, Oklahoma City, OK 73132
MLS# 1245522Listed by: LIME REALTY - New
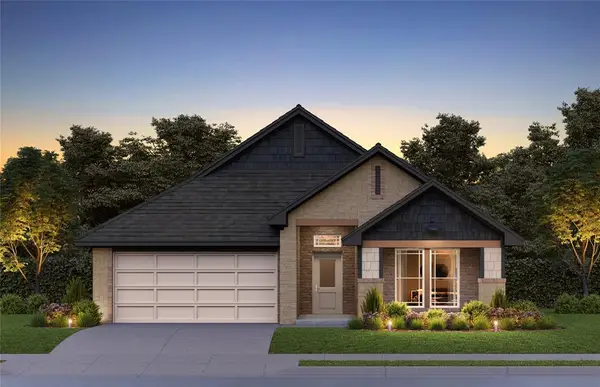 $327,118Active3 beds 2 baths1,689 sq. ft.
14037 Tybee Island Drive, Yukon, OK 73099
MLS# 1245524Listed by: CENTRAL OKLAHOMA REAL ESTATE - New
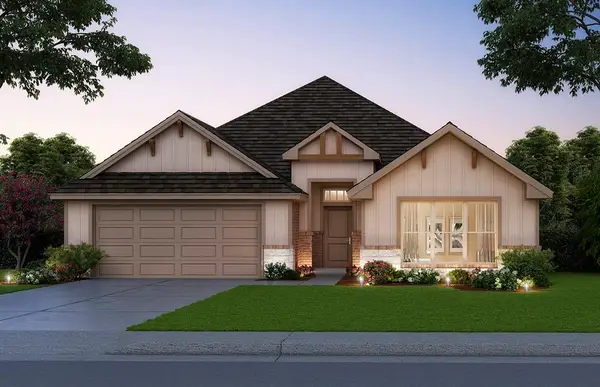 $350,761Active3 beds 2 baths1,875 sq. ft.
9312 NW 140th Street, Yukon, OK 73099
MLS# 1245529Listed by: CENTRAL OKLAHOMA REAL ESTATE - New
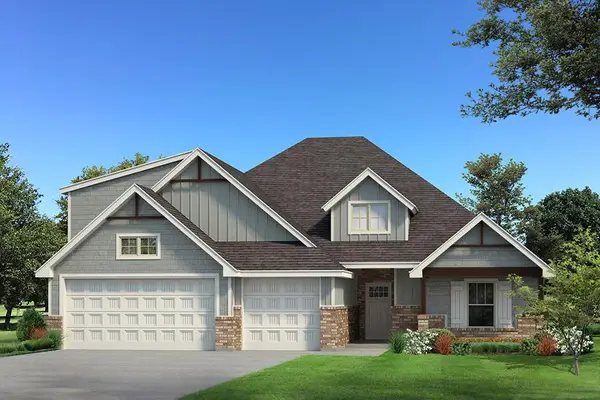 $544,340Active4 beds 3 baths2,350 sq. ft.
12317 Velvet Ash Avenue, Oklahoma City, OK 73173
MLS# 1245530Listed by: PREMIUM PROP LLC - New
 $316,900Active4 beds 2 baths1,710 sq. ft.
11712 SW 15th Terrace, Yukon, OK 73099
MLS# 1238138Listed by: CHINOWTH & COHEN


Protect your home and budget from life's surprises with an Assurant Home Warranty, backed by a partner that supports you through every step of homeownership. Explore Plans.
© 2023 - 2026 ERA Franchise Systems LLC. All rights reserved. ERA Franchise Systems LLC fully supports the principles of the Fair Housing Act and the Equal Opportunity Act. ERA, ERA Real Estate powered, and their respective logos are registered service marks of ERA Franchise Systems LLC. Each office is independently owned and operated.