
4225 NW 31st Terrace, Oklahoma City, OK 73112
Local realty services provided by:ERA Courtyard Real Estate
Listed by: lisa hodges
Office: metro connect real estate
MLS#:1248560
Source:OK_OKC
4225 NW 31st Terrace,Oklahoma City, OK 73112
$224,500
- 3 Beds
- 2 Baths
- 1,420 sq. ft.
- Single family
- Active
Price summary
- Price:$224,500
- Price per sq. ft.:$158.1
About this home
WOW !!! Seller offering $5,000 towards Buyers Closing cost with acceptable offer!!! Absolutely Adorable move in ready 3 Bedrooms 2 full baths, fresh paint throughout, new luxury vinyl flooring, Granite countertops in both bathrooms, very comfortable open concept layout that offers lots of natural light. The backyard is very spacious and features a relaxing covered back patio and very nice storage shed. Full front and back inground sprinkler system. Impact resistant class 4 Roof, stainless appliances, beautiful gas fireplace in living/dining area, alarm system, auto garage doors, upgraded vinyl soffits. Geraldine Park is just steps away with very nice playground equipment and lots of space for family and friends. Priced to sell at below market value. Buyer will have a great amount of instant Equity! Don't miss this one!
Contact an agent
Home facts
- Year built:1964
- Listing ID #:1248560
- Added:3 day(s) ago
- Updated:September 14, 2026 at 12:47 PM
Rooms and interior
- Bedrooms:3
- Total bathrooms:2
- Full bathrooms:2
- Flooring:Carpet, Tile, Vinyl
- Kitchen Description:Dishwasher, Disposal
- Living area:1,420 sq. ft.
Structure and exterior
- Roof:Composition
- Year built:1964
- Building area:1,420 sq. ft.
- Lot area:0.17 Acres
- Lot Features:Interior Lot
- Architectural Style:Traditional
- Construction Materials:Brick
- Exterior Features:Rain Gutters
- Foundation Description:Slab
Schools
- High school:Northwest Classen HS
- Middle school:Taft MS
- Elementary school:Kaiser ES
Utilities
- Water:Public
Finances and disclosures
- Price:$224,500
- Price per sq. ft.:$158.1
Features and amenities
- Appliances:Dishwasher, Disposal, Water Heater
Parking
- Parking description:Concrete
- Garage:Yes
- Garage spaces:2
 Listing content and images Copyright© 2026 MLSOK®. Some or all of the listings displayed may not belong to the firm whose website is being visited. Information provided is for the consumer’s personal, non-commercial use and may not be used for any purpose other than to identify prospective properties consumers may be interested in purchasing. Do not rely upon listing data without independently verifying it. OK_OKC Member Broker: Jeffrey Langum
New listings near 4225 NW 31st Terrace
- New
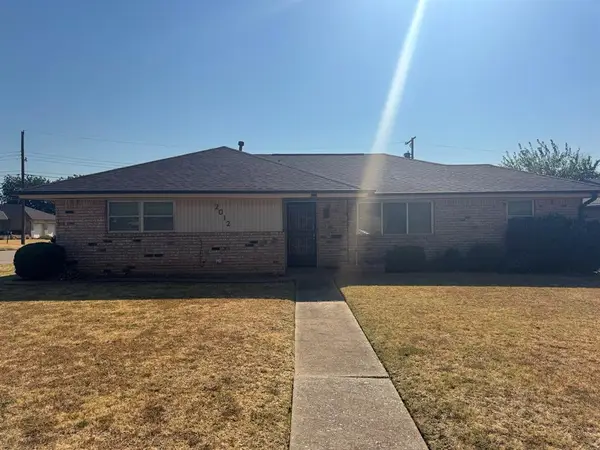 $124,900Active2 beds 2 baths1,366 sq. ft.
2012 N Dodson Terrace, Oklahoma City, OK 73111
MLS# 1248510Listed by: EPIC REAL ESTATE - New
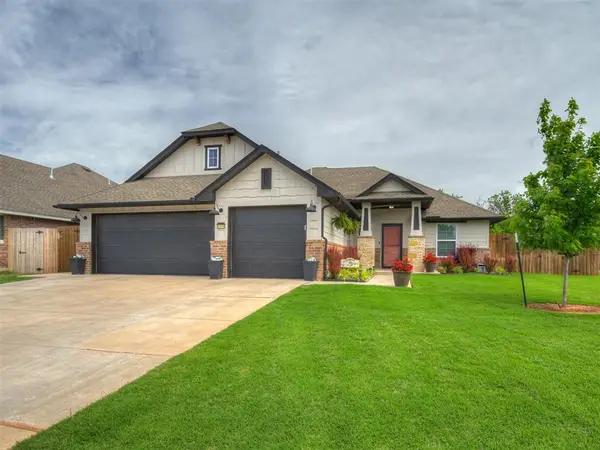 $350,000Active4 beds 2 baths1,755 sq. ft.
2416 Creek Side Circle, Oklahoma City, OK 73160
MLS# 1248626Listed by: EXP REALTY BO - New
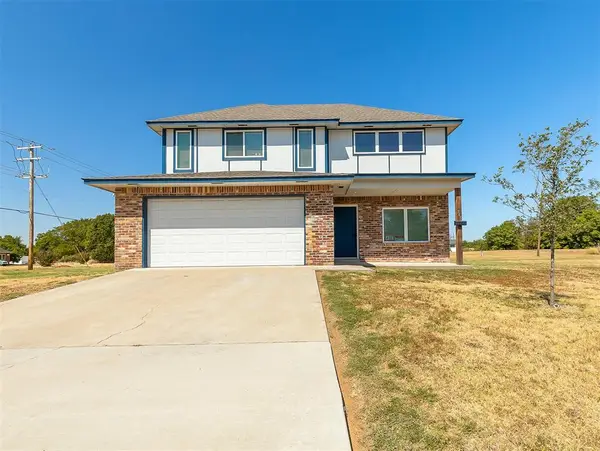 $305,000Active3 beds 3 baths2,004 sq. ft.
705 NE 38th Street, Oklahoma City, OK 73105
MLS# 1248676Listed by: COPPER CREEK REAL ESTATE - New
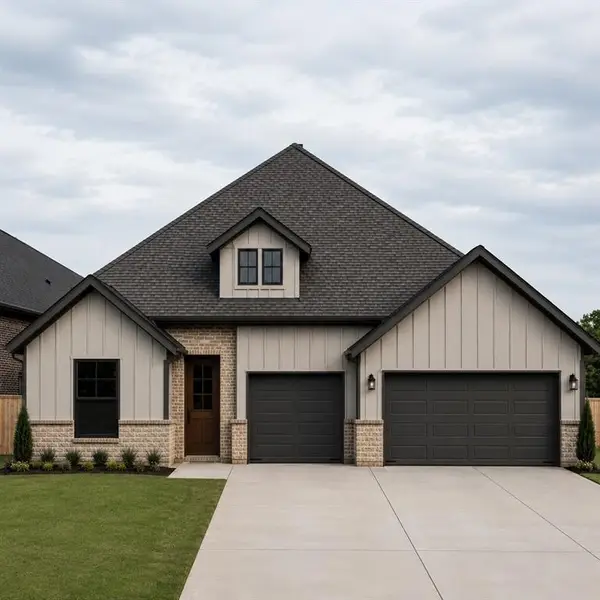 $524,900Active4 beds 3 baths2,184 sq. ft.
16104 Catalonia Place, Oklahoma City, OK 73170
MLS# 1248956Listed by: KELLER WILLIAMS REALTY ELITE - New
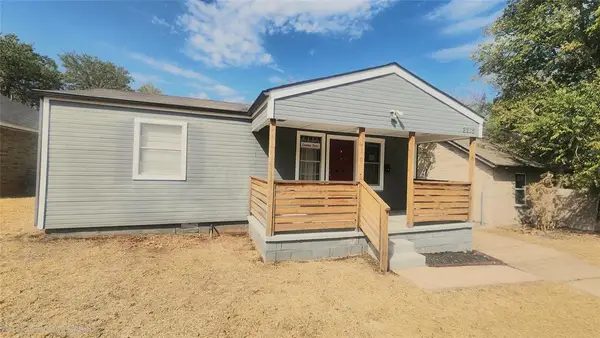 $173,000Active2 beds 2 baths1,068 sq. ft.
Address Withheld By Seller, Oklahoma City, OK 73112
MLS# 1248052Listed by: BOLD REAL ESTATE, LLC - New
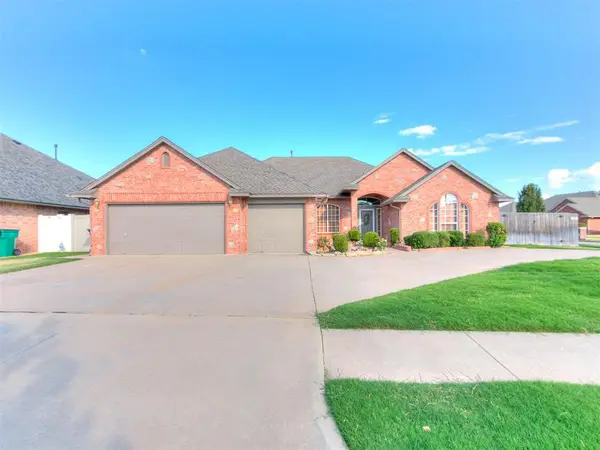 $367,500Active3 beds 3 baths2,582 sq. ft.
5612 Holly Brooke Lane, Oklahoma City, OK 73135
MLS# 1248413Listed by: CROSSLAND REAL ESTATE - New
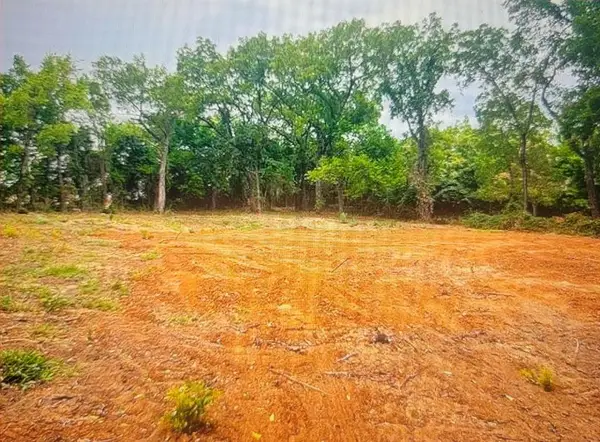 $49,900Active1.57 Acres
5625 S Hiwassee Road, Choctaw, OK 73020
MLS# 1248984Listed by: DEAN LEMONS & ASSOCIATES - New
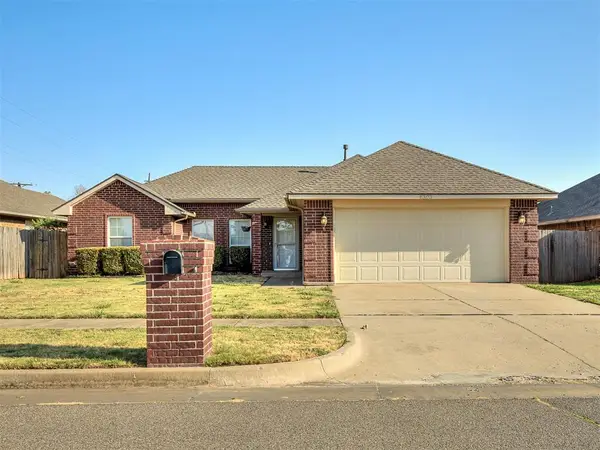 $245,000Active3 beds 2 baths1,535 sq. ft.
4303 SE 57th Street, Oklahoma City, OK 73135
MLS# 1248968Listed by: KELLER WILLIAMS REALTY-MULINIX - New
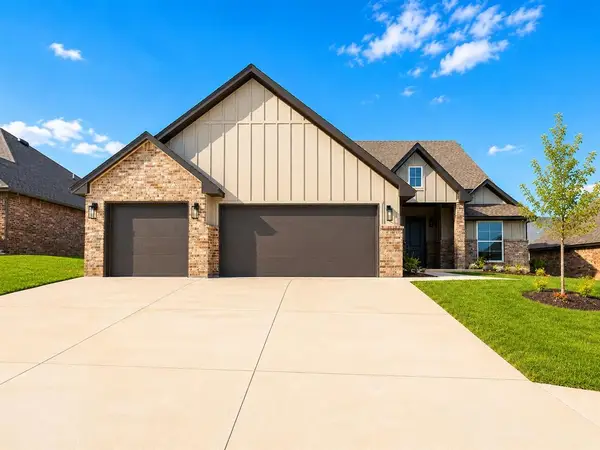 $409,900Active4 beds 3 baths2,200 sq. ft.
11620 NW 103rd Street, Yukon, OK 73099
MLS# 1248974Listed by: CLEAR SOURCE REALTY, LLC - New
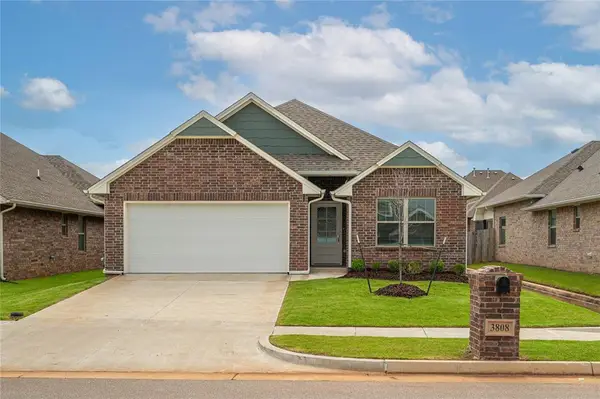 $329,750Active3 beds 2 baths1,773 sq. ft.
3808 Palmetto Trail, Oklahoma City, OK 73179
MLS# 1247773Listed by: ASCENT REAL ESTATE


Protect your home and budget from life's surprises with an Assurant Home Warranty, backed by a partner that supports you through every step of homeownership. Explore Plans.
© 2023 - 2026 ERA Franchise Systems LLC. All rights reserved. ERA Franchise Systems LLC fully supports the principles of the Fair Housing Act and the Equal Opportunity Act. ERA, ERA Real Estate powered, and their respective logos are registered service marks of ERA Franchise Systems LLC. Each office is independently owned and operated.