
4309 Angela Drive, Oklahoma City, OK 73115
Local realty services provided by:ERA Courtyard Real Estate
Listed by: tonya alexander, jill baker
Office: 1st united okla, realtors
MLS#:1244547
Source:OK_OKC
4309 Angela Drive,Oklahoma City, OK 73115
$249,500
- 3 Beds
- 2 Baths
- 1,674 sq. ft.
- Single family
- Active
Price summary
- Price:$249,500
- Price per sq. ft.:$149.04
About this home
Close to TAFB! Welcome home to this beautifully updated 3-bedroom, 2-bath single-family home, offering modern finishes, fresh updates, and move-in-ready appeal. New paint inside and out, new gutters & shutters. Wooden stockade fencing with wrought iron front entries. Granite counters and tile backsplash & luxury vinyl plank floors throughout. From the fresh exterior to the beautifully updated kitchen and durable luxury flooring, this home has been thoughtfully refreshed from top to bottom. Move-in ready and waiting for its next owner!
Contact an agent
Home facts
- Year built:2000
- Listing ID #:1244547
- Added:1 day(s) ago
- Updated:August 15, 2026 at 02:11 AM
Rooms and interior
- Bedrooms:3
- Total bathrooms:2
- Full bathrooms:2
- Living area:1,674 sq. ft.
Heating and cooling
- Cooling:Central Electric
Structure and exterior
- Roof:Composition
- Year built:2000
- Building area:1,674 sq. ft.
- Lot area:0.18 Acres
- Lot Features:Interior Lot
- Architectural Style:Ranch
- Construction Materials:Brick
- Exterior Features:Patio-Covered, Rain Gutters
- Foundation Description:Slab
Schools
- High school:Carl Albert HS,Del City HS
- Middle school:Carl Albert MS,Del City MS
- Elementary school:Del City ES
Finances and disclosures
- Price:$249,500
- Price per sq. ft.:$149.04
Parking
- Garage:Yes
- Garage spaces:2
 Listing content and images Copyright© 2026 MLSOK®. Some or all of the listings displayed may not belong to the firm whose website is being visited. Information provided is for the consumer’s personal, non-commercial use and may not be used for any purpose other than to identify prospective properties consumers may be interested in purchasing. Do not rely upon listing data without independently verifying it. OK_OKC Member Broker: Jeffrey Langum
New listings near 4309 Angela Drive
- New
 $223,800Active4 beds 2 baths1,544 sq. ft.
225 Allenhurst Avenue, Oklahoma City, OK 73114
MLS# 1243369Listed by: METRO FIRST REALTY - New
 $297,000Active3 beds 2 baths1,573 sq. ft.
8925 NW 129th Street, Oklahoma City, OK 73142
MLS# 1243763Listed by: REMAX LIFESTYLE - New
 $289,900Active3 beds 2 baths1,899 sq. ft.
907 Ruby Lane, Oklahoma City, OK 73130
MLS# 1244261Listed by: HEARTLAND GROUP BROKERS, LLC - New
 $339,999Active4 beds 3 baths2,138 sq. ft.
16117 Quiet Storm Drive, Oklahoma City, OK 73170
MLS# 1244544Listed by: OK FLAT FEE REALTY - New
 $535,000Active3 beds 3 baths2,422 sq. ft.
1604 NW 10th Street, Oklahoma City, OK 73106
MLS# 1244578Listed by: LIME REALTY - New
 $249,999Active4 beds 2 baths2,600 sq. ft.
621 Reeves Court, Oklahoma City, OK 73122
MLS# 1244663Listed by: SILVERNAIL REALTY - New
 $395,000Active5 beds 5 baths3,289 sq. ft.
5924 Tiffany Circle, Oklahoma City, OK 73132
MLS# 1244679Listed by: COPPER CREEK REAL ESTATE - New
 $187,500Active3 beds 2 baths1,540 sq. ft.
4110 SE 14th Street, Oklahoma City, OK 73115
MLS# 1244686Listed by: PCG REALTY 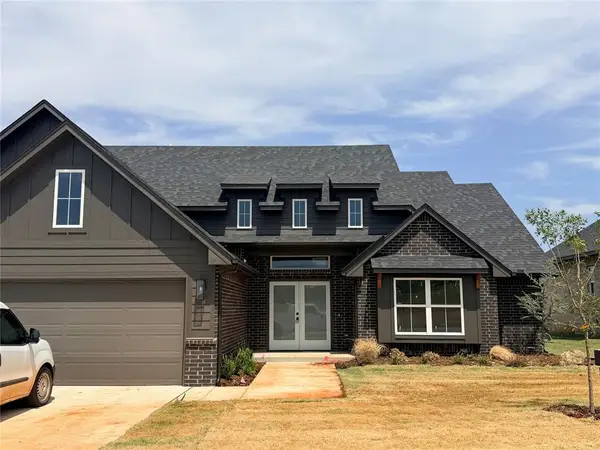 $389,980Pending4 beds 3 baths2,108 sq. ft.
11621 NW 106th Street, Yukon, OK 73099
MLS# 1230852Listed by: PORCH & GABLE REAL ESTATE


Protect your home and budget from life's surprises with an Assurant Home Warranty, backed by a partner that supports you through every step of homeownership. Explore Plans.
© 2023 - 2026 ERA Franchise Systems LLC. All rights reserved. ERA Franchise Systems LLC fully supports the principles of the Fair Housing Act and the Equal Opportunity Act. ERA, ERA Real Estate powered, and their respective logos are registered service marks of ERA Franchise Systems LLC. Each office is independently owned and operated.