
4408 Redbud Circle, Oklahoma City, OK 73111
Local realty services provided by:ERA Courtyard Real Estate
Listed by: bart terrell
Office: flotilla real estate partners
MLS#:1256277
Source:OK_OKC
4408 Redbud Circle,Oklahoma City, OK 73111
$1,150,000
- 4 Beds
- 4 Baths
- 3,652 sq. ft.
- Single family
- Active
Price summary
- Price:$1,150,000
- Price per sq. ft.:$314.9
About this home
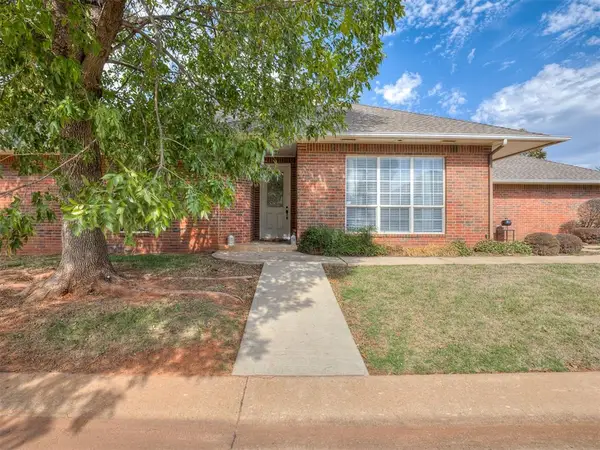
Golf Course Views. Transitional Design. Adventure District Living. Backing directly to Lincoln Park Golf Course in the gated Rose Rock Estates community, 4408 Redbud Circle combines modern architecture, a versatile floor plan, and a setting that is hard to duplicate in Oklahoma City. Offering approximately 3,652 square feet, this two-story home features four bedrooms, four full bathrooms, a dedicated study, an upstairs loft, and a three-car garage. The thoughtfully designed main level includes the primary suite and a secondary bedroom with a nearby full bath, providing flexibility for guests or multigenerational living. Be astonished by the 20-foot ceiling upon entering the foyer. At the center of the home, the living room features a 14-foot ceiling and a 48-inch gas-start fireplace, opening naturally to the kitchen and dining areas. The kitchen is designed around a large island and includes a 48-inch range, double ovens, generous cabinetry, and a walk-in pantry. A dedicated study, mudroom, and utility room add function to the main level. The primary suite is privately positioned with a 12-foot ceiling, spacious walk-in closet, and bath featuring dual vanities, soaking tub, and oversized walk-in shower. Upstairs, two additional bedrooms, two full bathrooms, and a loft create a separate living space for family or guests. Large windows and a covered rear patio take advantage of the home's golf-course setting, extending the living space outdoors with views across Lincoln Park Golf Course. The exterior blends brick, stone, stucco, and cast-stone details for a distinctive architectural presence. Rose Rock Estates offers a quiet, gated setting in the heart of Oklahoma City's Adventure District. Lincoln Park Golf Course is literally in your backyard, with Twin Hills Golf & Country Club just minutes away. Remington Park, the Oklahoma City Zoo, Zoo Amphitheater, and Devon Park are all nearby....
Contact an agent
Home facts
- Year built:2026
- Listing ID #:1256277
- Added:1 day(s) ago
- Updated:October 31, 2026 at 03:06 PM
Rooms and interior
- Bedrooms:4
- Total bathrooms:4
- Full bathrooms:4
- Living area:3,652 sq. ft.
Heating and cooling
- Heating:Central Gas
Structure and exterior
- Roof:Composition
- Year built:2026
- Building area:3,652 sq. ft.
- Lot area:0.24 Acres
- Lot Features:Interior Lot
- Architectural Style:Modern
- Construction Materials:Brick & Frame
- Foundation Description:Slab
Schools
- High school:Millwood HS
- Middle school:Millwood MS
- Elementary school:Millwood ES
Finances and disclosures
- Price:$1,150,000
- Price per sq. ft.:$314.9
Parking
- Garage:Yes
- Garage spaces:3
 Listing content and images Copyright© 2026 MLSOK®. Some or all of the listings displayed may not belong to the firm whose website is being visited. Information provided is for the consumer’s personal, non-commercial use and may not be used for any purpose other than to identify prospective properties consumers may be interested in purchasing. Do not rely upon listing data without independently verifying it. OK_OKC Member Broker: Jeffrey Langum
New listings near 4408 Redbud Circle
- New
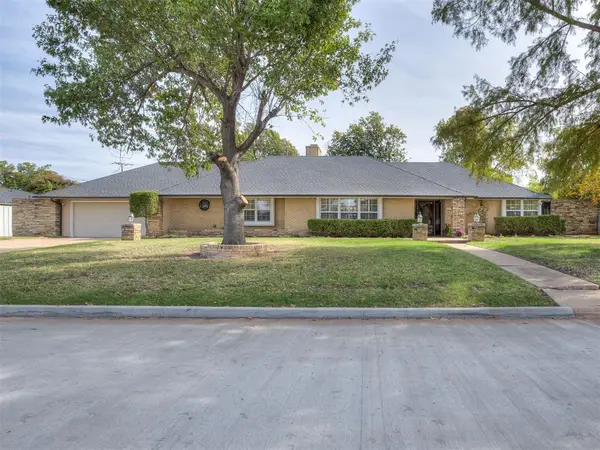 $319,000Active3 beds 3 baths2,733 sq. ft.
6700 S Country Club Drive, Oklahoma City, OK 73159
MLS# 1255816Listed by: WHITTINGTON REALTY - New
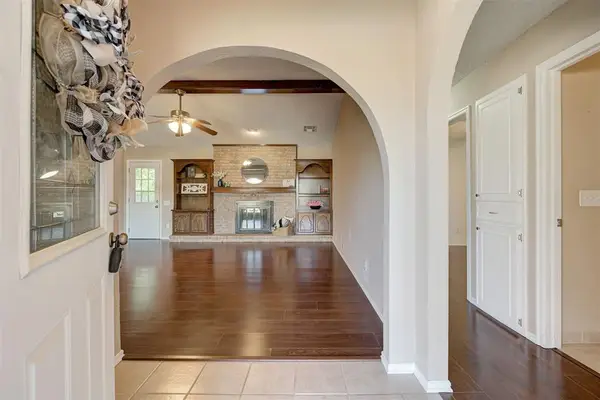 $225,000Active3 beds 2 baths1,536 sq. ft.
11620 Cedar Valley Terrace, Oklahoma City, OK 73170
MLS# 1256129Listed by: PRIME REALTY INC. - New
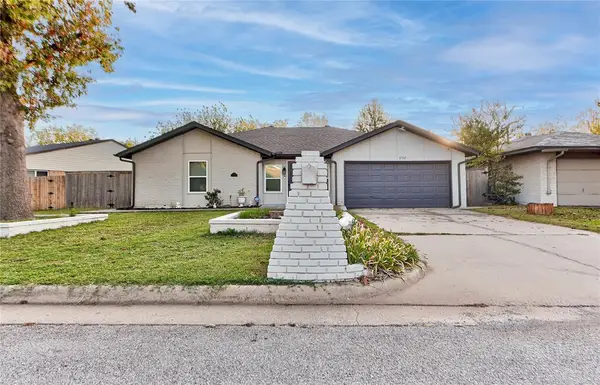 $224,900Active3 beds 2 baths1,456 sq. ft.
8712 N Mcmillan Avenue, Oklahoma City, OK 73132
MLS# 1256133Listed by: HEATHER & COMPANY REALTY GROUP - New
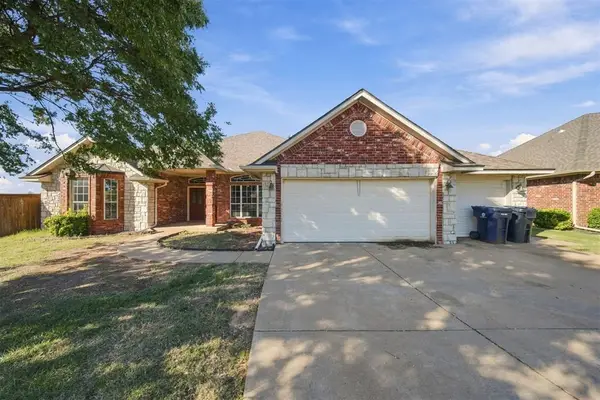 $350,000Active6 beds 4 baths2,550 sq. ft.
16905 Gladstone Circle, Edmond, OK 73012
MLS# 1256187Listed by: EPIQUE REALTY - New
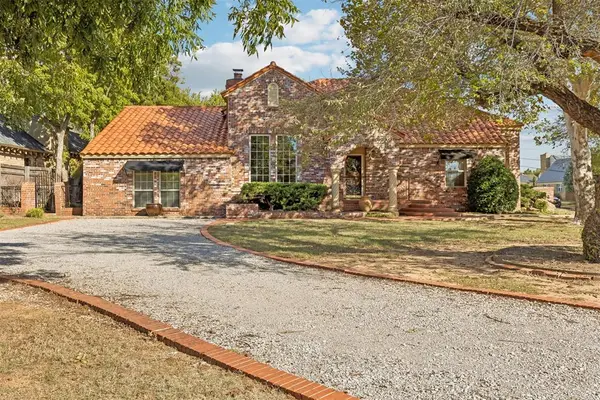 $795,000Active3 beds 3 baths2,781 sq. ft.
2601 NW Grand Boulevard, Oklahoma City, OK 73116
MLS# 1256249Listed by: NEWDOOR REAL ESTATE - New
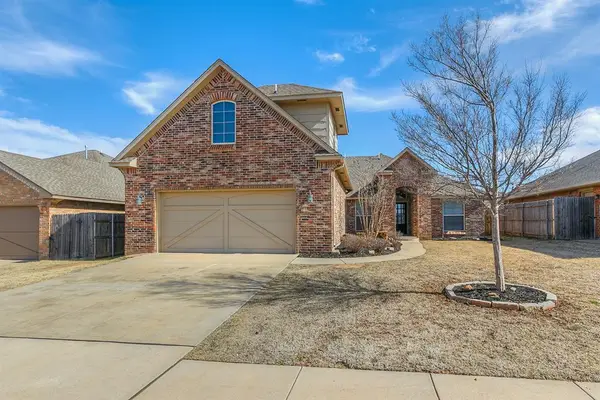 $339,000Active3 beds 3 baths1,999 sq. ft.
19120 Summer Grove Avenue, Oklahoma City, OK 73012
MLS# 1256285Listed by: KELLER WILLIAMS REALTY ELITE - New
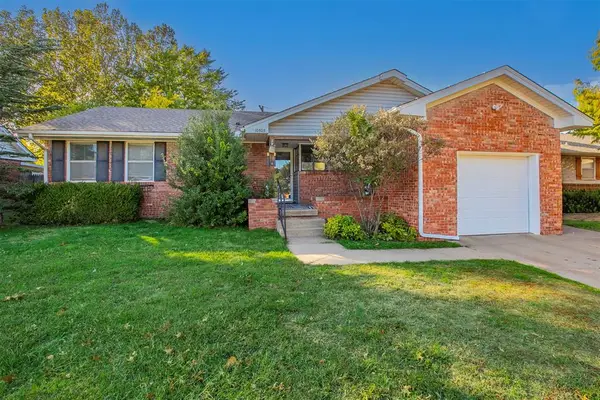 $228,500Active3 beds 2 baths1,246 sq. ft.
10505 Sunnymeade Place, Oklahoma City, OK 73120
MLS# 1256287Listed by: C21/JUDGE FITE EDMOND - New
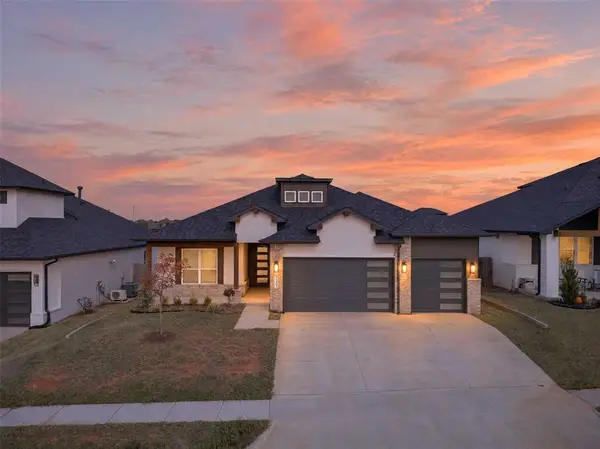 $449,900Active4 beds 3 baths2,225 sq. ft.
7201 NW 154th Street, Edmond, OK 73013
MLS# 1256310Listed by: KELLER WILLIAMS CENTRAL OK - New
 $279,900Active3 beds 2 baths1,782 sq. ft.
15500 Swallowtail Road, Oklahoma City, OK 73013
MLS# 1255361Listed by: EXP REALTY, LLC


Protect your home and budget from life's surprises with an Assurant Home Warranty, backed by a partner that supports you through every step of homeownership. Explore Plans.
© 2023 - 2026 ERA Franchise Systems LLC. All rights reserved. ERA Franchise Systems LLC fully supports the principles of the Fair Housing Act and the Equal Opportunity Act. ERA, ERA Real Estate powered, and their respective logos are registered service marks of ERA Franchise Systems LLC. Each office is independently owned and operated.