
4600 NW 62nd Street, Oklahoma City, OK 73122
Local realty services provided by:ERA Courtyard Real Estate
Listed by: terri barnett, jayna anderson
Office: rhonda bratton homes
MLS#:1238102
Source:OK_OKC
4600 NW 62nd Street,Oklahoma City, OK 73122
$257,500
- 3 Beds
- 2 Baths
- 2,131 sq. ft.
- Single family
- Active
Price summary
- Price:$257,500
- Price per sq. ft.:$120.84
About this home
Updated exterior paint, roof and gutters July 2026! This well maintained spacious 3-bedroom, 2-bathroom home offers an exceptional combination of space, style and versatility. The two-car garage has been converted into large family room/game room, flex room or optional 4th bedroom. Designed with both everyday living and entertaining in mind, the kitchen is equipped with extensive cabinet storage, ample workspace and a comfortable dining nook. The spacious living room features wood floors, brick fireplace with mantle, brick accent walls and wrap around hearth providing extra seating! Guest/hall bathroom has been tastefully updated with contemporary tile, stylish flooring, and modern fixtures. Enjoy quite evenings in the nice size backyard with a large covered patio with plant shelving, storage building and mature trees. Conveniently located just minutes from Lake Hefner, The Oaks, premier shopping, restaurants, hospitals and medical facilities and everyday amenities, this exceptional home combines timeless appeal with an unbeatable location....
Contact an agent
Home facts
- Year built:1961
- Listing ID #:1238102
- Added:47 day(s) ago
- Updated:August 25, 2026 at 12:37 PM
Rooms and interior
- Bedrooms:3
- Total bathrooms:2
- Full bathrooms:2
- Flooring:Carpet, Concrete, Tile, Vinyl
- Kitchen Description:Dishwasher, Disposal, Refrigerator
- Living area:2,131 sq. ft.
Heating and cooling
- Cooling:Central Electric
Structure and exterior
- Roof:Composition
- Year built:1961
- Building area:2,131 sq. ft.
- Lot area:0.28 Acres
- Lot Features:Corner Lot
- Architectural Style:Traditional
- Construction Materials:Brick
- Exterior Features:Covered Porch, Patio-Covered
- Foundation Description:Slab
Schools
- High school:Putnam City HS
- Middle school:James L. Capps MS
- Elementary school:Rollingwood ES
Utilities
- Water:Public
Finances and disclosures
- Price:$257,500
- Price per sq. ft.:$120.84
Features and amenities
- Appliances:Dishwasher, Disposal, Refrigerator, Water Heater
- Laundry features:Laundry Room
 Listing content and images Copyright© 2026 MLSOK®. Some or all of the listings displayed may not belong to the firm whose website is being visited. Information provided is for the consumer’s personal, non-commercial use and may not be used for any purpose other than to identify prospective properties consumers may be interested in purchasing. Do not rely upon listing data without independently verifying it. OK_OKC Member Broker: Jeffrey Langum
New listings near 4600 NW 62nd Street
- New
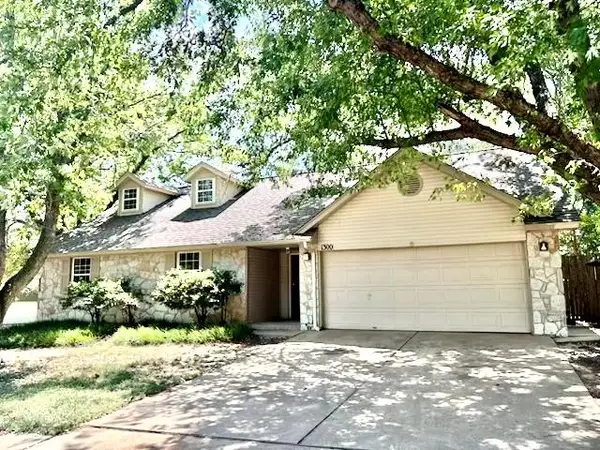 $245,000Active3 beds 2 baths1,677 sq. ft.
1300 NW 184th Street, Edmond, OK 73012
MLS# 1235940Listed by: RE/MAX AT HOME - New
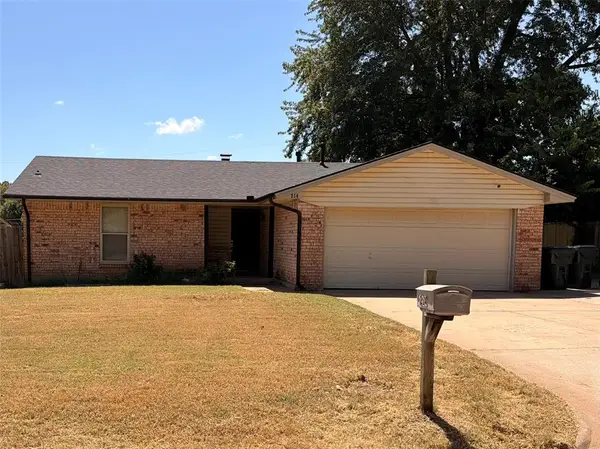 $159,990Active3 beds 2 baths1,097 sq. ft.
214 Shadybrook Place, Oklahoma City, OK 73110
MLS# 1242585Listed by: EQUITY OKLAHOMA REAL ESTATE - New
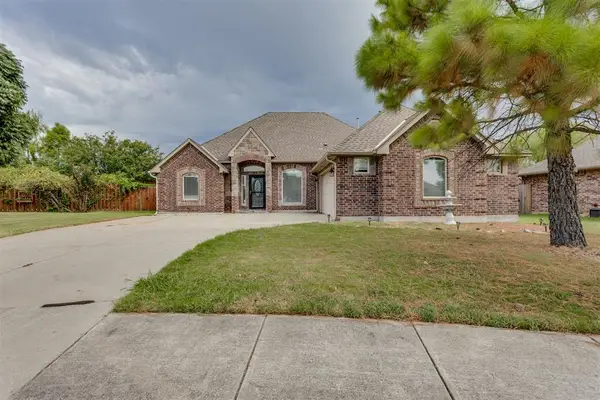 $269,000Active3 beds 2 baths1,747 sq. ft.
819 Rickwood Circle, Oklahoma City, OK 73160
MLS# 1245716Listed by: REMAX LIFESTYLE - New
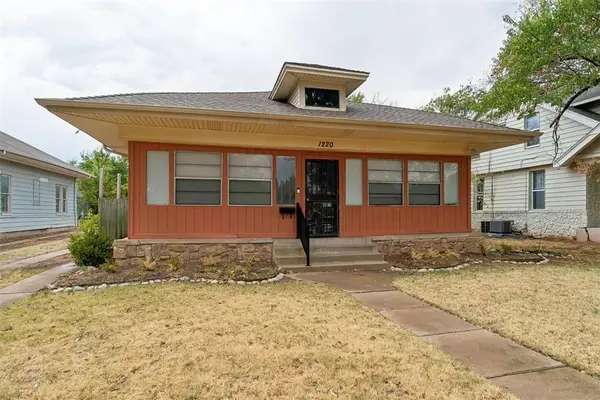 $199,900Active3 beds 1 baths1,411 sq. ft.
1220 NW 41st Street, Oklahoma City, OK 73118
MLS# 1245956Listed by: MONROE LAND AND HOME LLC - New
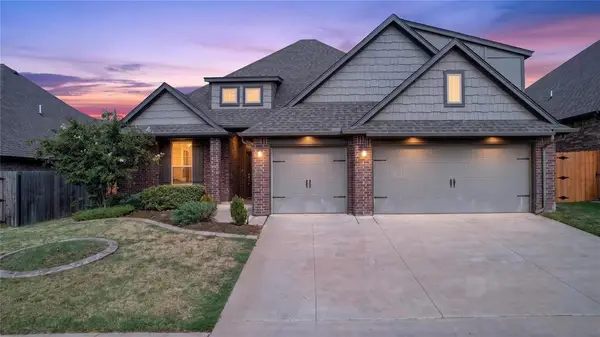 $380,000Active4 beds 3 baths2,300 sq. ft.
5412 Santa Lucia Drive, Mustang, OK 73064
MLS# 1246071Listed by: EPIC REAL ESTATE 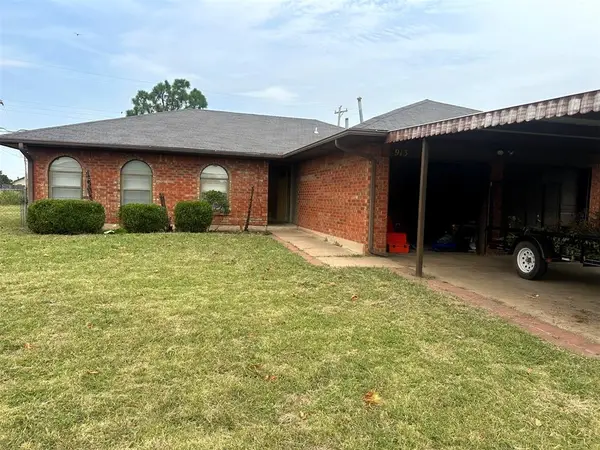 $194,500Pending3 beds 2 baths1,340 sq. ft.
913 Newport Avenue, Oklahoma City, OK 73160
MLS# 1246067Listed by: METRO FIRST REALTY GROUP- New
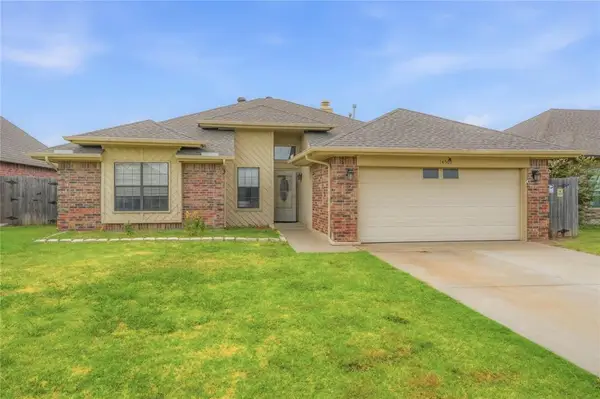 $249,900Active3 beds 2 baths1,540 sq. ft.
14509 Briarcliff Drive, Oklahoma City, OK 73170
MLS# 1245965Listed by: SAXON REALTY GROUP - New
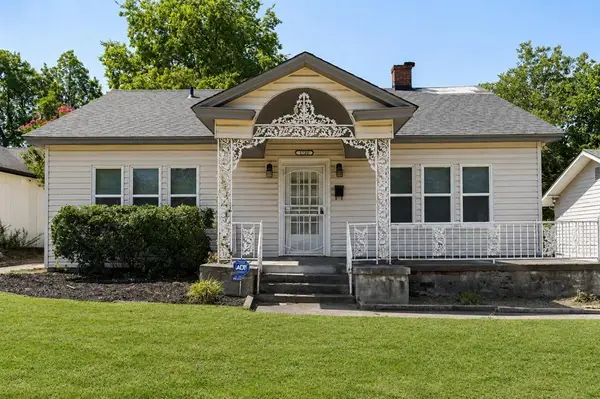 $275,000Active3 beds 1 baths1,442 sq. ft.
1720 NW 21 Street, Oklahoma City, OK 73106
MLS# 1244914Listed by: METRO FIRST REALTY - New
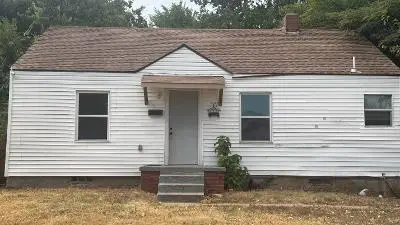 $82,000Active2 beds 1 baths816 sq. ft.
1216 SW 23rd Street, Oklahoma City, OK 73109
MLS# 1245992Listed by: LIME REALTY - New
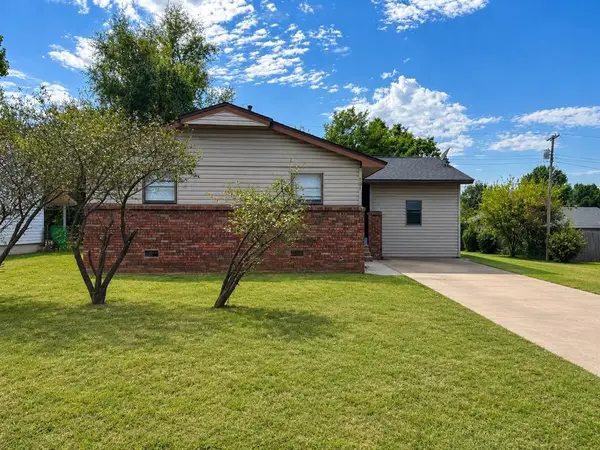 $195,000Active5 beds 2 baths1,470 sq. ft.
601 Crosby Boulevard, Oklahoma City, OK 73110
MLS# 1246048Listed by: COPPER CREEK REAL ESTATE


Protect your home and budget from life's surprises with an Assurant Home Warranty, backed by a partner that supports you through every step of homeownership. Explore Plans.
© 2023 - 2026 ERA Franchise Systems LLC. All rights reserved. ERA Franchise Systems LLC fully supports the principles of the Fair Housing Act and the Equal Opportunity Act. ERA, ERA Real Estate powered, and their respective logos are registered service marks of ERA Franchise Systems LLC. Each office is independently owned and operated.