
4604 NW 59th Terrace, Oklahoma City, OK 73122
Local realty services provided by:ERA Courtyard Real Estate
Listed by: carla splaingard, erik thordal-christensen
Office: re/max preferred
MLS#:1246691
Source:OK_OKC
4604 NW 59th Terrace,Oklahoma City, OK 73122
$264,750
- 3 Beds
- 2 Baths
- 1,588 sq. ft.
- Single family
- Active
Price summary
- Price:$264,750
- Price per sq. ft.:$166.72
About this home
Renovated 3-bedroom, 2-bath mid-century ranch • Sage green cabinetry and crown molding • Stainless steel appliances • Marble-look tile backsplash • Brick fireplace with walnut panel accent • Built-in wet bar • Black hexagon tile bathrooms • Private fenced backyard with patio • Attached garage
A bike ride to Lake Hefner can become part of your routine: weekend adventures, fresh air after work, and a little more time doing what you love. Come home to a beautifully renovated 3-bedroom, 2-bath mid-century modern ranch with warm character and thoughtful updates. Sage green cabinetry and crown molding carry through the kitchen, wet bar, and bedrooms. The kitchen features stainless steel appliances, a marble-look vertical tile backsplash, and a dining nook that opens to the backyard through a sliding glass door. The living room centers on a floor-to-ceiling brick fireplace with a walnut panel accent and brass doors, plus a built-in wet bar with a stainless sink. A built-in desk nook sits in an exposed brick corner near the dining area. Bedrooms offer new carpet, ceiling fans, and generous closets; one has a wall of built-in bookshelves with a drop-down desk. Both renovated bathrooms feature green vanities, matte black fixtures, black hexagon tile flooring, and marble-look tile shower surrounds. Outside, the brick and wood-sided exterior sits among mature shade trees with a stone-accented entry, an attached garage, and a private, fenced backyard with a patio. Bring your bikes. Find your favorite sunset spot. Make yourself at home. Schedule your showing today!...
Contact an agent
Home facts
- Year built:1963
- Listing ID #:1246691
- Added:59 day(s) ago
- Updated:October 27, 2026 at 02:45 PM
Rooms and interior
- Bedrooms:3
- Total bathrooms:2
- Full bathrooms:2
- Flooring:Carpet, Tile
- Living area:1,588 sq. ft.
Heating and cooling
- Heating:Central Gas
Structure and exterior
- Roof:Composition
- Year built:1963
- Building area:1,588 sq. ft.
- Lot area:0.17 Acres
- Lot Features:Interior Lot
- Architectural Style:Ranch
- Construction Materials:Brick, Stone
- Foundation Description:Conventional
Schools
- High school:Putnam City HS
- Middle school:James L. Capps MS
- Elementary school:Rollingwood ES
Finances and disclosures
- Price:$264,750
- Price per sq. ft.:$166.72
Parking
- Garage:Yes
- Garage spaces:2
 Listing content and images Copyright© 2026 MLSOK®. Some or all of the listings displayed may not belong to the firm whose website is being visited. Information provided is for the consumer’s personal, non-commercial use and may not be used for any purpose other than to identify prospective properties consumers may be interested in purchasing. Do not rely upon listing data without independently verifying it. OK_OKC Member Broker: Jeffrey Langum
New listings near 4604 NW 59th Terrace
- New
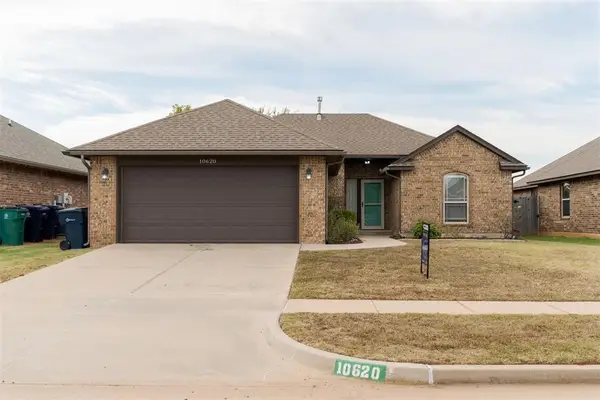 $224,900Active3 beds 2 baths1,309 sq. ft.
10620 SW 35th Street, Yukon, OK 73099
MLS# 1248319Listed by: COPPER CREEK REAL ESTATE - New
 $159,900Active2 beds 1 baths1,234 sq. ft.
1608 NW 33rd Street, Oklahoma City, OK 73118
MLS# 1252300Listed by: CITYGATES REAL ESTATE LLC - New
 $383,900Active5 beds 3 baths2,520 sq. ft.
11820 SW 30th Street, Yukon, OK 73099
MLS# 1254667Listed by: SAXON REALTY GROUP - New
 $149,999Active3 beds 2 baths1,552 sq. ft.
5017 NW 16th Street, Oklahoma City, OK 73127
MLS# 1255491Listed by: COPPER CREEK REAL ESTATE - New
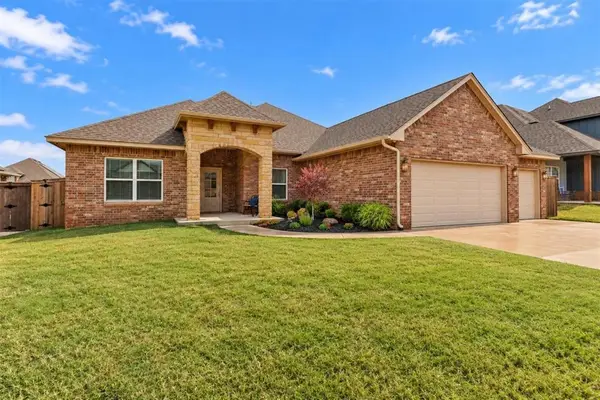 $337,499Active3 beds 2 baths1,878 sq. ft.
11709 NW 103rd Street, Yukon, OK 73099
MLS# 1255577Listed by: THE AGENCY - New
 $120,000Active3 beds 2 baths1,238 sq. ft.
2524 SW 69th Street, Oklahoma City, OK 73159
MLS# 1255595Listed by: THE BROKERAGE - New
 $349,990Active4 beds 3 baths2,371 sq. ft.
8409 NW 124th Circle, Oklahoma City, OK 73142
MLS# 1255666Listed by: THE AGENCY - New
 $195,000Active3 beds 2 baths1,058 sq. ft.
1512 N Libby Avenue, Oklahoma City, OK 73127
MLS# 1255674Listed by: LRE REALTY, LLC - New
 $85,000Active2 beds 2 baths985 sq. ft.
3200 W Britton Road #80, Oklahoma City, OK 73120
MLS# 1255635Listed by: SPEARHEAD REALTY GROUP LLC - New
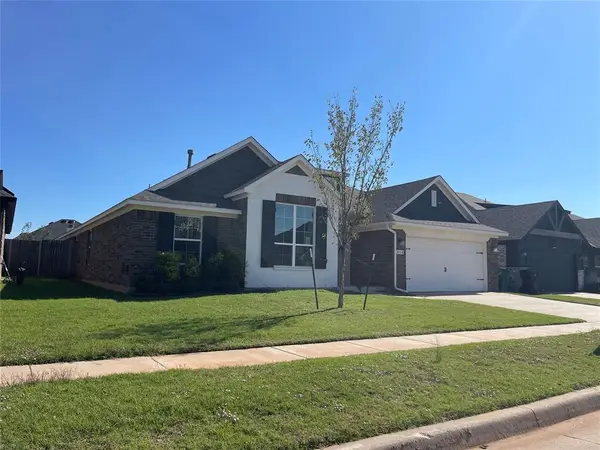 $331,500Active4 beds 2 baths2,377 sq. ft.
808 Scully Road, Yukon, OK 73099
MLS# 1255649Listed by: REALTY DEPOT LLC


Protect your home and budget from life's surprises with an Assurant Home Warranty, backed by a partner that supports you through every step of homeownership. Explore Plans.
© 2023 - 2026 ERA Franchise Systems LLC. All rights reserved. ERA Franchise Systems LLC fully supports the principles of the Fair Housing Act and the Equal Opportunity Act. ERA, ERA Real Estate powered, and their respective logos are registered service marks of ERA Franchise Systems LLC. Each office is independently owned and operated.