
4812 SE 52nd Street, Oklahoma City, OK 73135
Local realty services provided by:ERA Courtyard Real Estate
Listed by: carrie sharp, david sharp
Office: sharp homes re group, llc.
MLS#:1244533
Source:OK_OKC
4812 SE 52nd Street,Oklahoma City, OK 73135
$235,000
- 4 Beds
- 2 Baths
- - sq. ft.
- Single family
- Sold
Sorry, we are unable to map this address
Price summary
- Price:$235,000
About this home
Warm Character, Flexible Living & a Convenient Oklahoma City Location
Welcome to 4812 SE 48th Street, a spacious ranch-style home offering approximately 1,820 square feet, four bedrooms and two bathrooms on a .22-acre interior cul-de-sac lot.
From the curb, the brick exterior and two-car garage create a timeless first impression. The property also features valuable improvements, including a new roof and foundation piers.
Step inside and you'll find rich dark wood finishes that bring warmth and character throughout the home. The spacious living room provides plenty of room for relaxing and entertaining, with crown molding adding a polished finishing touch. A striking fireplace serves as the centerpiece of the room, highlighted by a substantial floor-to-ceiling wood mantel.
The large kitchen is designed with both function and gathering in mind. Abundant cabinetry offers generous storage, while expansive countertop space provides plenty of room for meal preparation and entertaining. A breakfast bar creates an easy spot for casual meals or morning coffee, and the adjoining dining space is enhanced by an inviting bay window.
With four bedrooms, the floor plan offers excellent flexibility. The fourth bedroom can easily function as a home office, guest room, hobby room or additional bedroom.
The spacious primary suite is a comfortable retreat of its own. Charming window seating adds personality to the room, while the oversized walk-in closet provides ample storage. The primary bathroom features dual vanities, a jetted tub and separate shower.
Location adds even more appeal. The home is conveniently situated near Vance Gate at Tinker AFB, with easy access to nearby shopping, restaurants and major highways.
With its spacious layout, distinctive fireplace, generous kitchen, flexible fourth bedroom, new roof and foundation piers, 4812 SE 48th Street offers an attractive combination of comfort, character and convenience....
Contact an agent
Home facts
- Year built:2006
- Listing ID #:1244533
- Added:44 day(s) ago
- Updated:October 03, 2026 at 07:37 AM
Rooms and interior
- Bedrooms:4
- Total bathrooms:2
- Full bathrooms:2
Structure and exterior
- Roof:Composition
- Year built:2006
- Lot Features:Cul-De-Sac
- Architectural Style:Traditional
- Construction Materials:Brick & Frame
- Exterior Features:Rain Gutters
- Foundation Description:Slab
Schools
- High school:Del City HS
- Middle school:Del City MS
- Elementary school:Parkview ES
Finances and disclosures
- Price:$235,000
Parking
- Garage:Yes
- Garage spaces:2
 Listing content and images Copyright© 2026 MLSOK®. Some or all of the listings displayed may not belong to the firm whose website is being visited. Information provided is for the consumer’s personal, non-commercial use and may not be used for any purpose other than to identify prospective properties consumers may be interested in purchasing. Do not rely upon listing data without independently verifying it. OK_OKC Member Broker: Jeffrey Langum
New listings near 4812 SE 52nd Street
- New
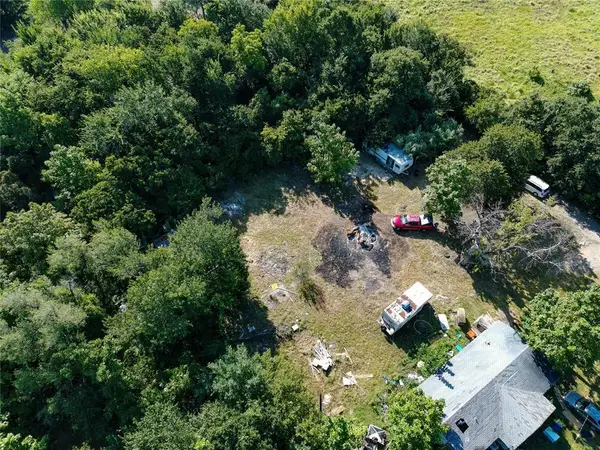 $29,900Active0.36 Acres
SE 33rd Street, Choctaw, OK 73020
MLS# 1249894Listed by: VIBE REALTY - New
 $107,500Active3 beds 2 baths1,558 sq. ft.
1224 N Campbell Road, Oklahoma City, OK 73111
MLS# 1251972Listed by: REALTY OF AMERICA LLC - New
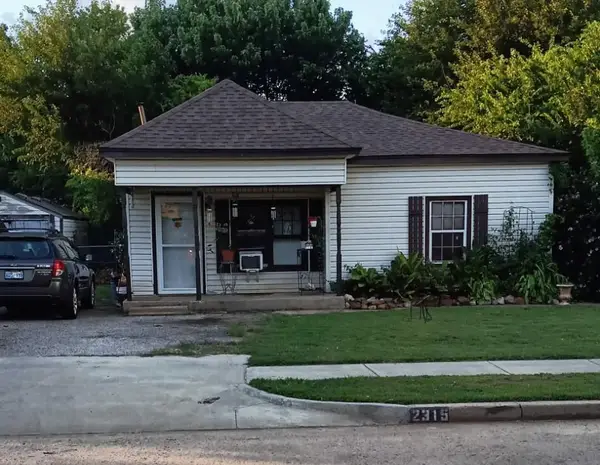 $99,000Active3 beds 2 baths1,292 sq. ft.
2315 SW 23rd Street, Oklahoma City, OK 73108
MLS# 1252126Listed by: EXP REALTY, LLC - New
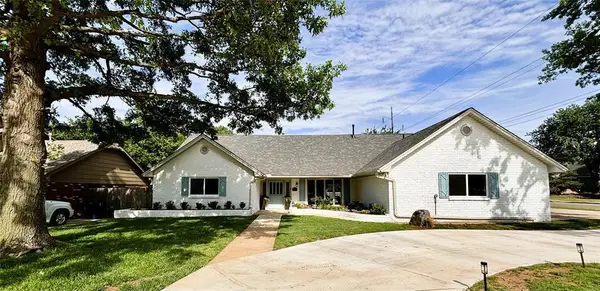 $670,000Active3 beds 4 baths3,103 sq. ft.
10900 Willow Grove Road, Oklahoma City, OK 73120
MLS# 1252155Listed by: BRICKS AND BRANCHES REALTY - New
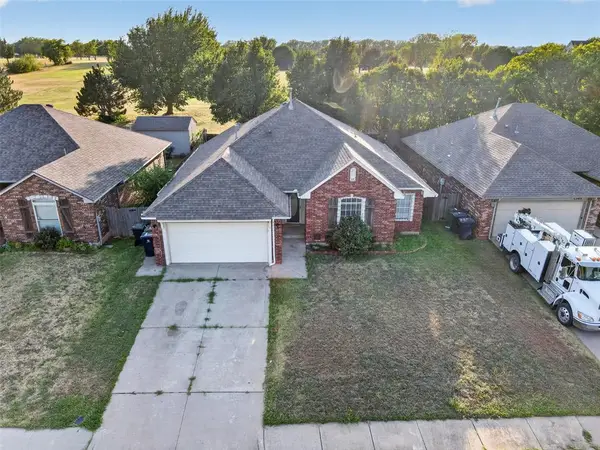 $235,000Active3 beds 2 baths1,540 sq. ft.
1309 Ethan Lane, Yukon, OK 73099
MLS# 1246737Listed by: REAL BROKER LLC (BO)-NORMAN - New
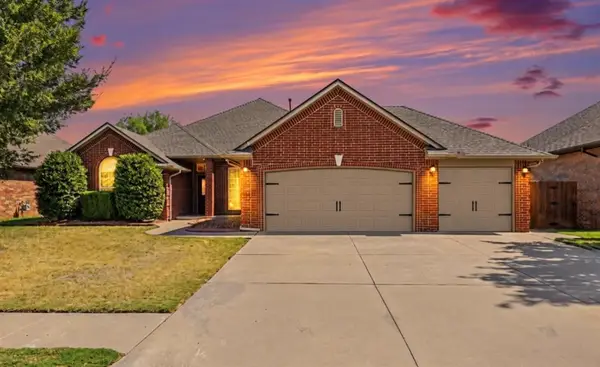 $379,000Active3 beds 3 baths2,216 sq. ft.
13608 Legacy Court, Oklahoma City, OK 73170
MLS# 1252139Listed by: WHITTINGTON REALTY - New
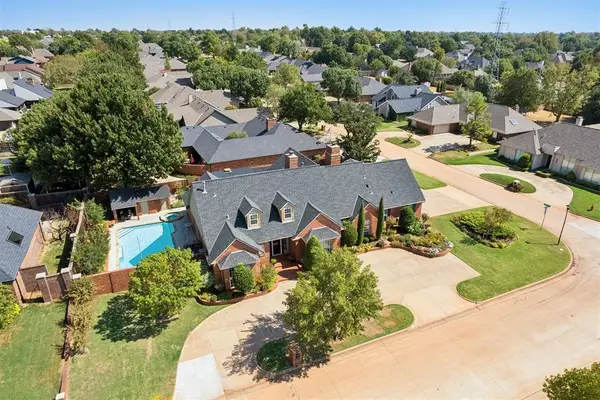 $1,299,000Active4 beds 6 baths5,468 sq. ft.
11700 Quail Creek Road, Oklahoma City, OK 73120
MLS# 1251612Listed by: KELLER WILLIAMS CENTRAL OK - Open Sun, 2 to 4pmNew
 $409,900Active3 beds 3 baths2,198 sq. ft.
3428 NW 186th Street, Edmond, OK 73012
MLS# 1251891Listed by: REAL ESTATE CONNECTIONS GK LLC - New
 $319,900Active4 beds 3 baths2,221 sq. ft.
6605 N Shawnee Avenue, Oklahoma City, OK 73116
MLS# 1251725Listed by: KELLER WILLIAMS CENTRAL OK - New
 $150,000Active2 beds 1 baths1,006 sq. ft.
3009 Pioneer Street, Oklahoma City, OK 73107
MLS# 1251963Listed by: BETTER HOMES AND GARDENS


Protect your home and budget from life's surprises with an Assurant Home Warranty, backed by a partner that supports you through every step of homeownership. Explore Plans.
© 2023 - 2026 ERA Franchise Systems LLC. All rights reserved. ERA Franchise Systems LLC fully supports the principles of the Fair Housing Act and the Equal Opportunity Act. ERA, ERA Real Estate powered, and their respective logos are registered service marks of ERA Franchise Systems LLC. Each office is independently owned and operated.