
6000 Kingsbridge Drive, Oklahoma City, OK 73162
Local realty services provided by:ERA Courtyard Real Estate
Listed by: casey tuter
Office: brix realty
MLS#:1258709
Source:OK_OKC
6000 Kingsbridge Drive,Oklahoma City, OK 73162
$400,000
- 5 Beds
- 4 Baths
- 3,609 sq. ft.
- Single family
- Active
Price summary
- Price:$400,000
- Price per sq. ft.:$110.83
About this home
Renovation opportunity in sought-after Warwick Estates, where neighborhood amenities include walking trails, ponds, tennis courts, a community pool, and a clubhouse available to rent through the HOA. Set on approximately 0.35 acre, this two-story home offers five bedrooms, including a separate in-law bedroom, and two living areas. A curved wood staircase anchors the entry, while two brick fireplaces, built-in shelving, and a wet bar with wine storage and counter seating give the home character worth keeping. The kitchen features double ovens, wraparound counters, and ample cabinetry, giving you a practical starting point for a remodel. Out back, a covered patio overlooks a private in-ground pool and a tree-lined yard. The pool will need work, but the setting is already there. Whether you’re taking on a full renovation or updating over time, the layout gives you room to work with. Located near NW 122nd and MacArthur in northwest Oklahoma City, with convenient access to Bluff Creek Park, Lake Hefner, and the John Kilpatrick Turnpike....
Contact an agent
Home facts
- Year built:1978
- Listing ID #:1258709
- Added:1 day(s) ago
- Updated:November 20, 2026 at 04:10 AM
Rooms and interior
- Bedrooms:5
- Total bathrooms:4
- Full bathrooms:3
- Half bathrooms:1
- Living area:3,609 sq. ft.
Heating and cooling
- Heating:Central Gas
Structure and exterior
- Roof:Composition
- Year built:1978
- Building area:3,609 sq. ft.
- Lot area:0.35 Acres
- Lot Features:Cul-De-Sac
- Architectural Style:Traditional
- Construction Materials:Brick & Frame
- Foundation Description:Slab
Schools
- High school:Putnam City North HS
- Middle school:Hefner MS
- Elementary school:Dennis ES
Finances and disclosures
- Price:$400,000
- Price per sq. ft.:$110.83
Parking
- Garage:Yes
- Garage spaces:2
 Listing content and images Copyright© 2026 MLSOK®. Some or all of the listings displayed may not belong to the firm whose website is being visited. Information provided is for the consumer’s personal, non-commercial use and may not be used for any purpose other than to identify prospective properties consumers may be interested in purchasing. Do not rely upon listing data without independently verifying it. OK_OKC Member Broker: Jeffrey Langum
New listings near 6000 Kingsbridge Drive
- New
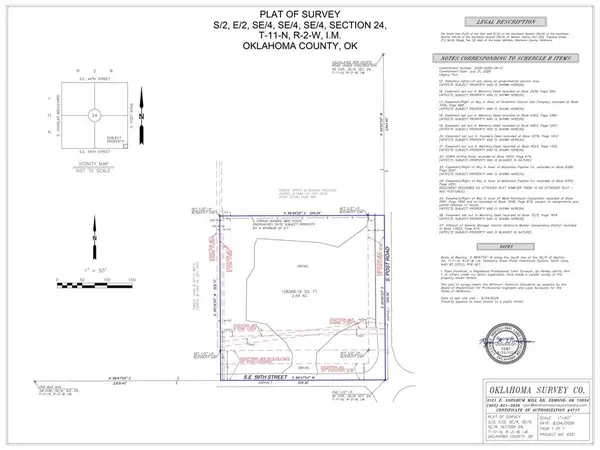 $599,900Active2.27 Acres
9941 SE 59th Street, Oklahoma City, OK 73150
MLS# 1258932Listed by: TIMELINE REALTY LLC - New
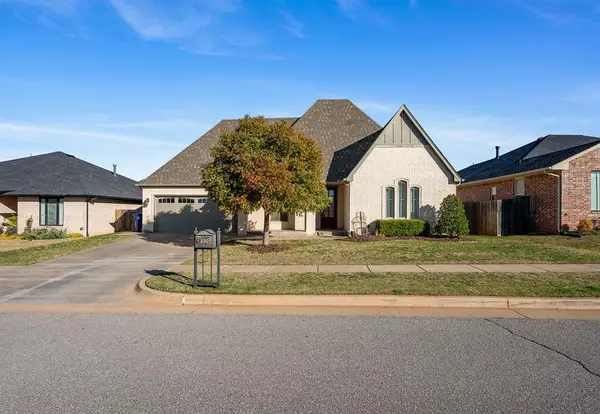 $465,000Active4 beds 3 baths2,489 sq. ft.
4309 NW 153rd Street, Edmond, OK 73013
MLS# 1256706Listed by: WHITTINGTON REALTY - New
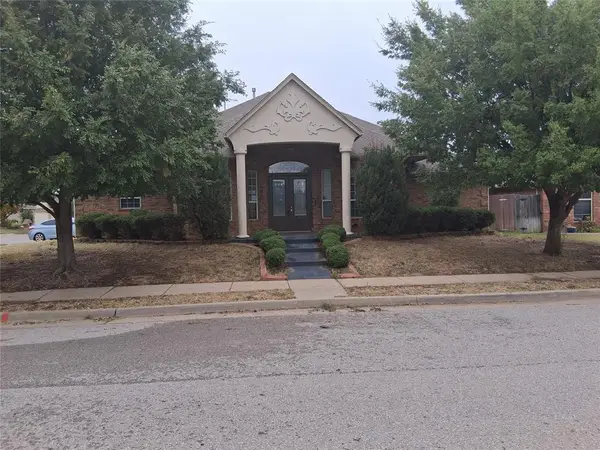 $265,000Active3 beds 3 baths2,880 sq. ft.
13620 Legacy Court, Oklahoma City, OK 73170
MLS# 1254136Listed by: RE/MAX PROS - New
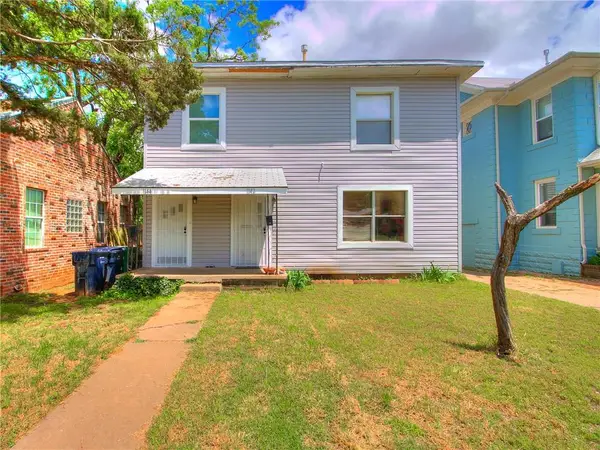 $199,900Active4 beds 2 baths1,968 sq. ft.
1142 N Mckinley Avenue, Oklahoma City, OK 73106
MLS# 1257729Listed by: METRO BROKERS OF OKLAHOMA - New
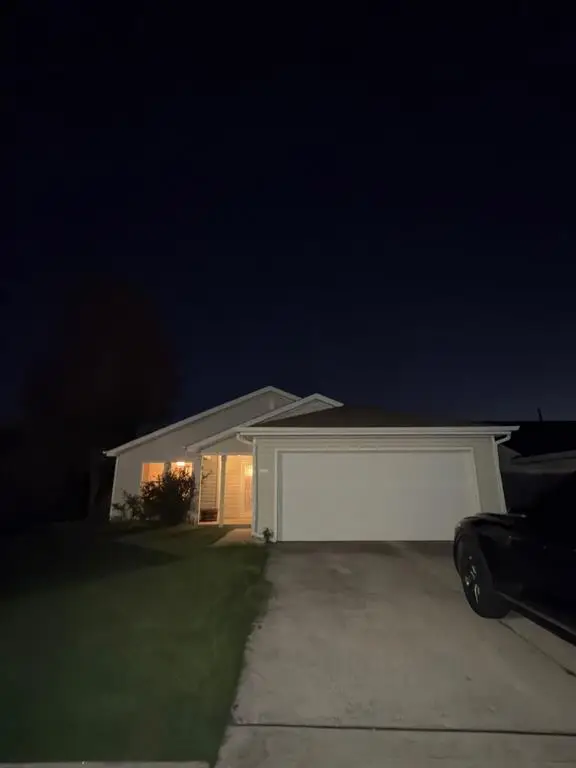 $194,900Active3 beds 2 baths1,047 sq. ft.
900 SW 156th Street, Oklahoma City, OK 73170
MLS# 1258616Listed by: MAINSTAY BROKERAGE LLC - New
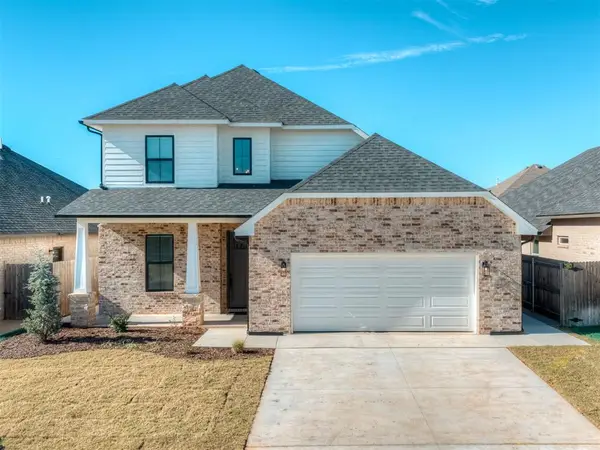 $459,900Active4 beds 3 baths2,264 sq. ft.
14705 Ashore Drive, Oklahoma City, OK 73142
MLS# 1258815Listed by: COPPER CREEK REAL ESTATE - New
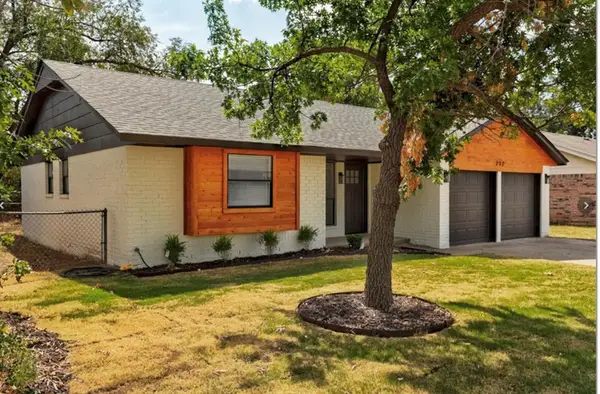 $199,000Active3 beds 2 baths1,136 sq. ft.
212 SW 32nd Street, Oklahoma City, OK 73160
MLS# 1258909Listed by: 1ST UNITED OKLA, REALTORS - New
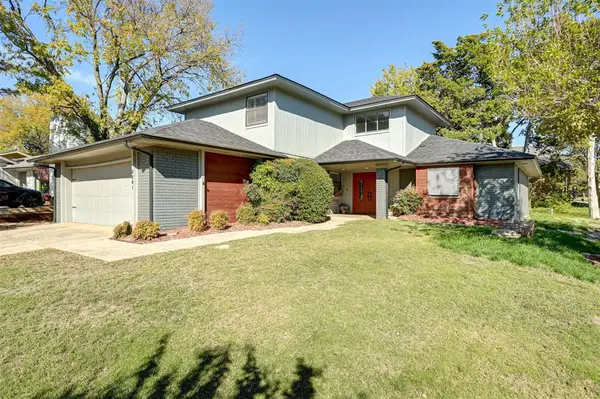 $499,000Active3 beds 4 baths2,558 sq. ft.
3201 Raintree Road, Oklahoma City, OK 73120
MLS# 1258927Listed by: BAILEE & CO. REAL ESTATE 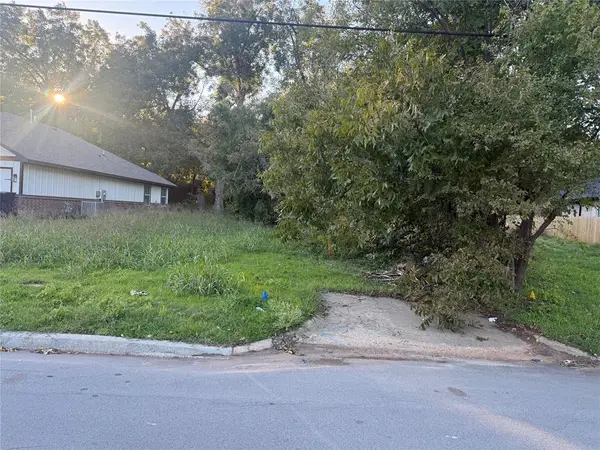 $25,000Pending0.18 Acres
1205 N Page Avenue, Oklahoma City, OK 73117
MLS# 1258899Listed by: KELLER WILLIAMS REALTY ELITE- New
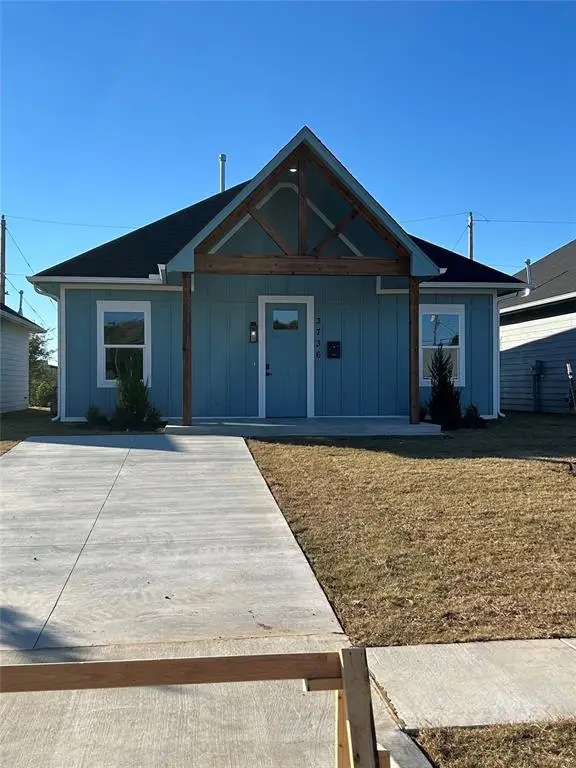 $219,000Active3 beds 2 baths1,110 sq. ft.
3736 SW 27th Place, Oklahoma City, OK 73108
MLS# 1258837Listed by: BELLAMORE REAL ESTATE & INVESTMENTS, LLC.


Protect your home and budget from life's surprises with an Assurant Home Warranty, backed by a partner that supports you through every step of homeownership. Explore Plans.
© 2023 - 2026 ERA Franchise Systems LLC. All rights reserved. ERA Franchise Systems LLC fully supports the principles of the Fair Housing Act and the Equal Opportunity Act. ERA, ERA Real Estate powered, and their respective logos are registered service marks of ERA Franchise Systems LLC. Each office is independently owned and operated.