
620 W Mitchell Drive, Oklahoma City, OK 73110
Local realty services provided by:ERA Courtyard Real Estate
Listed by: dawsen harbison
Office: capital real estate - okc
MLS#:1241903
Source:OK_OKC
Price summary
- Price:$169,998
- Price per sq. ft.:$186.81
About this home
2 driveways, a 2-car attached garage, and a 0.21-acre corner lot — a combination you rarely find at this price point in Midwest City.
Major systems updated: new roof (07/2026), PEX plumbing, new 200-amp electrical and outlets throughout the house, new Motor in the cooling/heating system, new paint interior and exterior, new hardware, tile throughout.
The kitchen shines with herb-green cabinets, open shelving, touch less faucet, deep kitchen sink, and 3cm quartz counters.
Beveled edges and a 4” backsplash. A full stainless suite — 5-burner gas range, dishwasher, refrigerator, hood vent, oversized sink, and touchless faucet — rounds it out. Open shelving and a sliding door that leads out to the back yard.
Original honey oak hardwoods flow throughout the living and bedrooms, paired with navy, herb green, and white walls. Matte black accents.
Washer/Dryer hook ups in the Garage along with utility shelves and tables. Automatic garage door opener included for both doors!
Out back: a 5ft tall black chain-link fenced yard with a private retreat. Included with the property is a pergola, seating area, fire pit and red brick trail from each patio. ( 2 patios in the back!)
Move-in ready and a great fit for conventional, FHA, VA and Cash buyers. COME TOUR TODAY! Motivated Seller allowing for us to get you into this property easier!...
Contact an agent
Home facts
- Year built:1961
- Listing ID #:1241903
- Added:60 day(s) ago
- Updated:October 04, 2026 at 05:12 AM
Rooms and interior
- Bedrooms:3
- Total bathrooms:2
- Full bathrooms:1
- Half bathrooms:1
- Flooring:Tile, Wood
- Kitchen Description:Dishwasher, Refrigerator, Warming Drawer
- Living area:910 sq. ft.
Structure and exterior
- Year built:1961
- Building area:910 sq. ft.
- Lot area:0.21 Acres
- Lot Features:Corner Lot
- Architectural Style:Traditional
- Construction Materials:Brick & Frame, Concrete
- Exterior Features:Fire Pit
- Foundation Description:Combination
Schools
- High school:Carl Albert HS,Del City HS,Midwest City HS,Techno
- Middle school:Carl Albert MS,Del City MS
- Elementary school:Midwest City ES,Parkview ES
Utilities
- Water:Public
Finances and disclosures
- Price:$169,998
- Price per sq. ft.:$186.81
Features and amenities
- Appliances:Dishwasher, Refrigerator, Warming Drawer, Water Heater
Parking
- Garage:Yes
- Garage spaces:2
 Listing content and images Copyright© 2026 MLSOK®. Some or all of the listings displayed may not belong to the firm whose website is being visited. Information provided is for the consumer’s personal, non-commercial use and may not be used for any purpose other than to identify prospective properties consumers may be interested in purchasing. Do not rely upon listing data without independently verifying it. OK_OKC Member Broker: Jeffrey Langum
New listings near 620 W Mitchell Drive
- New
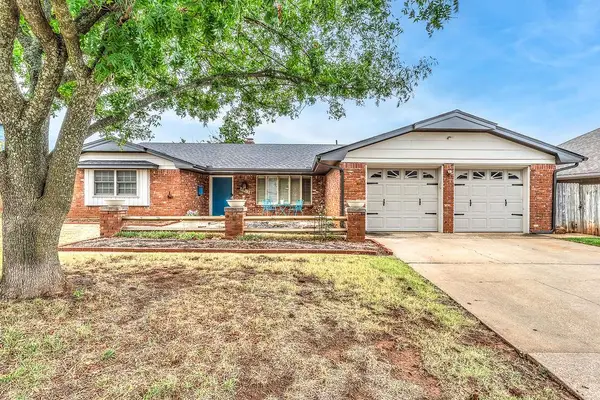 $369,000Active4 beds 3 baths2,603 sq. ft.
8813 Lakeaire Drive, Oklahoma City, OK 73132
MLS# 1252207Listed by: KELLER WILLIAMS REALTY ELITE - New
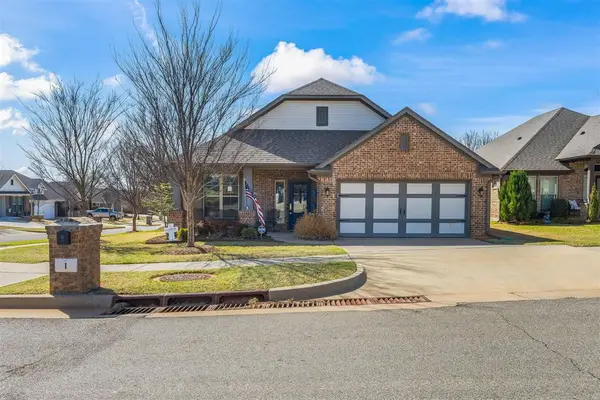 $330,000Active3 beds 2 baths2,092 sq. ft.
1 Ivory Drive, Yukon, OK 73099
MLS# 1252205Listed by: WISE OAK REALTY LLC - New
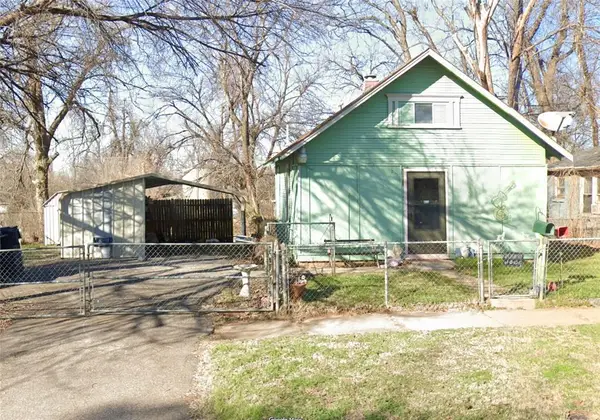 $69,500Active2 beds 1 baths844 sq. ft.
415 SE 23rd Street, Oklahoma City, OK 73129
MLS# 1252199Listed by: 1ST UNITED OKLA, REALTORS - New
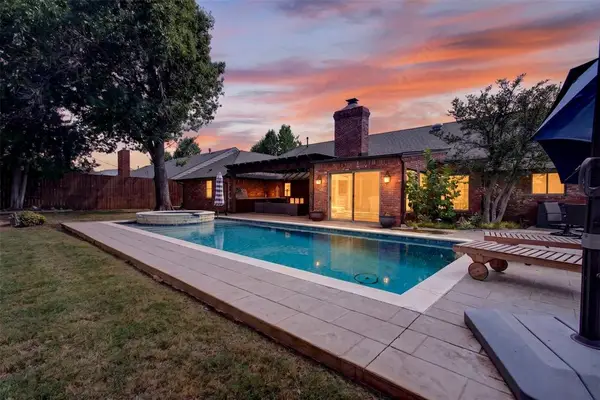 $695,000Active3 beds 2 baths2,668 sq. ft.
3041 Charing Cross, Oklahoma City, OK 73120
MLS# 1252114Listed by: CHINOWTH & COHEN - New
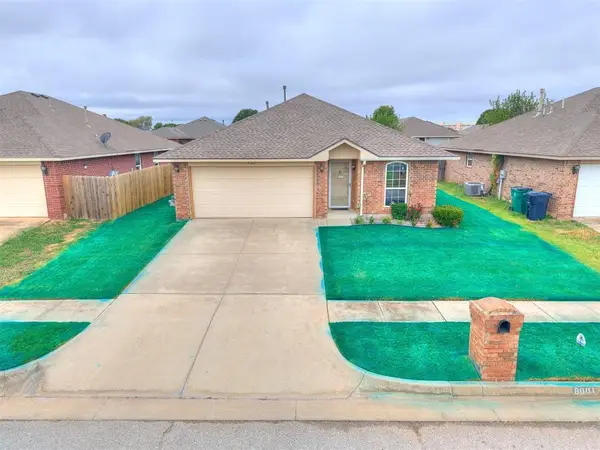 $217,000Active4 beds 2 baths1,486 sq. ft.
8001 Eagle Circle, Oklahoma City, OK 73135
MLS# 1252165Listed by: HEATHER & COMPANY REALTY GROUP - New
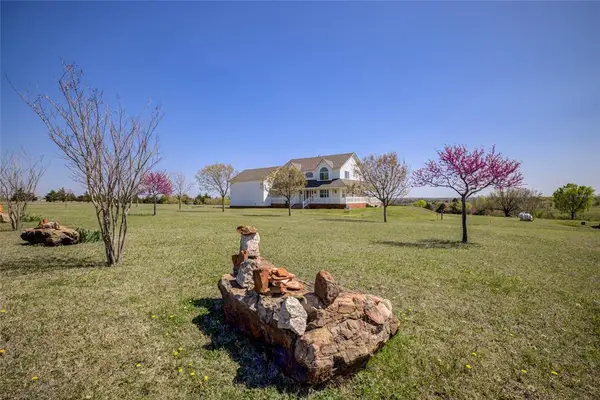 $640,000Active4 beds 3 baths3,387 sq. ft.
12900 Country Lane, Oklahoma City, OK 73165
MLS# 1252188Listed by: REALTY EXPERTS, INC - New
 $495,000Active3 beds 3 baths3,022 sq. ft.
3024 Middlesex Drive, Oklahoma City, OK 73120
MLS# 1251548Listed by: KEYSTONE REALTY GROUP - New
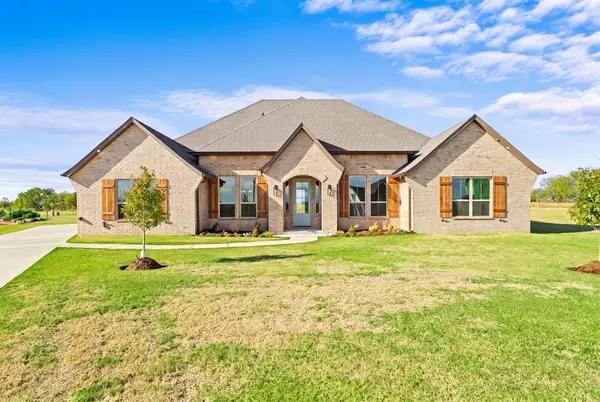 $539,000Active4 beds 3 baths2,688 sq. ft.
2401 Heathery Park, Oklahoma City, OK 73128
MLS# 1252163Listed by: RHONDA BRATTON HOMES - New
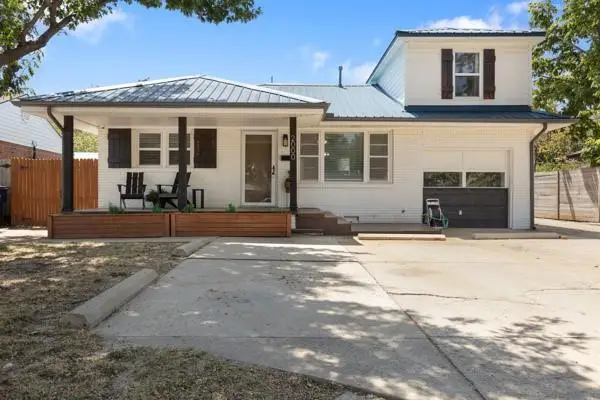 $227,000Active3 beds 2 baths1,345 sq. ft.
2000 Sheffield Road, Oklahoma City, OK 73120
MLS# 1246542Listed by: GENESYS REAL ESTATE - New
 $499,900Active4 beds 4 baths3,337 sq. ft.
12648 Val Verde Drive, Oklahoma City, OK 73142
MLS# 1251907Listed by: COPPER CREEK REAL ESTATE


Protect your home and budget from life's surprises with an Assurant Home Warranty, backed by a partner that supports you through every step of homeownership. Explore Plans.
© 2023 - 2026 ERA Franchise Systems LLC. All rights reserved. ERA Franchise Systems LLC fully supports the principles of the Fair Housing Act and the Equal Opportunity Act. ERA, ERA Real Estate powered, and their respective logos are registered service marks of ERA Franchise Systems LLC. Each office is independently owned and operated.