
6305 NW 150th Terrace, Oklahoma City, OK 73142
Local realty services provided by:ERA Courtyard Real Estate
Listed by: leisa davis, jack reed
Office: stetson bentley realty llc.
MLS#:1241875
Source:OK_OKC
6305 NW 150th Terrace,Oklahoma City, OK 73142
$1,165,000
- 4 Beds
- 4 Baths
- 3,667 sq. ft.
- Single family
- Active
Price summary
- Price:$1,165,000
- Price per sq. ft.:$317.7
About this home
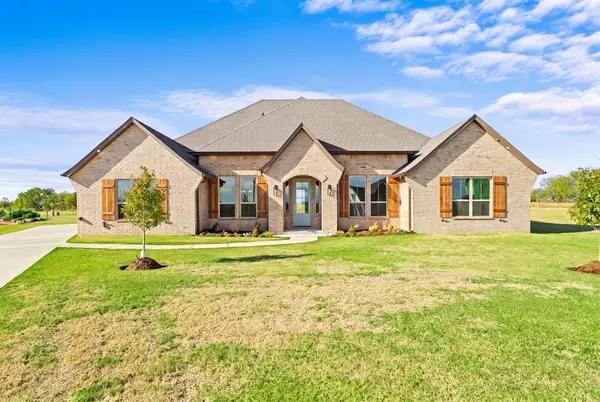
Luxury & timeless French Modern design come together beautifully in The Lakes at Annecy, one of Northwest OKC’s most desirable communities. This barely lived in, exceptional home showcases an open-concept floor plan filled with abundant natural light, 12 ft ceilings, a beautiful natural palette creating an inviting atmosphere ideal for both everyday living & sophisticated entertaining. A thoughtfully designed layout offers a distinctive blend of elegance & functionality. At the heart of the home, the chef’s kitchen impresses with custom cabinetry, designer-selected back splash, quartz countertops, premium kitchen-aid appliances, built in refrigeration, a butler's pantry & walk-in food pantry + a large center island that flows seamlessly into the main living & dining areas. The spacious owner’s retreat offers wood flooring in a peaceful setting complete with a spa-inspired bath, featuring a fluted soaking tub, spacious walk in shower & dual oversized walk-in closets designed for comfort & convenience. Secondary bedrooms & versatile living spaces provide flexibility for family, guests, or a dedicated home office or workout/wellness spaces. A flex space upstairs is adjacent to the 4th bedroom. Residents of The Lakes at Annecy enjoy scenic surroundings, beautifully maintained community amenities, & easy access to premier shopping, dining, & key Northwest OKC destinations. With elevated design, exceptional craftsmanship, & a prime location, this home is a standout opportunity in one of the area’s most sought-after neighborhoods. Homeowner has added additional landscaping & window treatments (not pictured) making this home immediately move-in ready! Plenty of room to add a pool just like the builder model home....
Contact an agent
Home facts
- Year built:2026
- Listing ID #:1241875
- Added:64 day(s) ago
- Updated:October 04, 2026 at 12:39 PM
Rooms and interior
- Bedrooms:4
- Total bathrooms:4
- Full bathrooms:4
- Flooring:Carpet, Tile, Wood
- Kitchen Description:Dishwasher, Disposal, Microwave
- Living area:3,667 sq. ft.
Structure and exterior
- Roof:Heavy Comp
- Year built:2026
- Building area:3,667 sq. ft.
- Lot area:0.23 Acres
- Lot Features:Interior Lot
- Architectural Style:Contemporary, Traditional
- Construction Materials:Brick, Stucco
- Foundation Description:Slab
Schools
- High school:Deer Creek HS
- Middle school:Deer Creek MS
- Elementary school:Spring Creek ES
Utilities
- Water:Public
Finances and disclosures
- Price:$1,165,000
- Price per sq. ft.:$317.7
Features and amenities
- Appliances:Dishwasher, Disposal, Microwave
- Amenities:Paint Woodwork, Stained Wood
Parking
- Parking description:Concrete
- Garage:Yes
- Garage spaces:3
 Listing content and images Copyright© 2026 MLSOK®. Some or all of the listings displayed may not belong to the firm whose website is being visited. Information provided is for the consumer’s personal, non-commercial use and may not be used for any purpose other than to identify prospective properties consumers may be interested in purchasing. Do not rely upon listing data without independently verifying it. OK_OKC Member Broker: Jeffrey Langum
New listings near 6305 NW 150th Terrace
- New
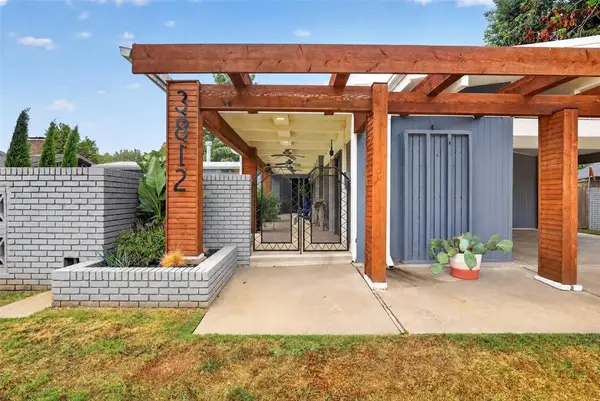 $399,000Active3 beds 3 baths2,589 sq. ft.
3812 NW 69th Street, Oklahoma City, OK 73116
MLS# 1251139Listed by: RE/MAX PREFERRED - New
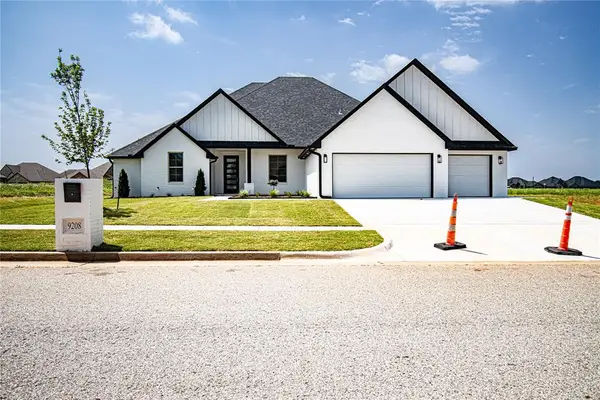 $565,000Active4 beds 4 baths3,277 sq. ft.
9208 SW 30th Street, Oklahoma City, OK 73179
MLS# 1251847Listed by: RE/MAX AT HOME - New
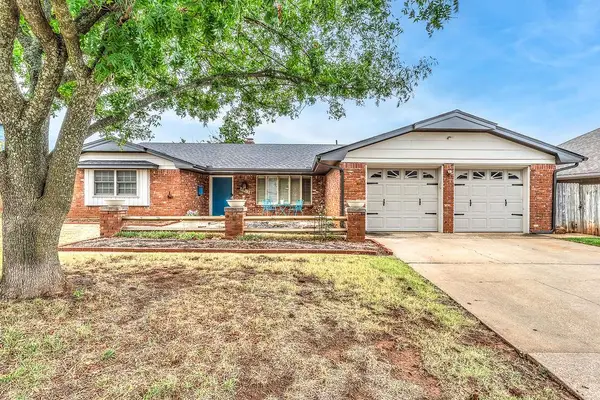 $369,000Active4 beds 3 baths2,603 sq. ft.
8813 Lakeaire Drive, Oklahoma City, OK 73132
MLS# 1252207Listed by: KELLER WILLIAMS REALTY ELITE - New
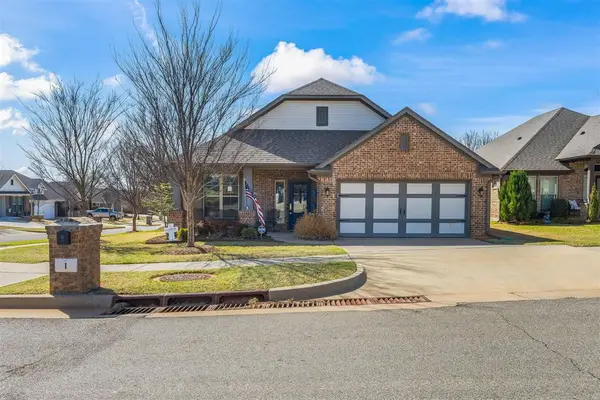 $330,000Active3 beds 2 baths2,092 sq. ft.
1 Ivory Drive, Yukon, OK 73099
MLS# 1252205Listed by: WISE OAK REALTY LLC - New
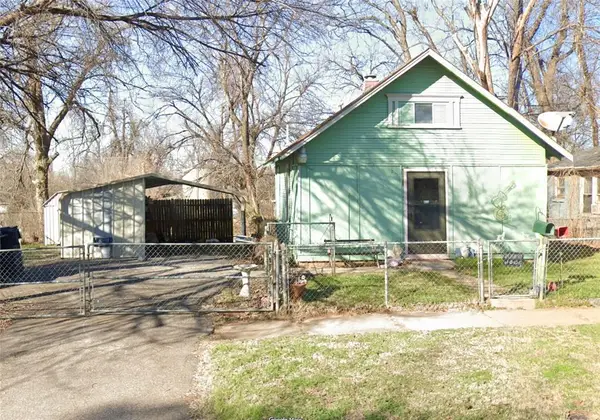 $69,500Active2 beds 1 baths844 sq. ft.
415 SE 23rd Street, Oklahoma City, OK 73129
MLS# 1252199Listed by: 1ST UNITED OKLA, REALTORS - New
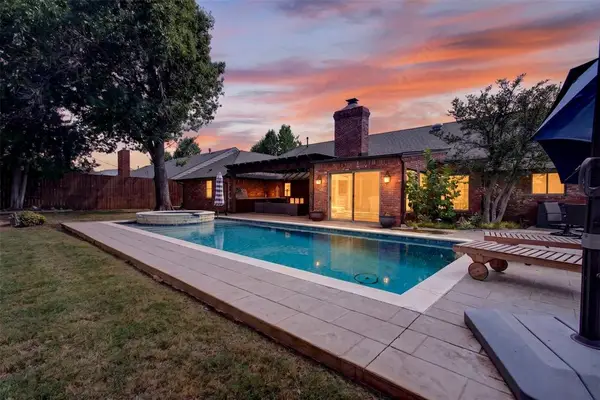 $695,000Active3 beds 2 baths2,668 sq. ft.
3041 Charing Cross, Oklahoma City, OK 73120
MLS# 1252114Listed by: CHINOWTH & COHEN - New
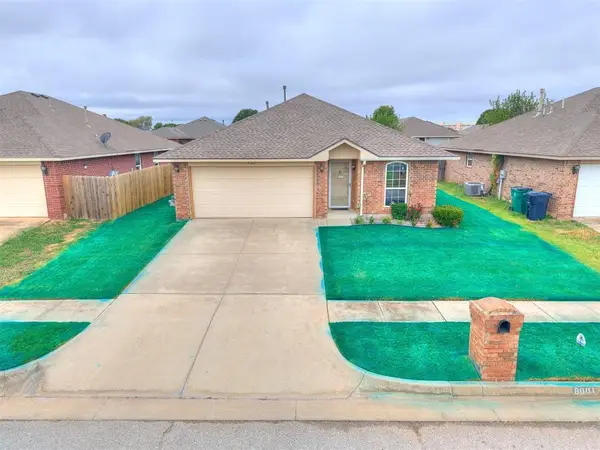 $217,000Active4 beds 2 baths1,486 sq. ft.
8001 Eagle Circle, Oklahoma City, OK 73135
MLS# 1252165Listed by: HEATHER & COMPANY REALTY GROUP - New
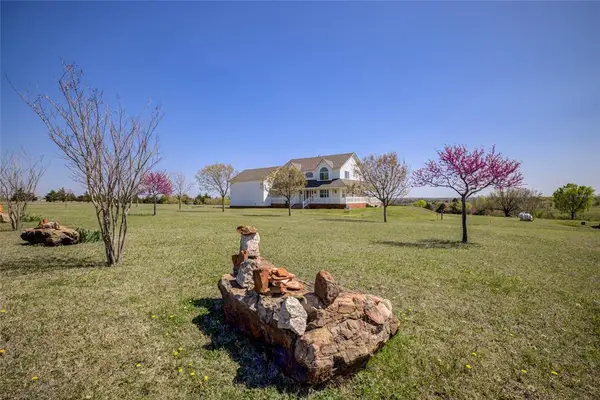 $640,000Active4 beds 3 baths3,387 sq. ft.
12900 Country Lane, Oklahoma City, OK 73165
MLS# 1252188Listed by: REALTY EXPERTS, INC - New
 $495,000Active3 beds 3 baths3,022 sq. ft.
3024 Middlesex Drive, Oklahoma City, OK 73120
MLS# 1251548Listed by: KEYSTONE REALTY GROUP - New
 $539,000Active4 beds 3 baths2,688 sq. ft.
2401 Heathery Park, Oklahoma City, OK 73128
MLS# 1252163Listed by: RHONDA BRATTON HOMES


Protect your home and budget from life's surprises with an Assurant Home Warranty, backed by a partner that supports you through every step of homeownership. Explore Plans.
© 2023 - 2026 ERA Franchise Systems LLC. All rights reserved. ERA Franchise Systems LLC fully supports the principles of the Fair Housing Act and the Equal Opportunity Act. ERA, ERA Real Estate powered, and their respective logos are registered service marks of ERA Franchise Systems LLC. Each office is independently owned and operated.