
6445 Sterling, Oklahoma City, OK 73132
Local realty services provided by:ERA CS Raper & Son
6445 Sterling,Oklahoma City, OK 73132
$285,500
- 3 Beds
- 2 Baths
- - sq. ft.
- Single family
- Sold
Listed by: john t pellow jr
Office: coldwell banker select
MLS#:2627413
Source:OK_NORES
Sorry, we are unable to map this address
Price summary
- Price:$285,500
About this home
Many updates to this 3bd/2ba, 2car open floor plan. Oversize living room w/bar, high ceiling and new wood floors. Master includes an on suite bath with a second door to the middle bedroom. Outside includes a large deck w/TV mount, 8x12 outbuilding, and nicely landscaped. Great location in the 63rd & Meridian area. Assumable loan at only 3.25% with qualified buyer. This one is move in ready, a must see and will not last.
Contact an agent
Home facts
- Year built:1962
- Subdivision & Development:Oklahoma Co Unplatted
- Listing ID #:2627413
- Added:52 day(s) ago
- Updated:September 15, 2026 at 07:08 AM
Rooms and interior
- Bedrooms:3
- Total bathrooms:2
- Full bathrooms:2
- Rooms Total:9
- Kitchen Description:Dishwasher, Disposal, Microwave, Wine Refrigerator
- Basement:Yes
Heating and cooling
- Cooling:Central Air
- Heating:Central, Gas
Structure and exterior
- Year built:1962
- Construction Materials:Brick, Wood Frame
- Foundation Description:Slab
Schools
- High school:Putnam City Original
- Elementary school:Rollingwood
Finances and disclosures
- Price:$285,500
- Tax amount:$3,335 (2025)
Features and amenities
- Appliances:Dishwasher, Disposal, Gas Water Heater, Microwave, Oven, Range, Wine Refrigerator
- Amenities:Attic, Casement Window(s), High Speed Internet
Parking
- Garage:Yes
- Garage spaces:2
New listings near 6445 Sterling
- New
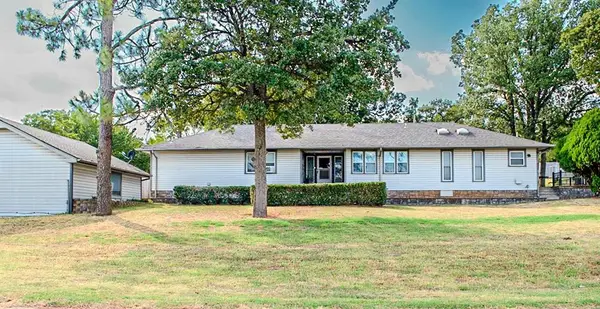 $477,500Active3 beds 2 baths2,568 sq. ft.
8224 Kasbaum Lane, Oklahoma City, OK 73150
MLS# 1248950Listed by: REALTY OF AMERICA LLC - New
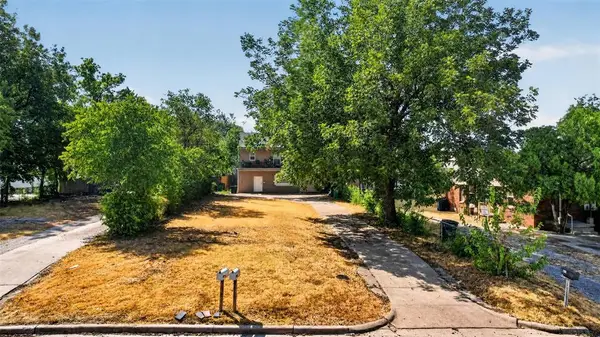 $189,000Active3 beds 2 baths1,404 sq. ft.
2014 NW 26th Street, Oklahoma City, OK 73106
MLS# 1248991Listed by: OKC METRO GROUP REALTY - Open Sat, 2 to 4pmNew
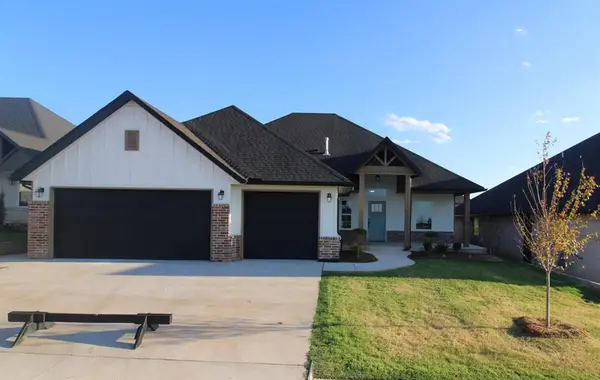 $372,990Active3 beds 3 baths1,909 sq. ft.
9312 SW 38th Street, Oklahoma City, OK 73179
MLS# 1249136Listed by: LRE REALTY, LLC - New
 $589,900Active4 beds 4 baths2,572 sq. ft.
2241 SW 160th Street, Oklahoma City, OK 73170
MLS# 1247926Listed by: HEATHER & COMPANY REALTY GROUP - New
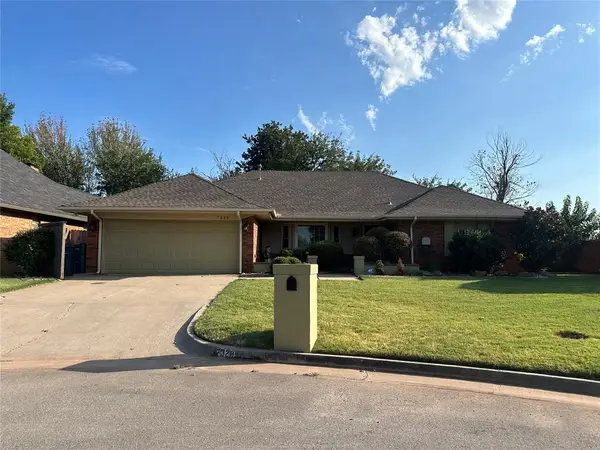 $375,000Active4 beds 3 baths2,406 sq. ft.
7328 NW 120th Street, Oklahoma City, OK 73162
MLS# 1248981Listed by: METRO FIRST REALTY GROUP - New
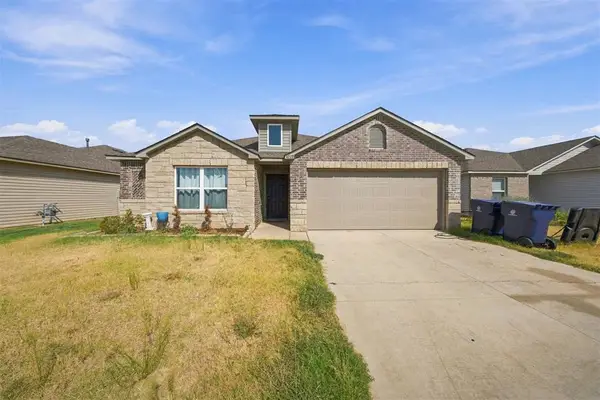 $249,000Active4 beds 2 baths1,599 sq. ft.
4212 Olivia Street, Mustang, OK 73064
MLS# 1249068Listed by: EPIQUE REALTY - New
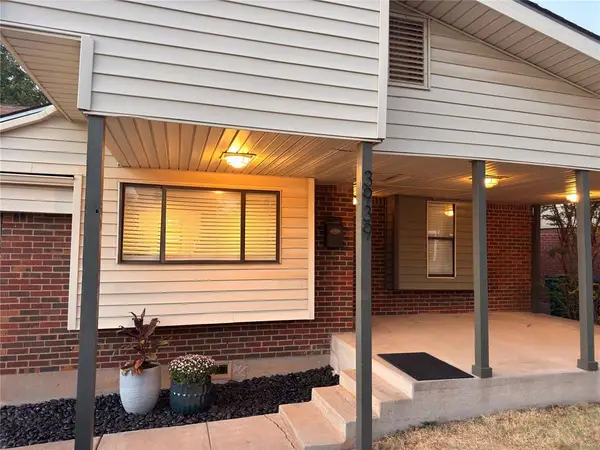 $195,000Active3 beds 2 baths1,547 sq. ft.
3939 NW 27th Street, Oklahoma City, OK 73107
MLS# 1248653Listed by: COPPER CREEK REAL ESTATE - New
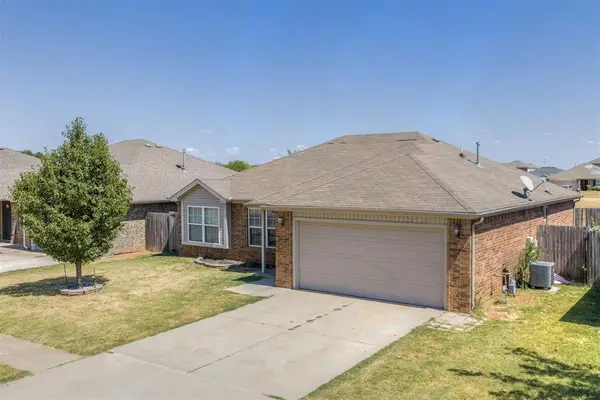 $225,000Active3 beds 2 baths1,328 sq. ft.
9608 Lauren Drive, Oklahoma City, OK 73160
MLS# 1247434Listed by: METRO FIRST REALTY GROUP - New
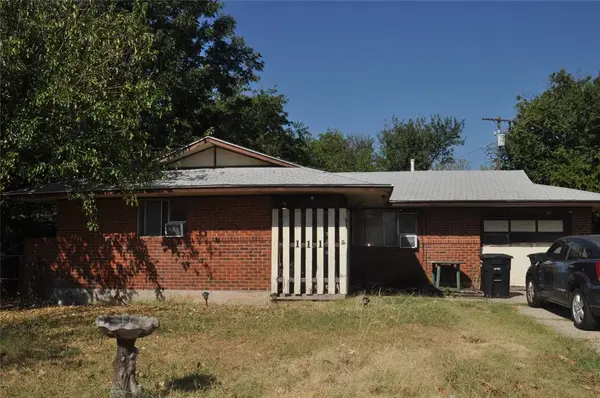 $99,900Active3 beds 1 baths908 sq. ft.
111 S Norman Avenue, Oklahoma City, OK 73160
MLS# 1248529Listed by: KELLER WILLIAMS SUMMIT - New
 $1,560,000Active4 beds 5 baths3,382 sq. ft.
413 Jewel Box Lane, Oklahoma City, OK 73118
MLS# 1246576Listed by: SAGE SOTHEBY'S REALTY


Protect your home and budget from life's surprises with an Assurant Home Warranty, backed by a partner that supports you through every step of homeownership. Explore Plans.
© 2023 - 2026 ERA Franchise Systems LLC. All rights reserved. ERA Franchise Systems LLC fully supports the principles of the Fair Housing Act and the Equal Opportunity Act. ERA, ERA Real Estate powered, and their respective logos are registered service marks of ERA Franchise Systems LLC. Each office is independently owned and operated.