
6513 NW 144th Street, Oklahoma City, OK 73142
Local realty services provided by:ERA Courtyard Real Estate
Listed by: millie eubanks, nancy mathis
Office: gable & grace group
MLS#:1257443
Source:OK_OKC
6513 NW 144th Street,Oklahoma City, OK 73142
$468,500
- 4 Beds
- 3 Baths
- 2,178 sq. ft.
- Single family
- Active
Price summary
- Price:$468,500
- Price per sq. ft.:$215.11
About this home
Distinctive Tudor style, generous windows, and a cleverly designed 3-car garage give 6513 NW 144th Street plenty of personality. Currently under construction by Mashburn Homes in Northwest Oklahoma City, this home offers 2,178 square feet, 3 bedrooms, and 2.5 bathrooms within the Deer Creek School District.
The open-concept layout connects the kitchen and main living spaces, with abundant natural light making the home feel bright and inviting. The kitchen will feature built-in appliances, under-cabinet lighting, and a dedicated coffee bar—thoughtful details for everything from the first cup of the day to a relaxed evening with friends.
The primary suite includes a bathroom designed with a freestanding soaking tub, creating a comfortable place to unwind. A spacious laundry room with folding space and a drop zone with a large mud bench bring practical organization to daily routines.
A large covered patio extends the living space outdoors, offering room for dining, entertaining, or quiet evenings. From the street, the garage looks like a 2-car design, but inside it offers 3-car capacity—a useful surprise that keeps the home’s architecture front and center.
Community amenities include a swimming pool, park, and open spaces, with Gaillardia nearby. With its light-filled design, distinctive exterior, and functional features, this new construction home in NW OKC deserves a closer look. Ask about the current construction stage and expected completion date....
Contact an agent
Home facts
- Year built:2026
- Listing ID #:1257443
- Added:1 day(s) ago
- Updated:November 13, 2026 at 02:14 PM
Rooms and interior
- Bedrooms:4
- Total bathrooms:3
- Full bathrooms:2
- Half bathrooms:1
- Flooring:Carpet, Combo, Tile
- Living area:2,178 sq. ft.
Heating and cooling
- Heating:Central Gas
Structure and exterior
- Roof:Composition
- Year built:2026
- Building area:2,178 sq. ft.
- Lot area:0.19 Acres
- Lot Features:Interior Lot
- Architectural Style:Craftsman
- Construction Materials:Brick & Frame
- Exterior Features:Rain Gutters
- Foundation Description:Conventional
Schools
- High school:Deer Creek HS
- Middle school:Deer Creek Intermediate School
- Elementary school:Spring Creek ES
Finances and disclosures
- Price:$468,500
- Price per sq. ft.:$215.11
Features and amenities
- Amenities:Combo Woodwork
- Pool features:Fenced
Parking
- Parking description:Concrete
- Garage:Yes
- Garage spaces:3
 Listing content and images Copyright© 2026 MLSOK®. Some or all of the listings displayed may not belong to the firm whose website is being visited. Information provided is for the consumer’s personal, non-commercial use and may not be used for any purpose other than to identify prospective properties consumers may be interested in purchasing. Do not rely upon listing data without independently verifying it. OK_OKC Member Broker: Jeffrey Langum
New listings near 6513 NW 144th Street
- Open Sun, 2 to 4pmNew
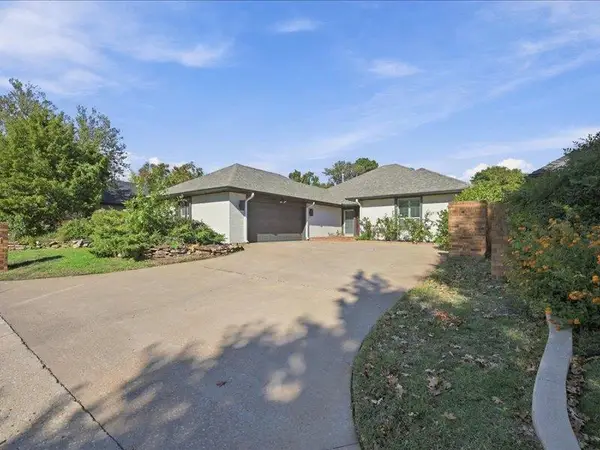 $525,000Active3 beds 3 baths2,289 sq. ft.
3621 Meadow Lark Lane, Oklahoma City, OK 73120
MLS# 1257448Listed by: FIRST SOURCE REAL ESTATE INC. - New
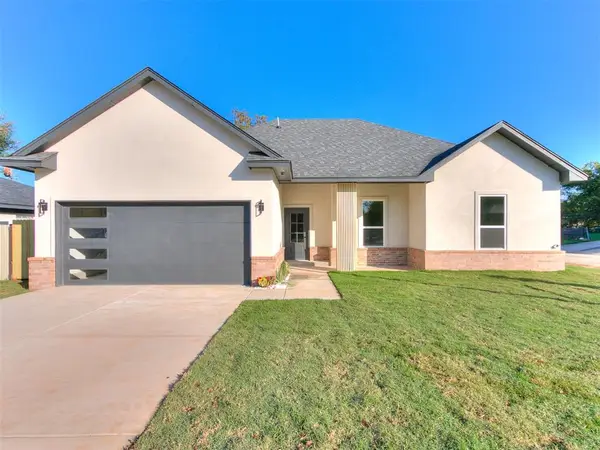 $270,000Active3 beds 2 baths1,434 sq. ft.
1533 NE 44th Street, Oklahoma City, OK 73111
MLS# 1257786Listed by: KELLER WILLIAMS REALTY ELITE - New
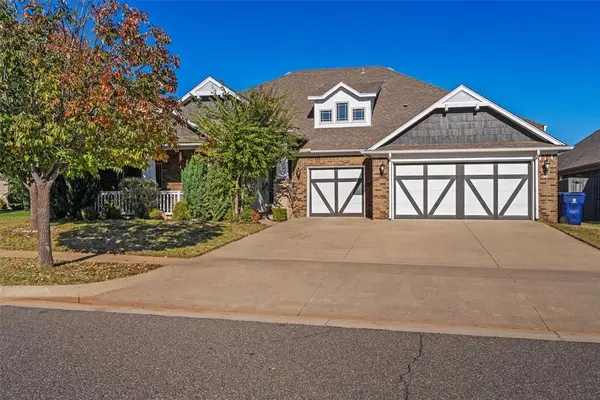 $495,000Active4 beds 4 baths3,005 sq. ft.
18613 Salvador Road, Edmond, OK 73012
MLS# 1257805Listed by: RE/MAX PREFERRED - New
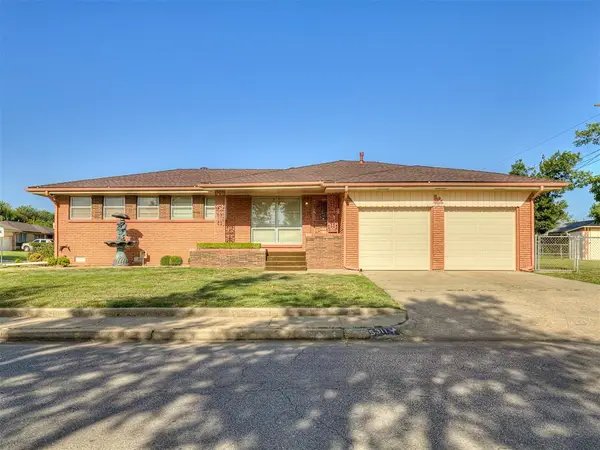 $185,900Active3 beds 2 baths1,095 sq. ft.
5311 S Villa Avenue, Oklahoma City, OK 73119
MLS# 1257843Listed by: NEW MILLENNIUM REALTY - New
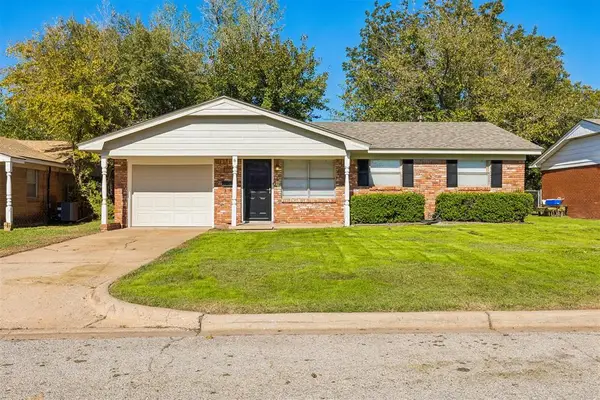 $129,000Active3 beds 1 baths891 sq. ft.
1309 NW 104th Terrace, Oklahoma City, OK 73114
MLS# 1257828Listed by: KELLER WILLIAMS CENTRAL OK - Open Sun, 2 to 4pmNew
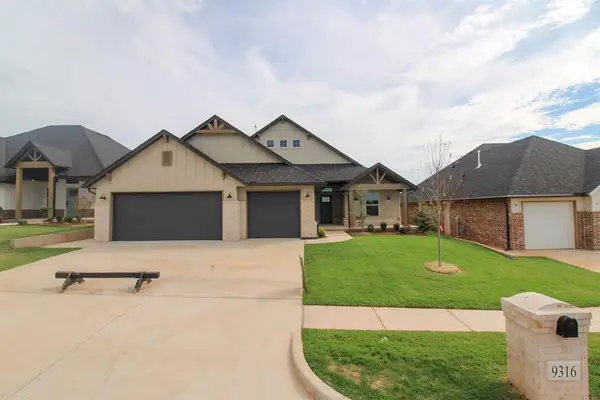 $368,990Active4 beds 3 baths1,893 sq. ft.
9316 SW 38th Street, Oklahoma City, OK 73179
MLS# 1257990Listed by: LRE REALTY, LLC - New
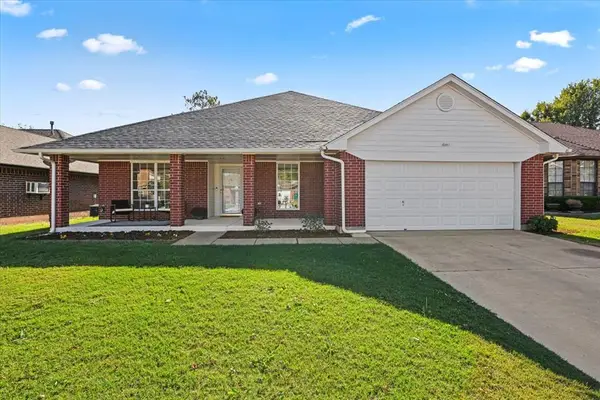 $315,000Active4 beds 2 baths2,297 sq. ft.
5912 SE 86th Street, Oklahoma City, OK 73135
MLS# 1257966Listed by: BAILEE & CO. REAL ESTATE - New
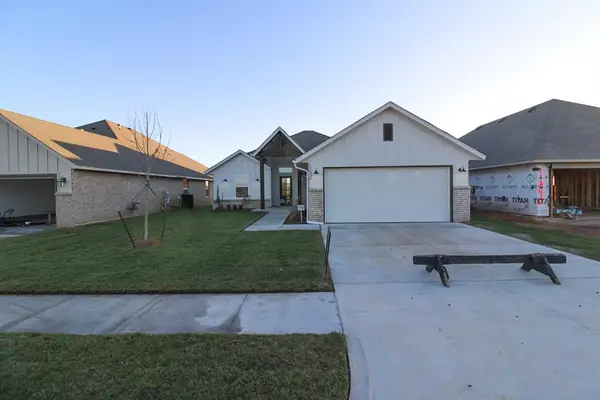 $279,990Active3 beds 2 baths1,465 sq. ft.
11336 NW 161st Street, Oklahoma City, OK 73078
MLS# 1257989Listed by: LRE REALTY, LLC - New
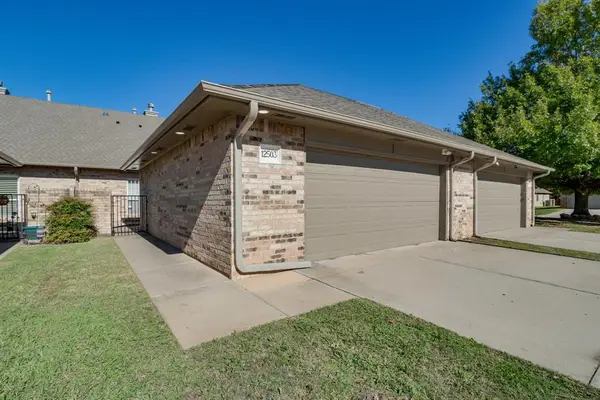 $225,000Active2 beds 2 baths1,808 sq. ft.
12503 Greenlea Chase W, Oklahoma City, OK 73170
MLS# 1257417Listed by: HIVE REAL ESTATE - New
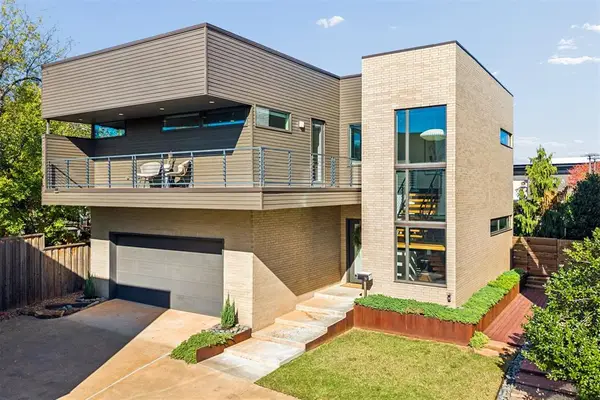 $699,900Active3 beds 3 baths2,446 sq. ft.
1167 NW 57th Street, Oklahoma City, OK 73118
MLS# 1257855Listed by: THE AGENCY


Protect your home and budget from life's surprises with an Assurant Home Warranty, backed by a partner that supports you through every step of homeownership. Explore Plans.
© 2023 - 2026 ERA Franchise Systems LLC. All rights reserved. ERA Franchise Systems LLC fully supports the principles of the Fair Housing Act and the Equal Opportunity Act. ERA, ERA Real Estate powered, and their respective logos are registered service marks of ERA Franchise Systems LLC. Each office is independently owned and operated.