
6701 NW 121st Street, Oklahoma City, OK 73162
Local realty services provided by:ERA Courtyard Real Estate
Listed by: anum lakhani
Office: realty of america llc.
MLS#:1244267
Source:OK_OKC
6701 NW 121st Street,Oklahoma City, OK 73162
$370,000
- 4 Beds
- 3 Baths
- 2,484 sq. ft.
- Single family
- Active
Price summary
- Price:$370,000
- Price per sq. ft.:$148.95
About this home
Welcome to this beautifully maintained 4-bedroom, 3-full-bath home in the established Warwick West neighborhood of prime NW OKC. This completely carpet-free home features a flexible layout, including a formal dining room or extra living area, and a desirable split floor plan. The primary suite boasts elegant tray ceilings and an en-suite bathroom with a double vanity, a soaker tub, a large standing shower and a massive double-entry walk-in closet with custom built-ins. The adjacent spare bedroom features its own full en-suite bathroom with a standing shower. On the opposite side of the home, the two remaining generously sized bedrooms share a Jack-and-Jill bathroom complete with a double vanity and a standing shower. The main living room showcases custom built-ins and upgraded granite window sills. The kitchen is fully equipped with a center island, granite countertops, a 5-burner gas cooktop, a built-in oven and microwave, and a walk-in pantry. Outside, the spacious and well-kept backyard includes two French drains for excellent drainage. Complete with a 3-car garage, a whole-house water softener, and a reverse osmosis system, this home has exactly what you are looking for....
Contact an agent
Home facts
- Year built:2010
- Listing ID #:1244267
- Added:1 day(s) ago
- Updated:August 13, 2026 at 03:39 PM
Rooms and interior
- Bedrooms:4
- Total bathrooms:3
- Full bathrooms:3
- Rooms Total:11
- Flooring:Tile, Wood
- Kitchen Description:Dishwasher, Microwave, Warming Drawer
- Living area:2,484 sq. ft.
Heating and cooling
- Cooling:Central Electric
Structure and exterior
- Roof:Composition
- Year built:2010
- Building area:2,484 sq. ft.
- Lot area:0.18 Acres
- Lot Features:Interior Lot
- Architectural Style:Traditional
- Construction Materials:Brick
- Exterior Features:Covered Porch, Patio-Covered, Rain Gutters
- Foundation Description:Slab
Schools
- High school:Putnam City North HS
- Middle school:Hefner MS
- Elementary school:Dennis ES
Finances and disclosures
- Price:$370,000
- Price per sq. ft.:$148.95
Features and amenities
- Appliances:Dishwasher, Microwave, Warming Drawer, Water Heater
Parking
- Garage:Yes
- Garage spaces:3
 Listing content and images Copyright© 2026 MLSOK®. Some or all of the listings displayed may not belong to the firm whose website is being visited. Information provided is for the consumer’s personal, non-commercial use and may not be used for any purpose other than to identify prospective properties consumers may be interested in purchasing. Do not rely upon listing data without independently verifying it. OK_OKC Member Broker: Jeffrey Langum
New listings near 6701 NW 121st Street
- Open Sun, 2 to 4pmNew
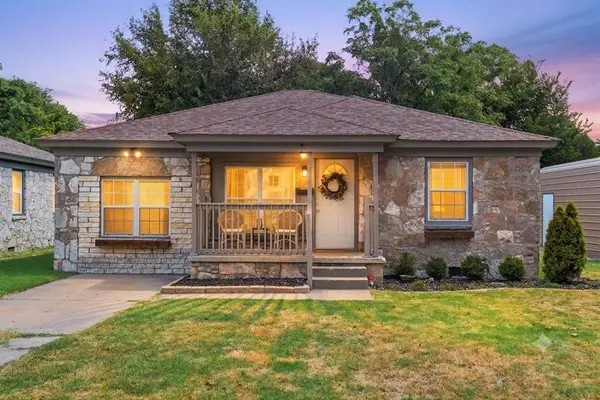 $160,000Active3 beds 2 baths1,216 sq. ft.
1420 S Daugherty Avenue, Oklahoma City, OK 73108
MLS# 1242832Listed by: WHITTINGTON REALTY - New
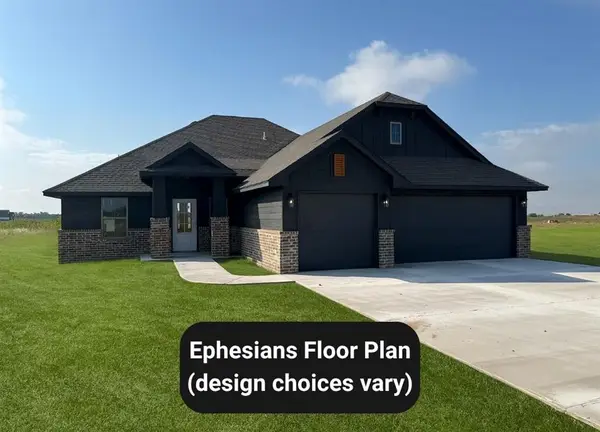 $349,900Active4 beds 2 baths1,850 sq. ft.
11916 Rockbed Drive, Yukon, OK 73099
MLS# 1243750Listed by: HAMILWOOD REAL ESTATE - New
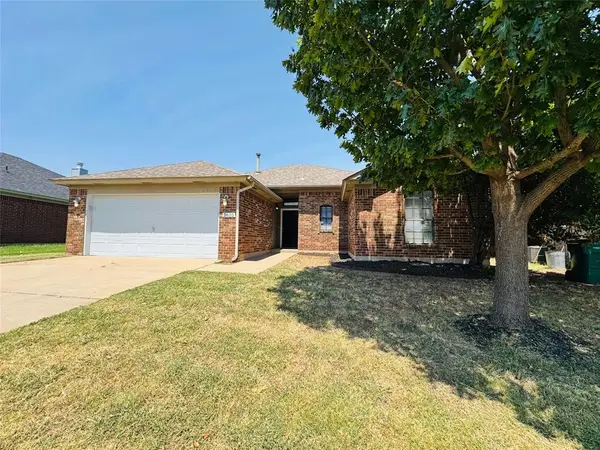 $265,000Active3 beds 2 baths1,583 sq. ft.
2605 NW 162nd Street, Edmond, OK 73013
MLS# 1243754Listed by: FLOTILLA REAL ESTATE PARTNERS - Open Sun, 2 to 4pmNew
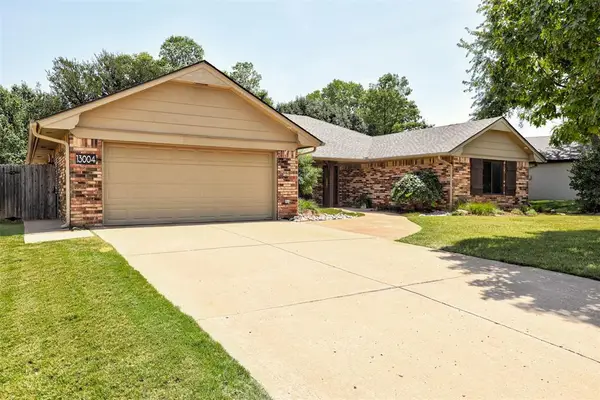 $350,000Active4 beds 3 baths2,526 sq. ft.
13004 Burlingame Avenue, Oklahoma City, OK 73120
MLS# 1243778Listed by: KELLER WILLIAMS CENTRAL OK - New
 $219,900Active3 beds 2 baths1,168 sq. ft.
521 Apache Gate Drive, Yukon, OK 73099
MLS# 1244067Listed by: KELLER WILLIAMS CENTRAL OK - New
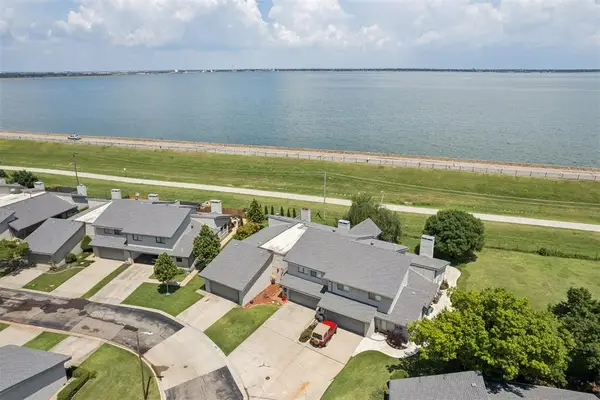 Listed by ERA$175,000Active2 beds 3 baths975 sq. ft.
9814 NW Hefner Village Drive, Oklahoma City, OK 73162
MLS# 1244071Listed by: ERA COURTYARD REAL ESTATE - New
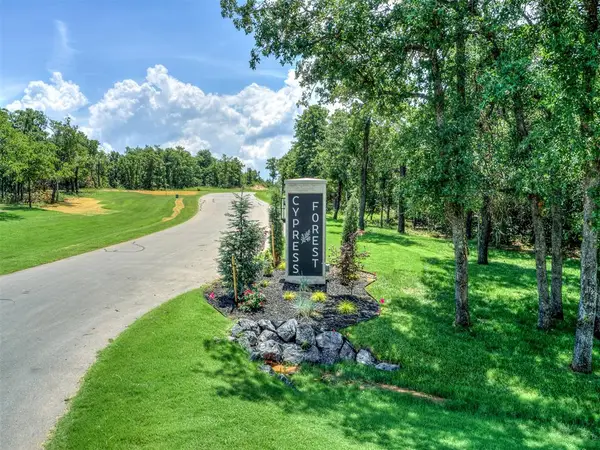 $100,000Active1.19 Acres
8112 Cypress Forest Circle, Oklahoma City, OK 73150
MLS# 1244098Listed by: REAL BROKER LLC - Open Sun, 2 to 4pmNew
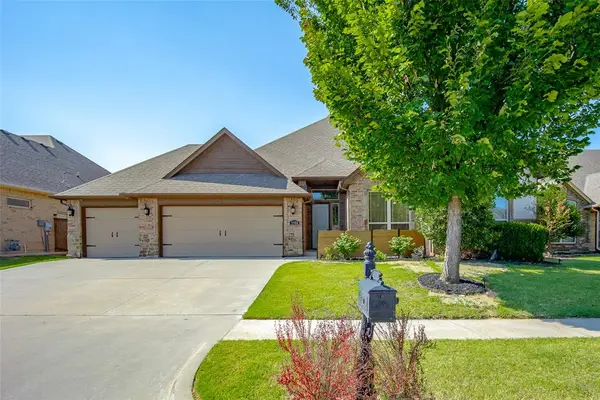 $479,900Active4 beds 3 baths2,703 sq. ft.
5908 NW 157th Street, Edmond, OK 73013
MLS# 1244123Listed by: CHINOWTH & COHEN - Open Sun, 2 to 4pmNew
 $200,000Active3 beds 2 baths1,355 sq. ft.
11913 O Casey Street, Yukon, OK 73099
MLS# 1244136Listed by: COPPER CREEK REAL ESTATE - New
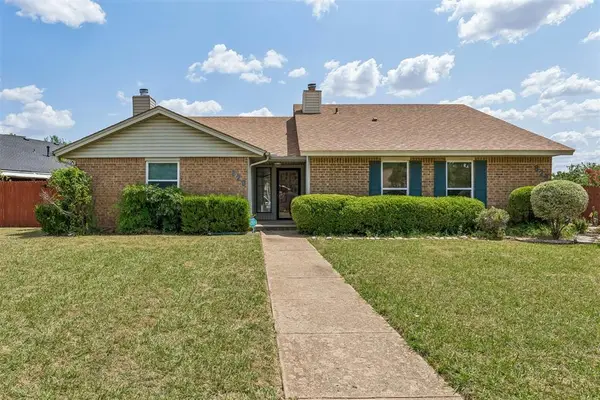 $185,000Active2 beds 2 baths1,225 sq. ft.
820 NW 137th Street, Edmond, OK 73013
MLS# 1244215Listed by: STETSON BENTLEY REALTY LLC


Protect your home and budget from life's surprises with an Assurant Home Warranty, backed by a partner that supports you through every step of homeownership. Explore Plans.
© 2023 - 2026 ERA Franchise Systems LLC. All rights reserved. ERA Franchise Systems LLC fully supports the principles of the Fair Housing Act and the Equal Opportunity Act. ERA, ERA Real Estate powered, and their respective logos are registered service marks of ERA Franchise Systems LLC. Each office is independently owned and operated.