
6812 SW 128th Street, Oklahoma City, OK 73173
Local realty services provided by:ERA Courtyard Real Estate
Listed by: lindsay greene
Office: the agency
MLS#:1238298
Source:OK_OKC
6812 SW 128th Street,Oklahoma City, OK 73173
$1,394,995
- 4 Beds
- 5 Baths
- 6,063 sq. ft.
- Single family
- Active
Price summary
- Price:$1,394,995
- Price per sq. ft.:$230.08
About this home
Ask about RATE BUY DOWN options! This private, equestrian-ready estate sits on a secluded 5-acre parcel (with potentially 10 acres available), surrounded by mature trees. This property features both a primary residence and a custom-built workshop/barndominium. Inside the 4-bedroom main home, discover a split floor plan highlighting a private primary ensuite wing with an expansive walk-in closet, plus two separate dedicated office spaces. Sun-drenched living, kitchen, and dining areas flow seamlessly. Enjoy modern upgrades including a Lutron lighting system and premium stainless steel appliances, complemented by a secure, hidden safe room engineered with 2-foot concrete walls and 7-foot deep steel piers. Above the garage is a hidden upstairs bonus suite, the ultimate recreational retreat featuring a sophisticated wet bar, a private home theater room, and a full bath, plus a walk-in attic with a temperature-controlled storage room. Step outside to a backyard oasis highlighting a newly resurfaced luxury pool and hot tub viewed from the covered back patio. An outdoor bar space is ready for poolside entertaining, complete with a dedicated pool bathroom.
The second showstopper is a massive 40x50 multi-use workshop/barndominium featuring a 10x50 back awning and a 13x20 exterior room. This building includes flexible storage spaces (convertible to guest rooms), a full kitchen, a full bathroom, a walk-in humidor easily adapted into a steam sauna, and an underground storm shelter. Step out onto the expansive rear deck with custom built-in surround seating and an additional bar setup, perfect for large-scale outdoor gatherings. This versatile structure provides outstanding potential for a secondary residence, guest house, multi-generational living, or rental income.
Located in South OKC, Moore School District with no HOA restrictions. You HAVE to see it in person to feel how wonderful it truly is!...
Contact an agent
Home facts
- Year built:2000
- Listing ID #:1238298
- Added:91 day(s) ago
- Updated:October 07, 2026 at 12:50 PM
Rooms and interior
- Bedrooms:4
- Total bathrooms:5
- Full bathrooms:4
- Half bathrooms:1
- Rooms Total:1
- Flooring:Carpet, Combo, Wood
- Kitchen Description:Dishwasher, Disposal
- Living area:6,063 sq. ft.
Heating and cooling
- Heating:Heat Pump
Structure and exterior
- Roof:Heavy Comp
- Year built:2000
- Building area:6,063 sq. ft.
- Lot area:5 Acres
- Lot Features:Cul-De-Sac, Greenbelt, Wooded
- Architectural Style:Traditional
- Construction Materials:Brick
- Exterior Features:Accessory Dwelling Unit, Fire Pit, Outdoor Kitchen, Spa/Hot Tub, Storage, Wet Bar
- Foundation Description:Slab
Schools
- High school:Southmoore HS
- Middle school:Brink JHS
- Elementary school:South Lake ES
Utilities
- Water:Private Well Available, Public
Finances and disclosures
- Price:$1,394,995
- Price per sq. ft.:$230.08
Features and amenities
- Appliances:Dishwasher, Disposal
- Amenities:Combo Woodwork, Wine Cellar
- Pool features:Cabana, Fenced, Heated, Pool/Spa Combo
Parking
- Garage:Yes
- Garage spaces:3
 Listing content and images Copyright© 2026 MLSOK®. Some or all of the listings displayed may not belong to the firm whose website is being visited. Information provided is for the consumer’s personal, non-commercial use and may not be used for any purpose other than to identify prospective properties consumers may be interested in purchasing. Do not rely upon listing data without independently verifying it. OK_OKC Member Broker: Jeffrey Langum
New listings near 6812 SW 128th Street
- New
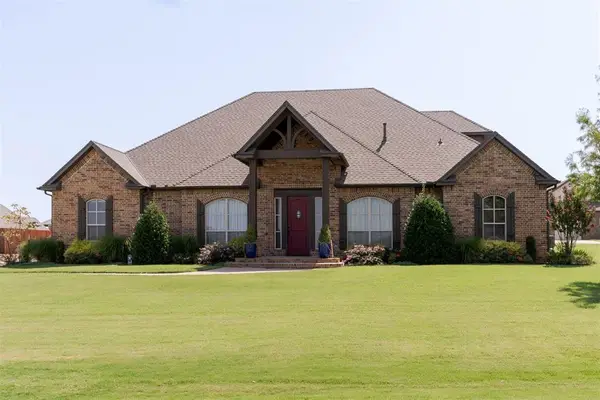 $829,000Active5 beds 5 baths4,005 sq. ft.
3800 Churchill Road, Oklahoma City, OK 73165
MLS# 1240692Listed by: CHERRYWOOD - New
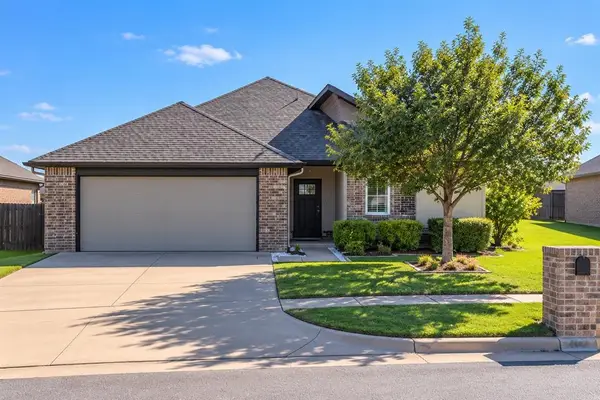 $250,000Active3 beds 2 baths1,429 sq. ft.
2220 NW 172nd Street, Edmond, OK 73012
MLS# 1251708Listed by: METRO BROKERS OF OK FOURSEASON - New
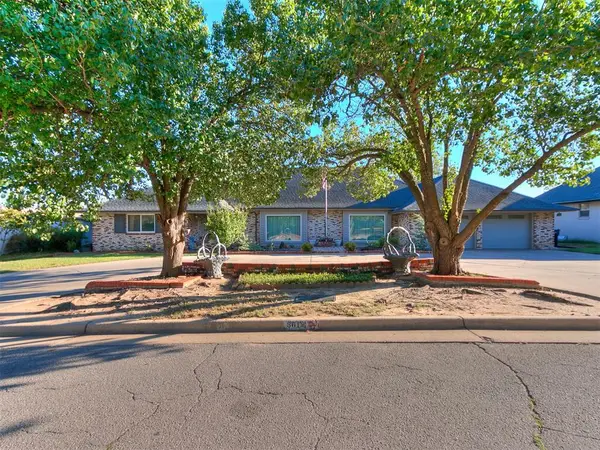 $491,000Active3 beds 3 baths3,517 sq. ft.
3612 NW 44th Street, Oklahoma City, OK 73112
MLS# 1251939Listed by: WISE OAK REALTY LLC - New
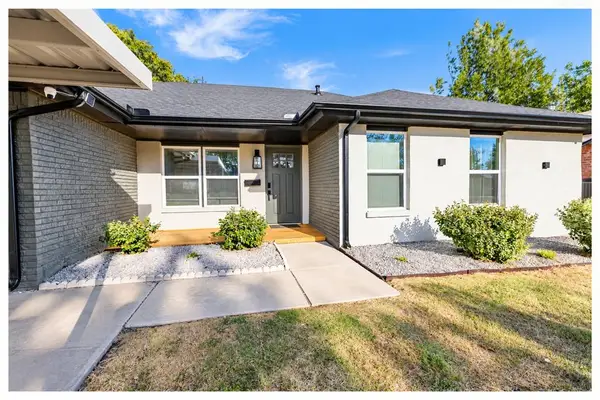 $250,000Active3 beds 2 baths1,428 sq. ft.
10908 N Mckinley Avenue, Oklahoma City, OK 73114
MLS# 1252256Listed by: METRO FIRST REALTY GROUP - New
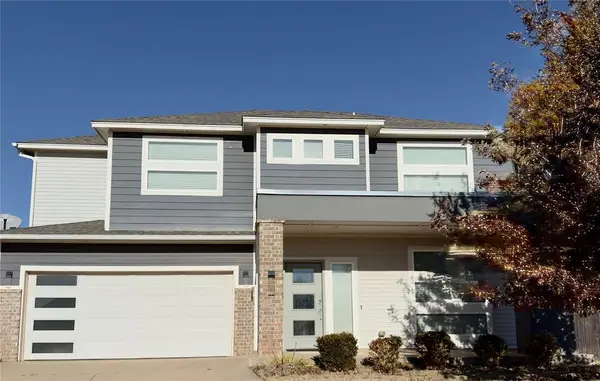 $435,000Active4 beds 3 baths2,610 sq. ft.
605 NW 179th Circle, Edmond, OK 73012
MLS# 1252516Listed by: PRIME REALTY GROUP LLC - New
 $349,900Active3 beds 3 baths2,196 sq. ft.
10005 Lakeshore Drive, Oklahoma City, OK 73120
MLS# 1252478Listed by: METRO BROKERS OF OK ELITE - New
 $334,500Active4 beds 3 baths2,582 sq. ft.
8205 NW 101st Street, Oklahoma City, OK 73162
MLS# 1252531Listed by: KELLER WILLIAMS REALTY ELITE - New
 $315,000Active4 beds 6 baths2,372 sq. ft.
7219 Skylark Court, Oklahoma City, OK 73162
MLS# 1252611Listed by: COURTYARD REAL ESTATE - New
 $189,900Active2 beds 2 baths1,107 sq. ft.
2329 NW 33rd Street, Oklahoma City, OK 73112
MLS# 1252614Listed by: WHITTINGTON REALTY - New
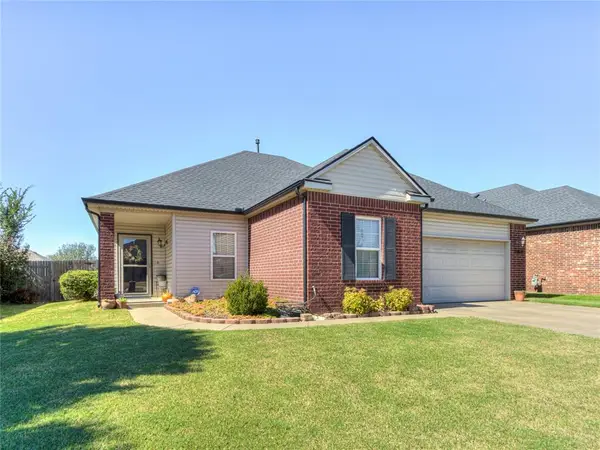 $230,000Active3 beds 2 baths1,493 sq. ft.
7009 Eagles Landing, Oklahoma City, OK 73135
MLS# 1251868Listed by: TURNER REAL ESTATE TEAM, INC


Protect your home and budget from life's surprises with an Assurant Home Warranty, backed by a partner that supports you through every step of homeownership. Explore Plans.
© 2023 - 2026 ERA Franchise Systems LLC. All rights reserved. ERA Franchise Systems LLC fully supports the principles of the Fair Housing Act and the Equal Opportunity Act. ERA, ERA Real Estate powered, and their respective logos are registered service marks of ERA Franchise Systems LLC. Each office is independently owned and operated.