
6815 N Country Club Drive, Oklahoma City, OK 73116
Local realty services provided by:ERA Courtyard Real Estate
Listed by: charles covington, anne covington
Office: covington company
MLS#:1238484
Source:OK_OKC
6815 N Country Club Drive,Oklahoma City, OK 73116
$885,000
- 3 Beds
- 3 Baths
- 3,680 sq. ft.
- Single family
- Active
Price summary
- Price:$885,000
- Price per sq. ft.:$240.49
About this home
Country Club Drive, running along the west side of the golf course at Oklahoma City Golf and Country Club. Beautiful single level, stacked stone home. Timeless traditional high roof architecture that never goes out of style. High ceilings, oak and brick floors. Large back to back living areas separated by stunning 2 way stone fireplace. Formal dining with exposed beam ceiling. Charming kitchen with natural stone counter tops and brick accents that frame the cooking area. Adjacent to the kitchen is large, casual eating area. Each generously sized bedroom offers the comfort and privacy of its own en-suite bath. Outside, a spacious patio overlooks a secluded, tree-shaded backyard, providing a peaceful retreat for relaxing or entertaining. Combining classic design, remarkable craftsmanship, and an unbeatable location, this exceptional property is truly a rare gem!
Contact an agent
Home facts
- Year built:1958
- Listing ID #:1238484
- Added:1 day(s) ago
- Updated:July 11, 2026 at 03:12 PM
Rooms and interior
- Bedrooms:3
- Total bathrooms:3
- Full bathrooms:3
- Flooring:Brick, Carpet, Wood
- Kitchen Description:Dishwasher, Disposal, Trash Compactor
- Living area:3,680 sq. ft.
Structure and exterior
- Roof:Composition
- Year built:1958
- Building area:3,680 sq. ft.
- Lot area:0.34 Acres
- Lot Features:Corner Lot
- Architectural Style:Traditional
- Construction Materials:Stone
- Exterior Features:Patio - Open, Patio-Covered, Rain Gutters
- Foundation Description:Slab
Schools
- High school:John Marshall HS
- Middle school:John Marshall MS
- Elementary school:Nichols Hills ES
Utilities
- Water:Public
Finances and disclosures
- Price:$885,000
- Price per sq. ft.:$240.49
Features and amenities
- Appliances:Dishwasher, Disposal, Trash Compactor
- Laundry features:Laundry Room
- Amenities:Paint Woodwork, Stained Wood, Window Treatments
Parking
- Parking description:Circle Drive, Concrete
- Garage:Yes
- Garage spaces:2
 Listing content and images Copyright© 2026 MLSOK®. Some or all of the listings displayed may not belong to the firm whose website is being visited. Information provided is for the consumer’s personal, non-commercial use and may not be used for any purpose other than to identify prospective properties consumers may be interested in purchasing. Do not rely upon listing data without independently verifying it.
New listings near 6815 N Country Club Drive
- Open Sun, 3 to 5pmNew
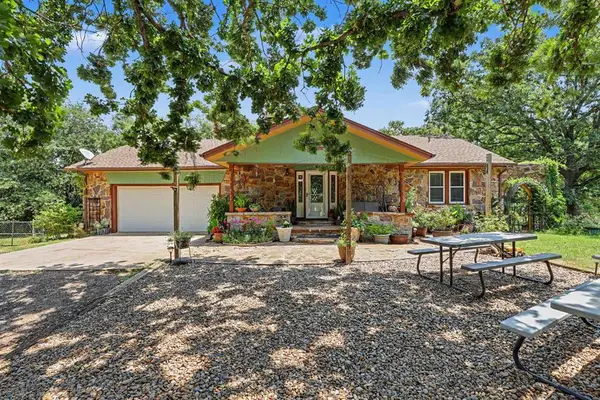 $465,000Active4 beds 3 baths3,054 sq. ft.
7208 S Triple X Road, Choctaw, OK 73020
MLS# 1238479Listed by: BRIX REALTY - Open Sun, 2 to 4pmNew
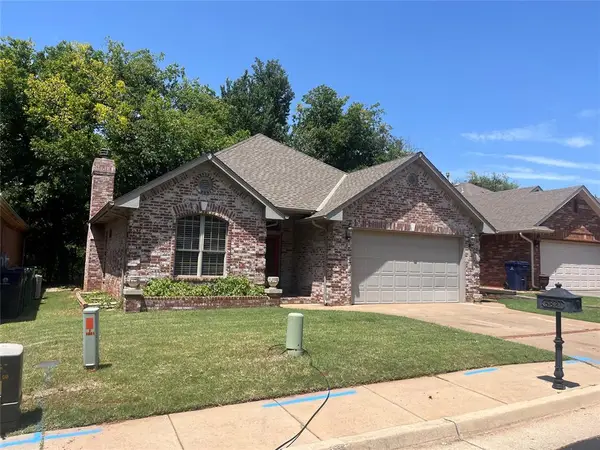 $239,000Active2 beds 2 baths1,242 sq. ft.
5821 NW 127th Street, Oklahoma City, OK 73142
MLS# 1238887Listed by: ALLIED, INC., REALTORS - Open Sun, 2 to 4pmNew
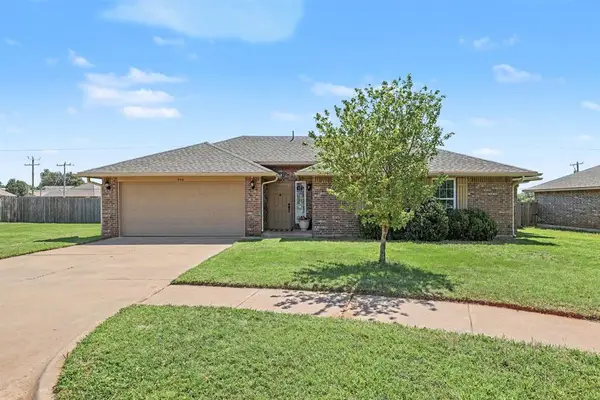 $219,900Active3 beds 2 baths1,324 sq. ft.
908 Denmark Street, Yukon, OK 73099
MLS# 1238940Listed by: KG REALTY LLC - New
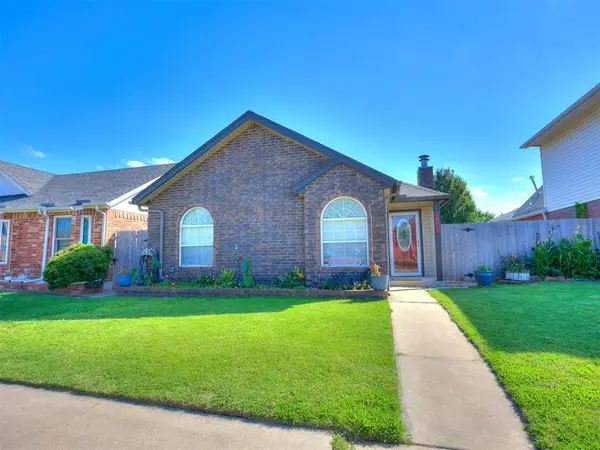 $199,000Active3 beds 2 baths1,117 sq. ft.
1508 Westmore Drive, Oklahoma City, OK 73170
MLS# 1235778Listed by: COLLECTION 7 REALTY - New
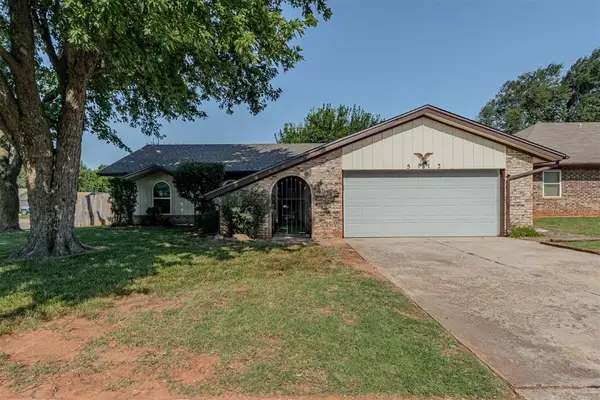 $200,000Active3 beds 2 baths1,476 sq. ft.
5113 Beacon Hill Road, Oklahoma City, OK 73135
MLS# 1238431Listed by: PRIME REALTY INC. - New
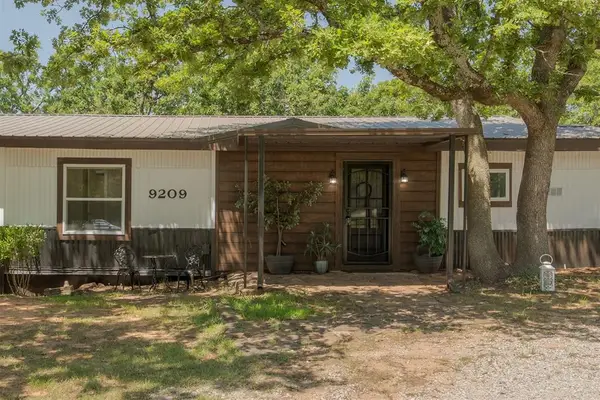 $239,900Active3 beds 2 baths1,600 sq. ft.
9209 Sleepy Hollow Drive, Newalla, OK 74857
MLS# 1238472Listed by: ARISTON REALTY LLC - New
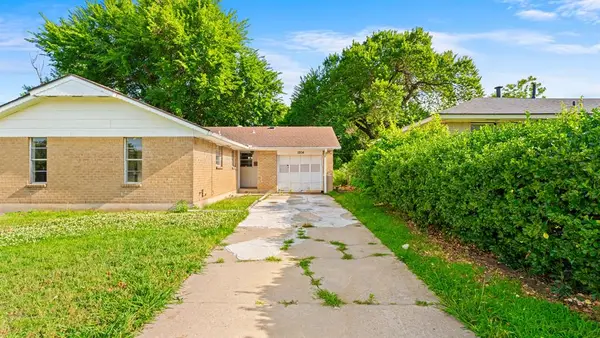 $170,000Active3 beds 2 baths1,028 sq. ft.
1204 NW 89th Street, Oklahoma City, OK 73114
MLS# 1231079Listed by: HEATHER & COMPANY REALTY GROUP - New
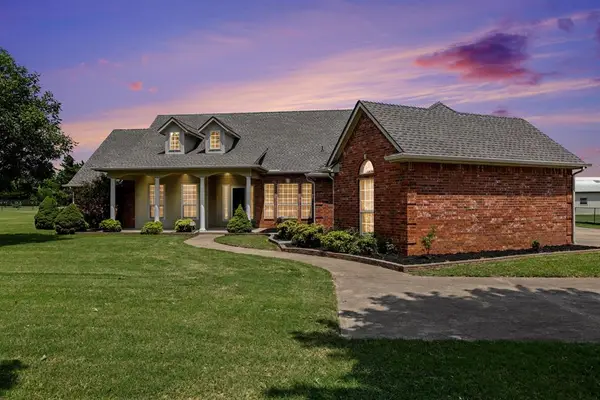 $499,000Active3 beds 3 baths2,600 sq. ft.
9024 Wheatland Drive, Oklahoma City, OK 73169
MLS# 1238458Listed by: WHITTINGTON REALTY - New
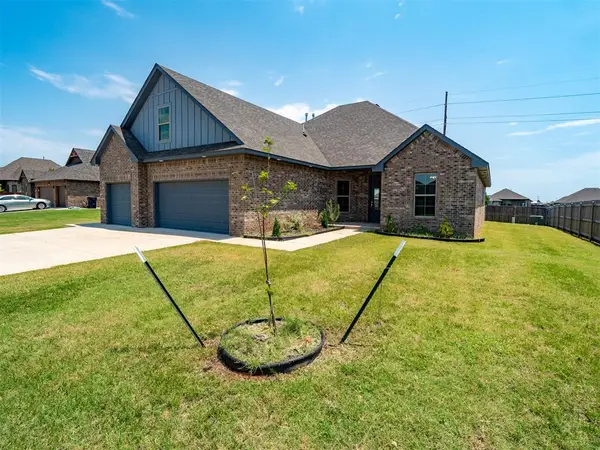 $414,000Active4 beds 4 baths2,460 sq. ft.
4204 Chesterfield Place, Oklahoma City, OK 73179
MLS# 1237877Listed by: DEAN LEMONS & ASSOCIATES - New
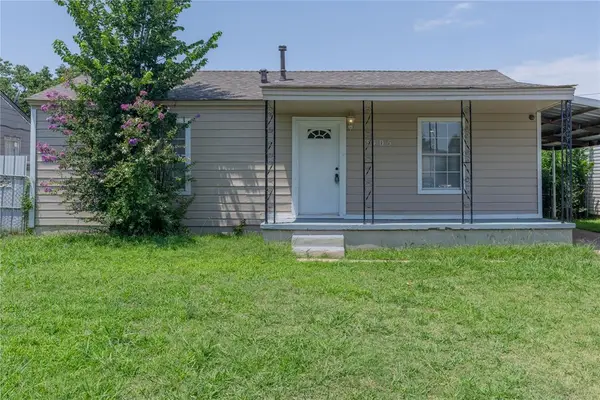 $125,000Active2 beds 1 baths788 sq. ft.
3405 S Woodward Avenue, Oklahoma City, OK 73119
MLS# 1238895Listed by: LRE REALTY, LLC


Protect your home and budget from life's surprises with an Assurant Home Warranty, backed by a partner that supports you through every step of homeownership. Explore Plans.
© 2023 - 2026 ERA Franchise Systems LLC. All rights reserved. ERA Franchise Systems LLC fully supports the principles of the Fair Housing Act and the Equal Opportunity Act. ERA, ERA Real Estate powered, and their respective logos are registered service marks of ERA Franchise Systems LLC. Each office is independently owned and operated.