
7225 Skylark Lane, Oklahoma City, OK 73162
Local realty services provided by:ERA Courtyard Real Estate
7225 Skylark Lane,Oklahoma City, OK 73162
$315,000
- 4 Beds
- 3 Baths
- 2,575 sq. ft.
- Single family
- Active
Listed by: pamela chyba
Office: listwithfreedom.com
MLS#:2625421
Source:OK_NORES
Price summary
- Price:$315,000
- Price per sq. ft.:$122.33
About this home
This spacious 4-bedroom, 2.5-bathroom home offers the perfect blend of comfort, convenience, and community. Nestled in a highly desirable neighborhood, you’ll love being just minutes from shopping, dining, parks, and everyday essentials.
Inside, you’ll find generous living spaces, a functional floor plan, and plenty of room for both relaxing and entertaining. The large bedrooms provide comfort for everyone, while the primary suite offers a private retreat. The open-concept living areas create a warm and inviting atmosphere that’s perfect for gatherings and everyday living.
Step outside and enjoy a welcoming neighborhood. With easy access to major highways, commuting anywhere in the Oklahoma City metro is a breeze.
Contact an agent
Home facts
- Year built:1977
- Subdivision & Development:Eagle Lake
- Listing ID #:2625421
- Added:19 day(s) ago
- Updated:July 29, 2026 at 04:23 PM
Rooms and interior
- Bedrooms:4
- Total bathrooms:3
- Full bathrooms:2
- Rooms Total:6
- Flooring:Carpet
- Kitchen Description:Dishwasher, Disposal, Microwave, Refrigerator
- Basement:Yes
- Living area:2,575 sq. ft.
Heating and cooling
- Cooling:Central Air
- Heating:Central, Gas
Structure and exterior
- Year built:1977
- Building area:2,575 sq. ft.
- Lot area:0.24 Acres
- Architectural Style:Ranch
- Construction Materials:Brick Veneer
- Foundation Description:Slab
Schools
- High school:Putnam City North
- Middle school:Hefner
- Elementary school:Harvest Hills
Finances and disclosures
- Price:$315,000
- Price per sq. ft.:$122.33
- Tax amount:$2,873 (2025)
Features and amenities
- Appliances:Dishwasher, Disposal, Double Oven, Dryer, Electric Water Heater, Microwave, Oven, Range, Refrigerator, Washer
- Laundry features:Dryer, Washer
- Amenities:Ceiling Fan(s)
Parking
- Garage:Yes
- Garage spaces:2
New listings near 7225 Skylark Lane
- New
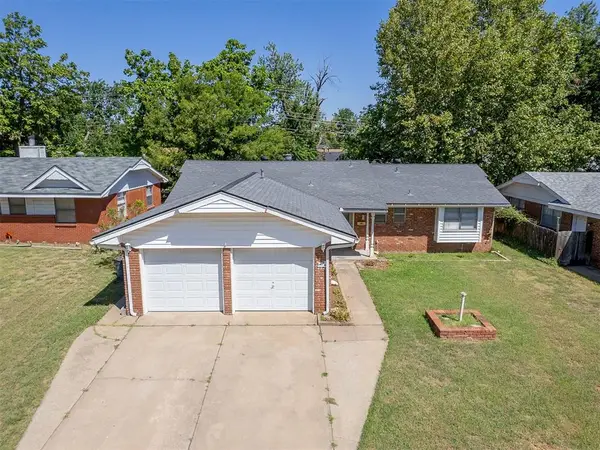 $165,000Active3 beds 2 baths1,140 sq. ft.
2525 SW 69th Street, Oklahoma City, OK 73159
MLS# 1241225Listed by: REAL BROKER LLC - Open Sun, 2 to 4pmNew
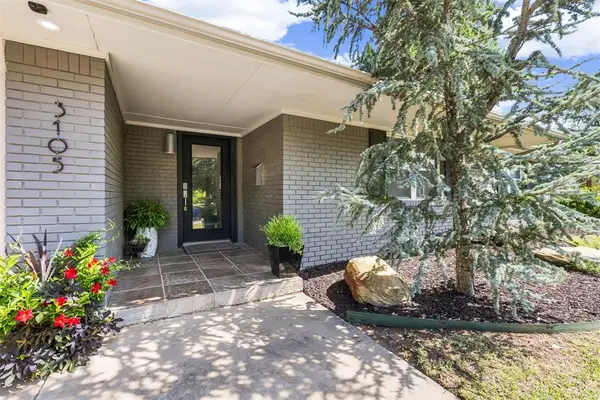 $262,000Active3 beds 2 baths1,434 sq. ft.
3105 Somerset Place, Oklahoma City, OK 73116
MLS# 1241386Listed by: METRO FIRST REALTY 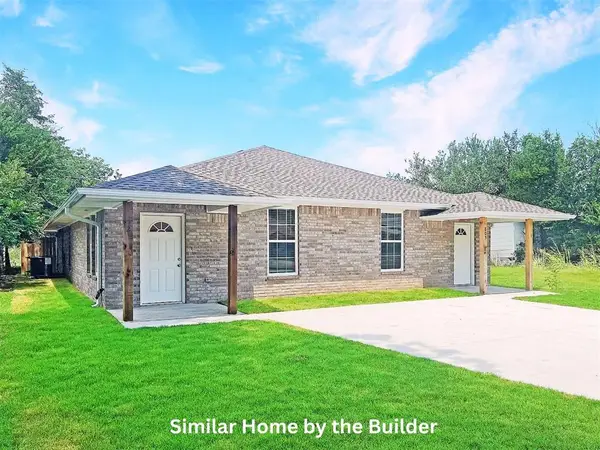 $415,000Active6 beds 4 baths2,300 sq. ft.
336 NW 122nd Street #1, Oklahoma City, OK 73114
MLS# 1216684Listed by: CADENCE REAL ESTATE- New
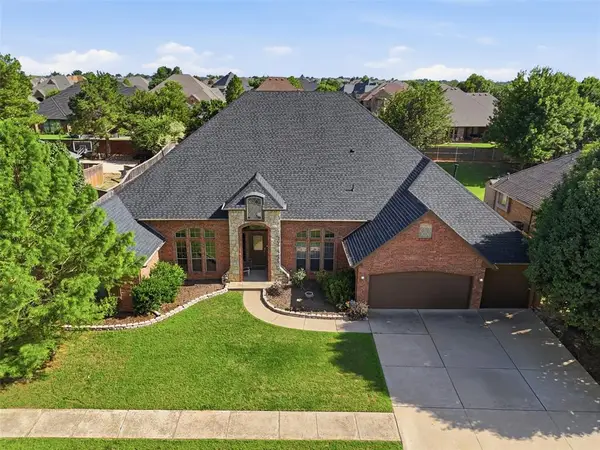 $579,000Active4 beds 3 baths3,742 sq. ft.
600 NW 160th Street, Edmond, OK 73013
MLS# 1241833Listed by: WEICHERT REALTORS, CENTENNIAL - New
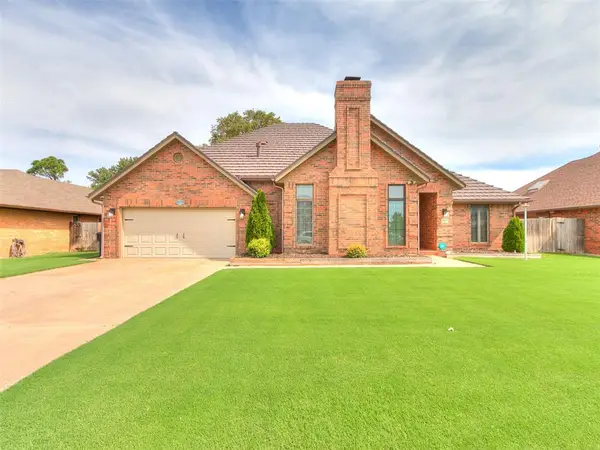 $279,900Active3 beds 2 baths1,810 sq. ft.
717 SW 113th Street, Oklahoma City, OK 73170
MLS# 1241868Listed by: OK FLAT FEE REALTY - Open Sun, 2 to 4pmNew
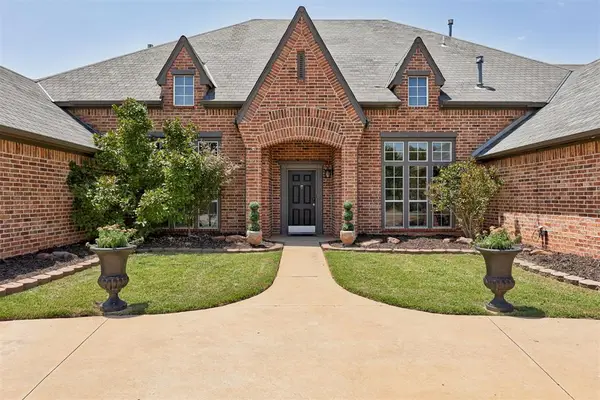 $685,000Active4 beds 3 baths4,641 sq. ft.
808 NW 153rd Terrace, Edmond, OK 73013
MLS# 1242034Listed by: SAGE SOTHEBY'S REALTY - New
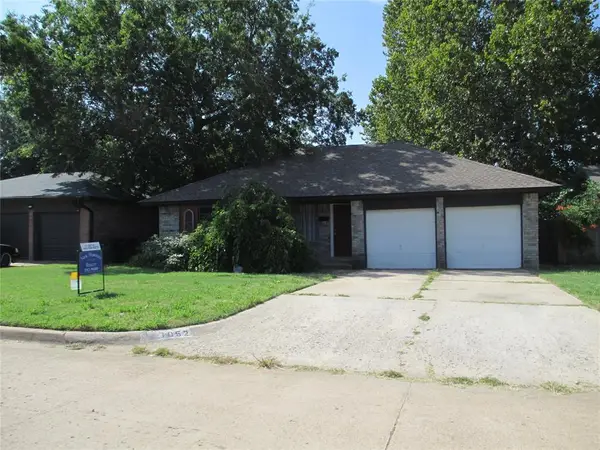 $189,000Active3 beds 2 baths1,206 sq. ft.
1052 NW 7th Place, Oklahoma City, OK 73160
MLS# 1242073Listed by: NEW HORIZONS REALTY LLC - New
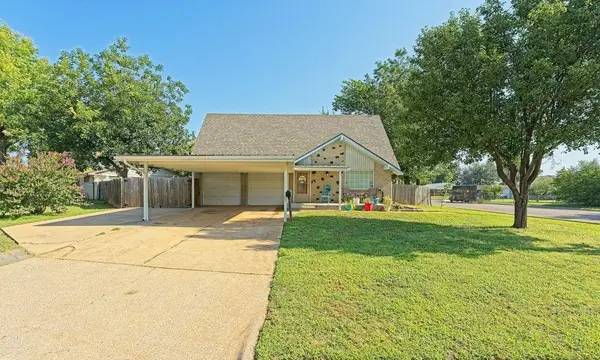 $200,000Active3 beds 2 baths1,564 sq. ft.
801 NW 16th Street, Oklahoma City, OK 73160
MLS# 1242096Listed by: H&W REALTY BRANCH - New
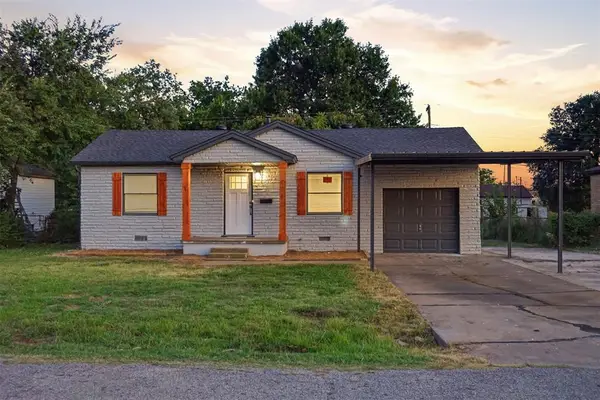 $179,900Active3 beds 2 baths1,104 sq. ft.
4312 SE 39th Street, Oklahoma City, OK 73115
MLS# 1242127Listed by: SPEARHEAD REAL ESTATE, LLC - New
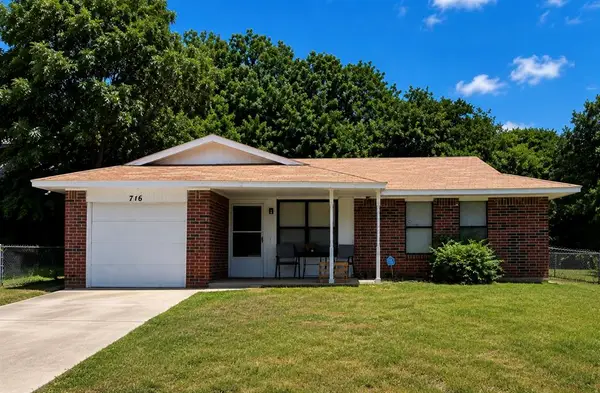 $125,000Active3 beds 1 baths864 sq. ft.
716 Briarwood Drive, Oklahoma City, OK 73130
MLS# 1233753Listed by: CAPITAL REAL ESTATE - MWC


Protect your home and budget from life's surprises with an Assurant Home Warranty, backed by a partner that supports you through every step of homeownership. Explore Plans.
© 2023 - 2026 ERA Franchise Systems LLC. All rights reserved. ERA Franchise Systems LLC fully supports the principles of the Fair Housing Act and the Equal Opportunity Act. ERA, ERA Real Estate powered, and their respective logos are registered service marks of ERA Franchise Systems LLC. Each office is independently owned and operated.