
7604 Westhall Drive, Oklahoma City, OK 73132
Local realty services provided by:ERA Courtyard Real Estate
Listed by: john burris
Office: central oklahoma real estate
MLS#:1236629
Source:OK_OKC
7604 Westhall Drive,Oklahoma City, OK 73132
$320,000
- 4 Beds
- 2 Baths
- 1,846 sq. ft.
- Single family
- Active
Price summary
- Price:$320,000
- Price per sq. ft.:$173.35
About this home
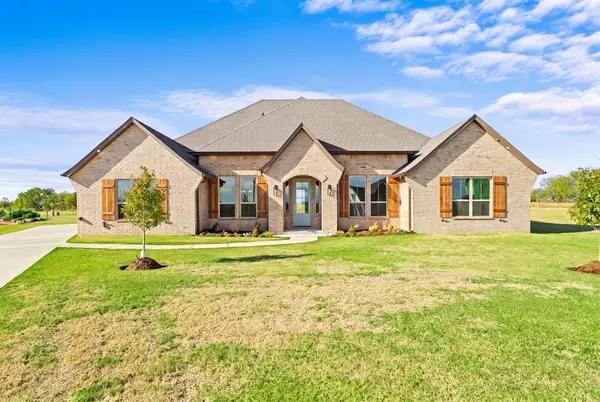
Don't miss this opportunity to own a beautifully crafted new construction home situated on a desirable corner lot in northwest Oklahoma City. Currently under construction with an estimated completion in January, this 4-bedroom, 2-bath home offers a spacious open-concept design ideal for modern living.
The kitchen is thoughtfully appointed with a large quartz island, soft-close cabinetry, Samsung appliances, under-cabinet lighting, and a walk-in pantry, all opening seamlessly to the dining and living areas. The living room features a cozy fireplace and durable wood-look tile flooring throughout the main living spaces.
The private primary suite includes tray ceilings, an oversized tiled shower, soaking tub, dual vanities, and two walk-in closets. Additional bedrooms offer flexibility for options.
Outdoor features include a covered patio, utility room, added storage, and a two-car garage. Built with quality and efficiency in mind, construction includes a pre-piered foundation, tornado safety straps, radiant barrier roof decking, Schluter shower system, Uponor PEX plumbing, tankless water heater, and Low-E windows....
Contact an agent
Home facts
- Year built:2026
- Listing ID #:1236629
- Added:99 day(s) ago
- Updated:October 04, 2026 at 12:39 PM
Rooms and interior
- Bedrooms:4
- Total bathrooms:2
- Full bathrooms:2
- Flooring:Carpet, Tile
- Kitchen Description:Dishwasher, Microwave
- Living area:1,846 sq. ft.
Structure and exterior
- Year built:2026
- Building area:1,846 sq. ft.
- Lot area:0.18 Acres
- Lot Features:Corner Lot
- Architectural Style:Traditional
- Construction Materials:Brick & Frame
- Foundation Description:Slab
Schools
- High school:Putnam City HS
- Middle school:Cooper MS
- Elementary school:Harvest Hills ES
Utilities
- Water:Public
Finances and disclosures
- Price:$320,000
- Price per sq. ft.:$173.35
Features and amenities
- Appliances:Dishwasher, Microwave, Water Heater
- Amenities:Combo Woodwork
Parking
- Parking description:Concrete
- Garage:Yes
- Garage spaces:2
 Listing content and images Copyright© 2026 MLSOK®. Some or all of the listings displayed may not belong to the firm whose website is being visited. Information provided is for the consumer’s personal, non-commercial use and may not be used for any purpose other than to identify prospective properties consumers may be interested in purchasing. Do not rely upon listing data without independently verifying it. OK_OKC Member Broker: Jeffrey Langum
New listings near 7604 Westhall Drive
- New
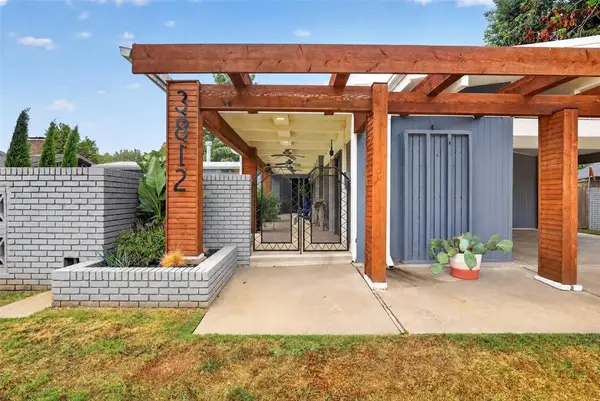 $399,000Active3 beds 3 baths2,589 sq. ft.
3812 NW 69th Street, Oklahoma City, OK 73116
MLS# 1251139Listed by: RE/MAX PREFERRED - New
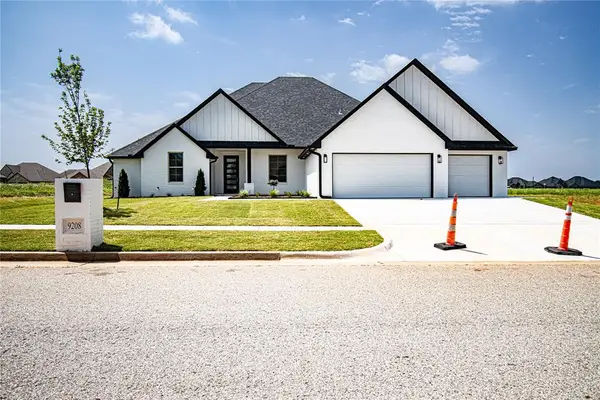 $565,000Active4 beds 4 baths3,277 sq. ft.
9208 SW 30th Street, Oklahoma City, OK 73179
MLS# 1251847Listed by: RE/MAX AT HOME - New
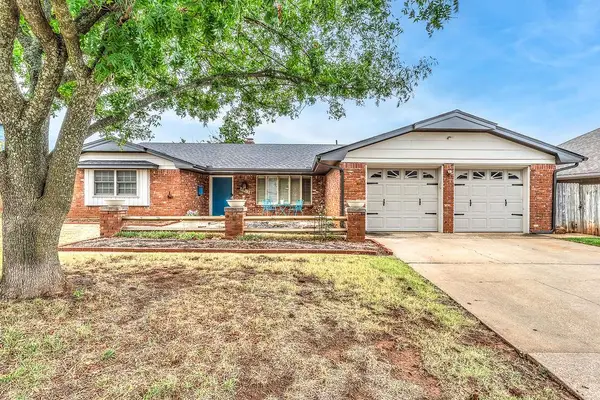 $369,000Active4 beds 3 baths2,603 sq. ft.
8813 Lakeaire Drive, Oklahoma City, OK 73132
MLS# 1252207Listed by: KELLER WILLIAMS REALTY ELITE - New
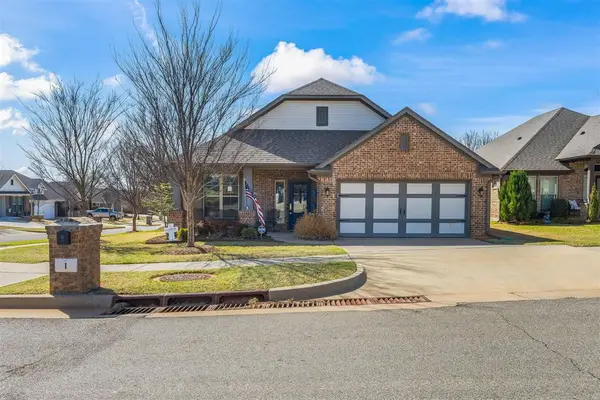 $330,000Active3 beds 2 baths2,092 sq. ft.
1 Ivory Drive, Yukon, OK 73099
MLS# 1252205Listed by: WISE OAK REALTY LLC - New
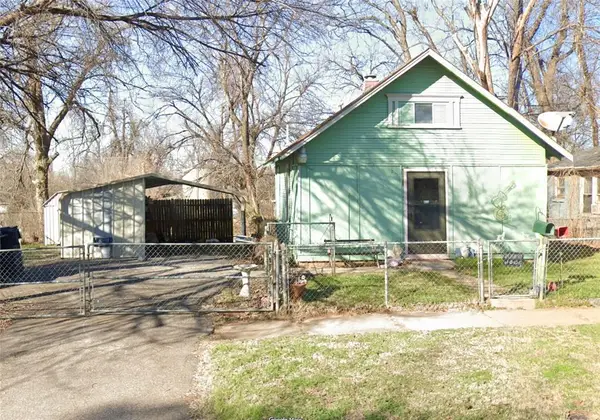 $69,500Active2 beds 1 baths844 sq. ft.
415 SE 23rd Street, Oklahoma City, OK 73129
MLS# 1252199Listed by: 1ST UNITED OKLA, REALTORS - New
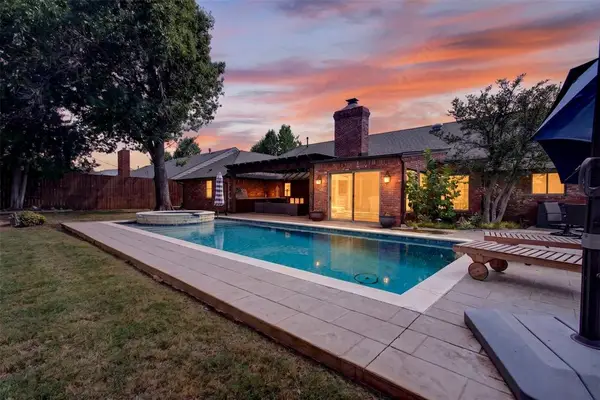 $695,000Active3 beds 2 baths2,668 sq. ft.
3041 Charing Cross, Oklahoma City, OK 73120
MLS# 1252114Listed by: CHINOWTH & COHEN - New
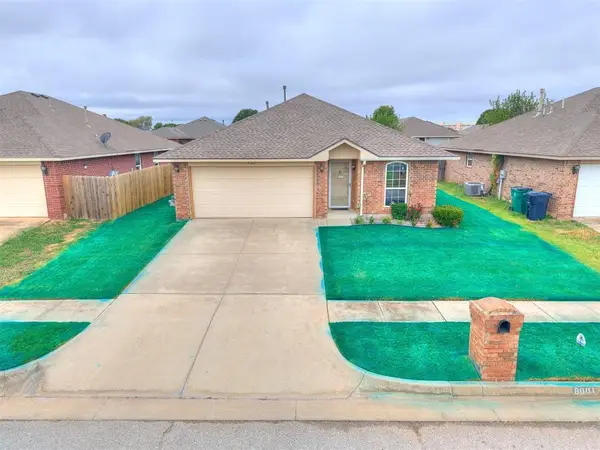 $217,000Active4 beds 2 baths1,486 sq. ft.
8001 Eagle Circle, Oklahoma City, OK 73135
MLS# 1252165Listed by: HEATHER & COMPANY REALTY GROUP - New
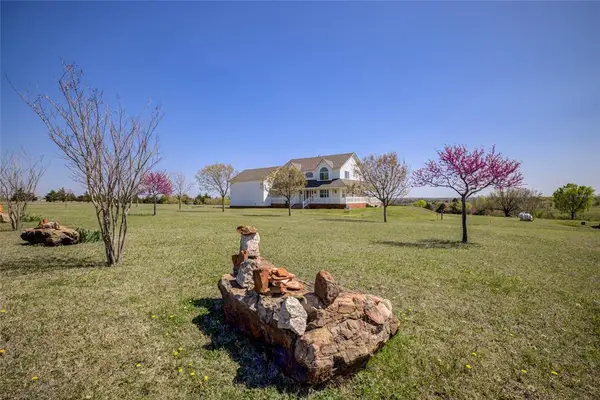 $640,000Active4 beds 3 baths3,387 sq. ft.
12900 Country Lane, Oklahoma City, OK 73165
MLS# 1252188Listed by: REALTY EXPERTS, INC - New
 $495,000Active3 beds 3 baths3,022 sq. ft.
3024 Middlesex Drive, Oklahoma City, OK 73120
MLS# 1251548Listed by: KEYSTONE REALTY GROUP - New
 $539,000Active4 beds 3 baths2,688 sq. ft.
2401 Heathery Park, Oklahoma City, OK 73128
MLS# 1252163Listed by: RHONDA BRATTON HOMES


Protect your home and budget from life's surprises with an Assurant Home Warranty, backed by a partner that supports you through every step of homeownership. Explore Plans.
© 2023 - 2026 ERA Franchise Systems LLC. All rights reserved. ERA Franchise Systems LLC fully supports the principles of the Fair Housing Act and the Equal Opportunity Act. ERA, ERA Real Estate powered, and their respective logos are registered service marks of ERA Franchise Systems LLC. Each office is independently owned and operated.