
8129 Azurewood Drive, Oklahoma City, OK 73135
Local realty services provided by:ERA Courtyard Real Estate
Listed by: benjamin michaud
Office: brix realty
MLS#:1226940
Source:OK_OKC
8129 Azurewood Drive,Oklahoma City, OK 73135
$230,000
- 3 Beds
- 2 Baths
- 1,611 sq. ft.
- Single family
- Active
Price summary
- Price:$230,000
- Price per sq. ft.:$142.77
About this home
Welcome to 8129 Azurewood in the established Wind Wood North subdivision. This move-in ready, single-story 3-bedroom, 2-bath home offers 1,611 square feet of bright, functional living space with thoughtful updates throughout.
The open floor plan features 10-foot ceilings, crown molding, abundant natural light, a cozy fireplace, and durable tile and wood-look flooring, creating a comfortable and inviting living space. The kitchen flows seamlessly into the main living area and includes tile countertops, pantry storage, a newer dishwasher, microwave, and refrigerator that remain with the home.
The private primary suite offers a dual-sink vanity, walk-in shower, and relaxing retreat, while two additional bedrooms provide flexibility for guests, family, or a home office. A spacious interior laundry room adds convenience, and the washer and dryer are included.
Major updates provide peace of mind, including a roof, HVAC system, and water heater that are all approximately three years old, along with recently replaced guttering. The attached two-car garage features a built-in storm shelter/safe room, and the Ring security system also conveys. Additional highlights include ceiling fans throughout, abundant electrical outlets, and bar stools that remain with the home.
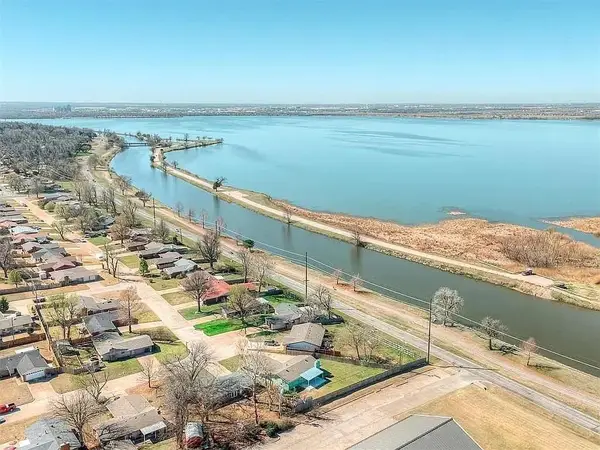
Situated on a 0.188-acre lot with a fully fenced backyard, there is plenty of space for pets, play, and outdoor living. Conveniently located near Tinker Air Force Base, shopping, dining, and major highways, this home offers both comfort and accessibility.
A well-maintained, move-in ready home with major system updates and valuable included features, offered at $230,000. Schedule your private showing today....
Contact an agent
Home facts
- Year built:2007
- Listing ID #:1226940
- Added:66 day(s) ago
- Updated:July 07, 2026 at 12:38 PM
Rooms and interior
- Bedrooms:3
- Total bathrooms:2
- Full bathrooms:2
- Flooring:Carpet, Tile
- Kitchen Description:Dishwasher, Microwave, Refrigerator
- Living area:1,611 sq. ft.
Heating and cooling
- Cooling:Central Electric
Structure and exterior
- Roof:Composition
- Year built:2007
- Building area:1,611 sq. ft.
- Lot area:0.19 Acres
- Lot Features:Interior Lot
- Architectural Style:Traditional
- Construction Materials:Brick
- Exterior Features:Covered Porch, Porch, Rain Gutters
- Foundation Description:Slab
Schools
- High school:Del City HS
- Middle school:Del City MS
- Elementary school:Parkview ES
Utilities
- Water:Public
Finances and disclosures
- Price:$230,000
- Price per sq. ft.:$142.77
Features and amenities
- Appliances:Dishwasher, Microwave, Refrigerator
- Laundry features:Laundry Room
Parking
- Parking description:Concrete
- Garage:Yes
- Garage spaces:2
 Listing content and images Copyright© 2026 MLSOK®. Some or all of the listings displayed may not belong to the firm whose website is being visited. Information provided is for the consumer’s personal, non-commercial use and may not be used for any purpose other than to identify prospective properties consumers may be interested in purchasing. Do not rely upon listing data without independently verifying it.
New listings near 8129 Azurewood Drive
- New
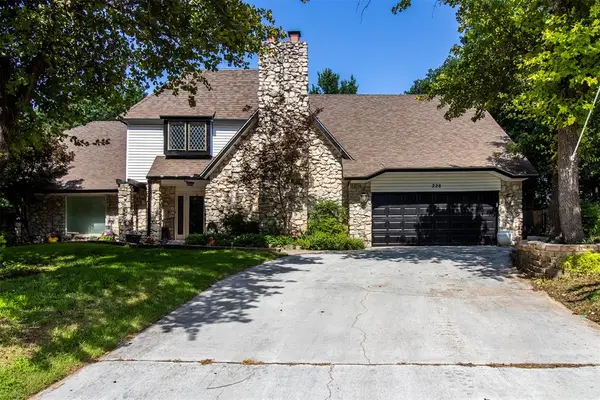 $380,000Active3 beds 3 baths3,599 sq. ft.
228 N Tunbridge Road, Oklahoma City, OK 73130
MLS# 1235847Listed by: PR AGENCY, LLC - New
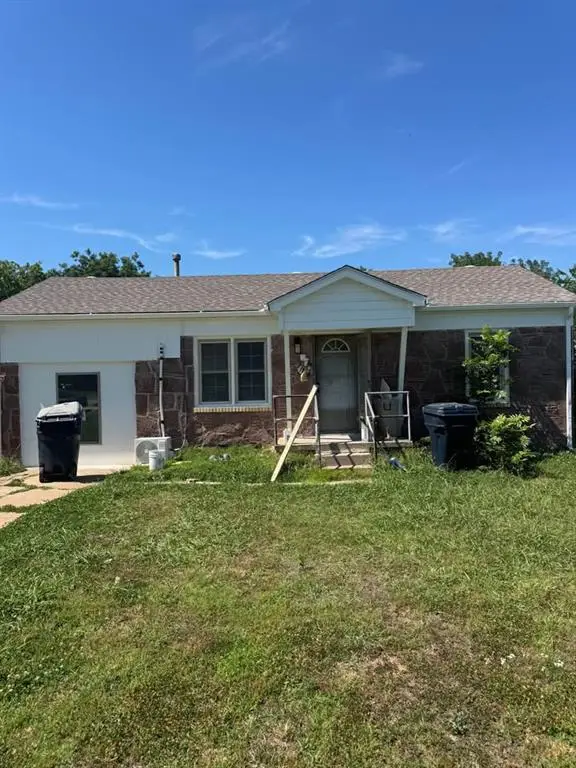 $125,000Active3 beds 1 baths802 sq. ft.
505 NW 91st Street, Oklahoma City, OK 73114
MLS# 1237689Listed by: SPEARHEAD REALTY GROUP LLC - New
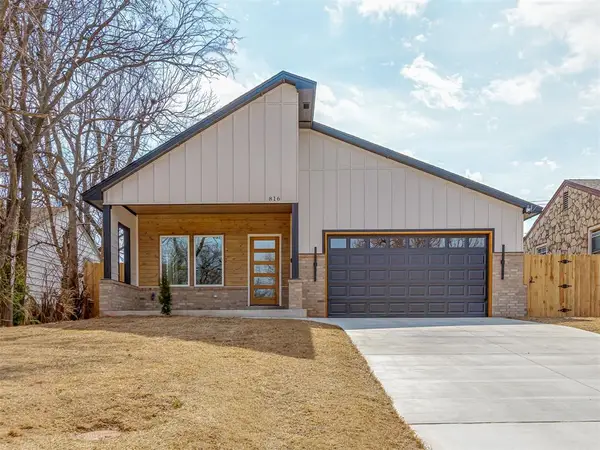 $285,000Active4 beds 2 baths1,712 sq. ft.
816 NE 30th Street, Oklahoma City, OK 73105
MLS# 1237998Listed by: ARISTON REALTY LLC - New
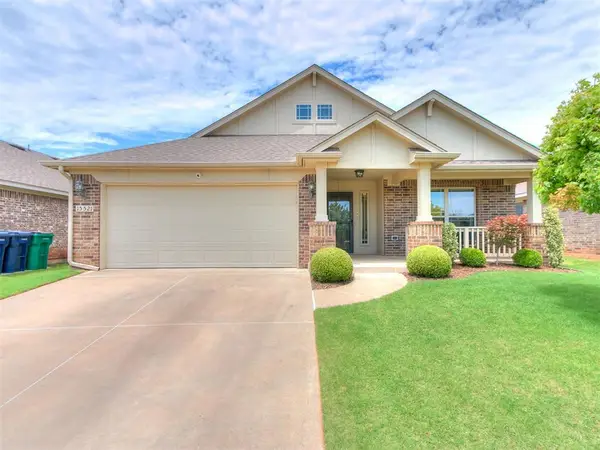 $320,000Active3 beds 2 baths1,967 sq. ft.
15521 Boulder Drive, Edmond, OK 73013
MLS# 1238005Listed by: KEYSTONE REALTY GROUP - New
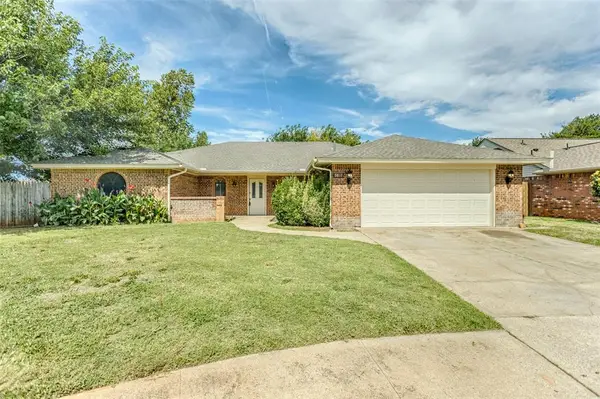 $275,000Active4 beds 3 baths2,234 sq. ft.
9817 Grimsbey Court, Oklahoma City, OK 73159
MLS# 1237755Listed by: EXP REALTY, LLC - New
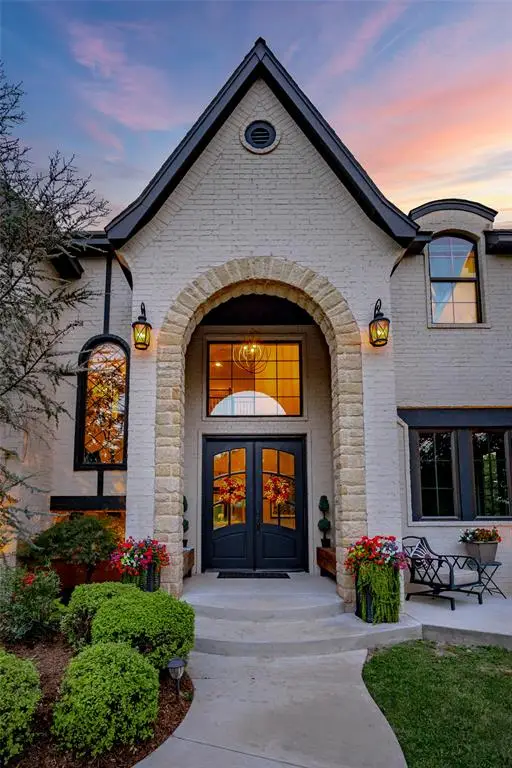 $749,000Active4 beds 5 baths3,943 sq. ft.
9909 Jamie Way, Choctaw, OK 73020
MLS# 1237995Listed by: LB REALTY GROUP-MB OF OKLAHOMA - New
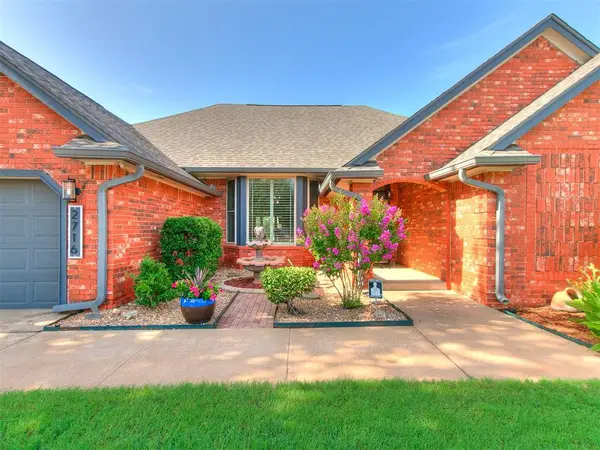 $379,000Active4 beds 3 baths2,497 sq. ft.
2716 NW 158th Street, Edmond, OK 73013
MLS# 1238152Listed by: OK FLAT FEE REALTY - New
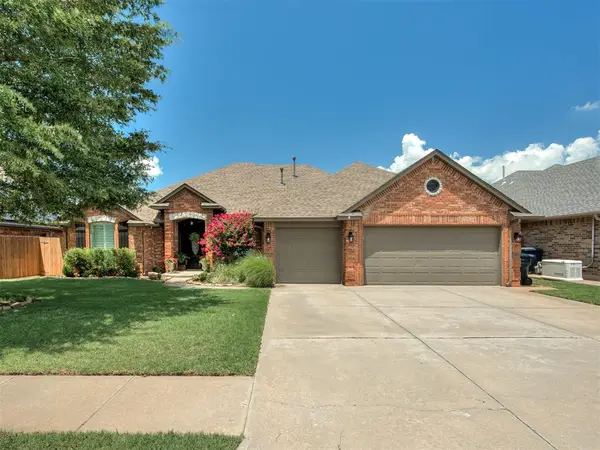 $365,000Active3 beds 3 baths2,250 sq. ft.
10625 NW 37th Street, Yukon, OK 73099
MLS# 1238156Listed by: CULTIVATE REAL ESTATE - New
 $160,000Active0.36 Acres
Overholser Drive, Bethany, OK 73008
MLS# 1238165Listed by: BLACK LABEL REALTY - New
 $170,000Active3 beds 3 baths1,474 sq. ft.
9636 N Hefner Village Boulevard, Oklahoma City, OK 73162
MLS# 1237385Listed by: ILOVE REALTY LLC


Protect your home and budget from life's surprises with an Assurant Home Warranty, backed by a partner that supports you through every step of homeownership. Explore Plans.
© 2023 - 2026 ERA Franchise Systems LLC. All rights reserved. ERA Franchise Systems LLC fully supports the principles of the Fair Housing Act and the Equal Opportunity Act. ERA, ERA Real Estate powered, and their respective logos are registered service marks of ERA Franchise Systems LLC. Each office is independently owned and operated.