
8300 S Walker Avenue, Oklahoma City, OK 73139
Local realty services provided by:ERA Courtyard Real Estate
Listed by: lauren byers, jimmy ogle
Office: ogle real estate group llc.
MLS#:1258632
Source:OK_OKC
8300 S Walker Avenue,Oklahoma City, OK 73139
$499,900
- 3 Beds
- 2 Baths
- 2,325 sq. ft.
- Single family
- Active
Price summary
- Price:$499,900
- Price per sq. ft.:$215.01
About this home
Welcome home to this charming 2.5-story home sits on 1.44 acres and features a beautiful wraparound porch, classic architectural details, and plenty of character! Inside, you'll find hardwood floors, fresh neutral finishes, and a spacious living area featuring a brick fireplace and built-in cabinetry. The kitchen offers quartz countertops, white cabinetry, stainless steel appliances, and a breakfast bar with a nearby dining area. Large windows throughout bring in plenty of natural light. An additional staircase leads to a carpeted third-floor bonus space, offering flexibility for storage or other uses. Outside, enjoy the expansive yard, in-ground swimming pool, and detached red barn with garage space. With room to entertain, relax, and enjoy the outdoors, this property has something for everyone. Come schedule your showing today!
Contact an agent
Home facts
- Year built:1986
- Listing ID #:1258632
- Added:2 day(s) ago
- Updated:November 22, 2026 at 01:55 PM
Rooms and interior
- Bedrooms:3
- Total bathrooms:2
- Full bathrooms:1
- Half bathrooms:1
- Flooring:Carpet, Tile, Wood
- Kitchen Description:Dishwasher
- Living area:2,325 sq. ft.
Heating and cooling
- Heating:Central Gas
Structure and exterior
- Roof:Composition
- Year built:1986
- Building area:2,325 sq. ft.
- Lot area:1.44 Acres
- Architectural Style:Historic
- Construction Materials:Frame
- Foundation Description:Conventional
Schools
- High school:Westmoore HS
- Middle school:Southridge JHS
- Elementary school:Sky Ranch ES
Utilities
- Sewer:Septic Tank
Finances and disclosures
- Price:$499,900
- Price per sq. ft.:$215.01
Features and amenities
- Appliances:Dishwasher, Water Heater
- Pool features:Diving Board, Pool Cover
Parking
- Garage:Yes
- Garage spaces:4
 Listing content and images Copyright© 2026 MLSOK®. Some or all of the listings displayed may not belong to the firm whose website is being visited. Information provided is for the consumer’s personal, non-commercial use and may not be used for any purpose other than to identify prospective properties consumers may be interested in purchasing. Do not rely upon listing data without independently verifying it. OK_OKC Member Broker: Jeffrey Langum
New listings near 8300 S Walker Avenue
- New
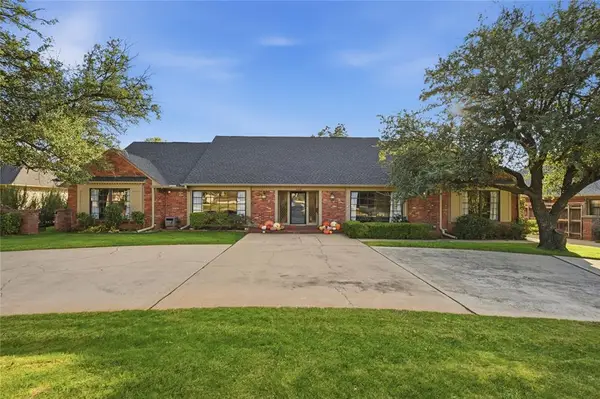 $795,000Active3 beds 3 baths2,584 sq. ft.
2516 W Lancaster Lane, Oklahoma City, OK 73116
MLS# 1258568Listed by: HOME, BY URBANWORKS, LLC - New
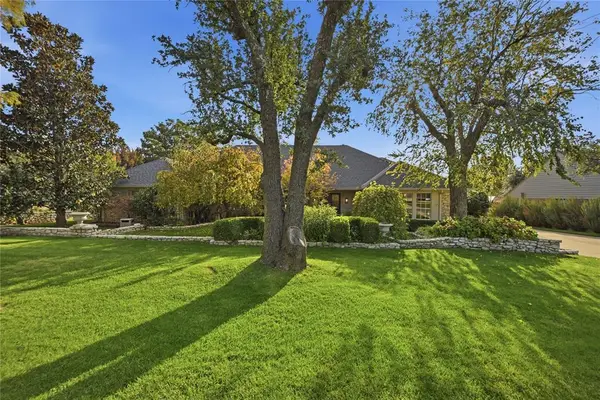 $975,000Active2 beds 3 baths3,026 sq. ft.
2508 W Lancaster Lane, Oklahoma City, OK 73116
MLS# 1258571Listed by: HOME, BY URBANWORKS, LLC - New
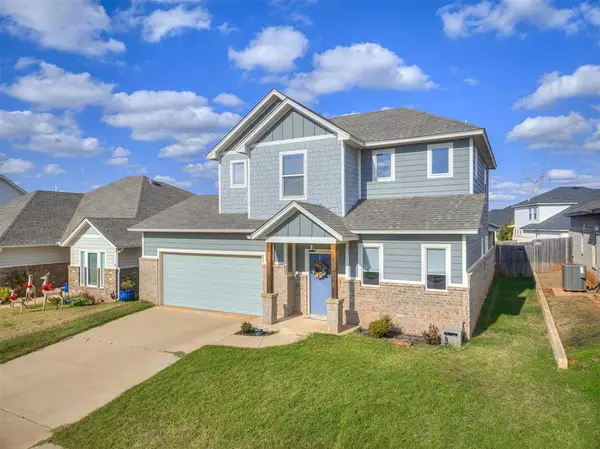 $385,000Active3 beds 3 baths2,184 sq. ft.
8309 NW 151st Street, Edmond, OK 73013
MLS# 1259176Listed by: PIONEER REALTY - New
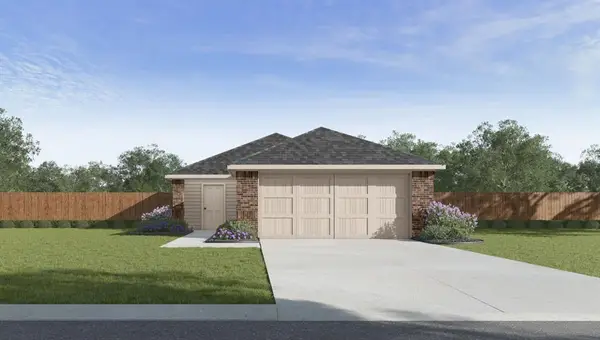 $202,990Active3 beds 2 baths1,280 sq. ft.
8800 SW 31st Street, Oklahoma City, OK 73179
MLS# 1259171Listed by: D.R HORTON REALTY OF OK LLC - New
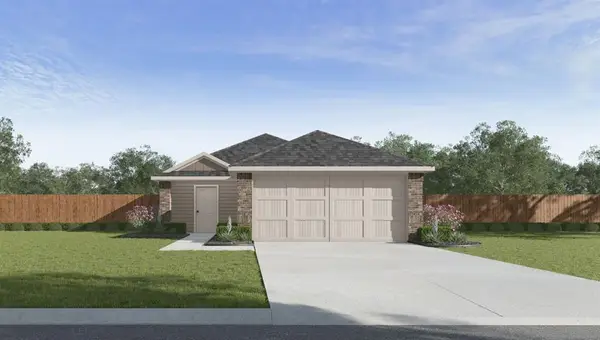 $226,990Active4 beds 2 baths1,572 sq. ft.
8900 SW 31st Street, Oklahoma City, OK 73179
MLS# 1259172Listed by: D.R HORTON REALTY OF OK LLC - New
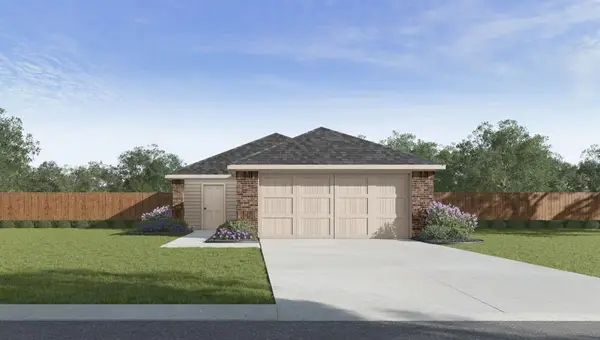 $202,990Active3 beds 2 baths1,280 sq. ft.
8720 SW 31st Street, Oklahoma City, OK 73179
MLS# 1259174Listed by: D.R HORTON REALTY OF OK LLC - New
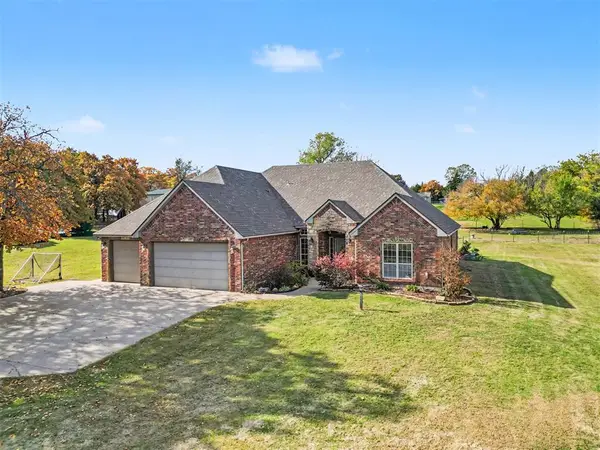 $470,000Active3 beds 3 baths2,416 sq. ft.
10709 S Anderson Road, Oklahoma City, OK 73165
MLS# 1259091Listed by: KELLER WILLIAMS SUMMIT - New
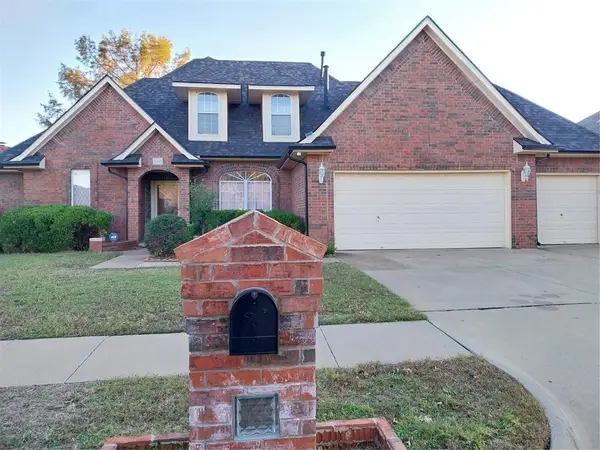 $295,000Active4 beds 3 baths2,245 sq. ft.
7312 NW 114th Terrace, Oklahoma City, OK 73162
MLS# 1257259Listed by: EXCEL REALTY LLC - New
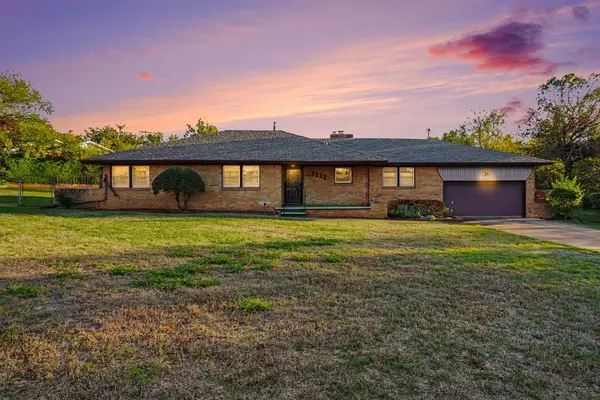 $225,000Active3 beds 2 baths1,590 sq. ft.
3232 E Forest Park Drive, Oklahoma City, OK 73121
MLS# 1258597Listed by: HOMESTEAD + CO - New
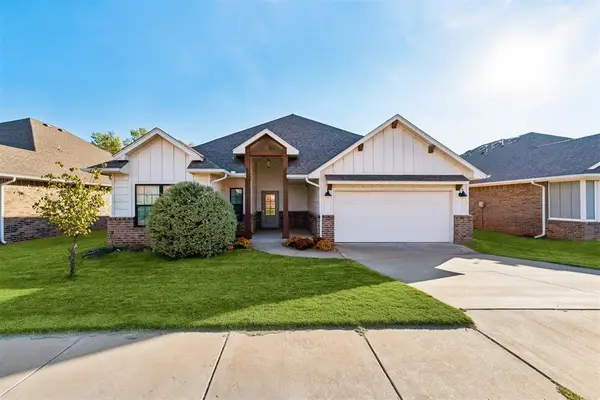 $345,000Active3 beds 2 baths1,848 sq. ft.
3508 NW 178th Terrace, Edmond, OK 73012
MLS# 1259163Listed by: MODERN ABODE REALTY


Protect your home and budget from life's surprises with an Assurant Home Warranty, backed by a partner that supports you through every step of homeownership. Explore Plans.
© 2023 - 2026 ERA Franchise Systems LLC. All rights reserved. ERA Franchise Systems LLC fully supports the principles of the Fair Housing Act and the Equal Opportunity Act. ERA, ERA Real Estate powered, and their respective logos are registered service marks of ERA Franchise Systems LLC. Each office is independently owned and operated.