
8304 NW 112th Street, Oklahoma City, OK 73162
Local realty services provided by:ERA Courtyard Real Estate
Listed by: armand burleigh
Office: first class property solutions
MLS#:1243715
Source:OK_OKC
8304 NW 112th Street,Oklahoma City, OK 73162
$281,000
- 4 Beds
- 3 Baths
- 2,326 sq. ft.
- Single family
- Active
Price summary
- Price:$281,000
- Price per sq. ft.:$120.81
About this home
Newly remodeled, bright, open, spacious 4 bedroom, 2.5 bathroom home offering 2,326 square feet in a desirable Northwest Oklahoma City location. This home features 2 living areas, 2 dining areas, a large kitchen and pantry, wet bar, fireplace, built in bookshelves and laundry room. New carpet, new tile, new countertops, new wood laminate flooring, new blinds and new paint. This flexible floor plan provides plenty of room for entertaining and everyday living. Enjoy the covered patio, fenced backyard, attached 2 car garage and storage shed. Conveniently located near shopping, dining, schools and major highways.
This is a great opportunity to add your personal touches and make this home your own !
Contact an agent
Home facts
- Year built:1982
- Listing ID #:1243715
- Added:58 day(s) ago
- Updated:October 09, 2026 at 12:46 PM
Rooms and interior
- Bedrooms:4
- Total bathrooms:3
- Full bathrooms:2
- Half bathrooms:1
- Flooring:Carpet, Laminate
- Living area:2,326 sq. ft.
Structure and exterior
- Roof:Composition
- Year built:1982
- Building area:2,326 sq. ft.
- Lot area:0.16 Acres
- Lot Features:Interior Lot
- Architectural Style:Contemporary
- Construction Materials:Brick
- Exterior Features:Rain Gutters
- Foundation Description:Slab
Schools
- High school:Putnam City North HS
- Middle school:Hefner MS
- Elementary school:Harvest Hills ES
Utilities
- Water:Public
Finances and disclosures
- Price:$281,000
- Price per sq. ft.:$120.81
Parking
- Garage:Yes
- Garage spaces:2
 Listing content and images Copyright© 2026 MLSOK®. Some or all of the listings displayed may not belong to the firm whose website is being visited. Information provided is for the consumer’s personal, non-commercial use and may not be used for any purpose other than to identify prospective properties consumers may be interested in purchasing. Do not rely upon listing data without independently verifying it. OK_OKC Member Broker: Jeffrey Langum
New listings near 8304 NW 112th Street
- New
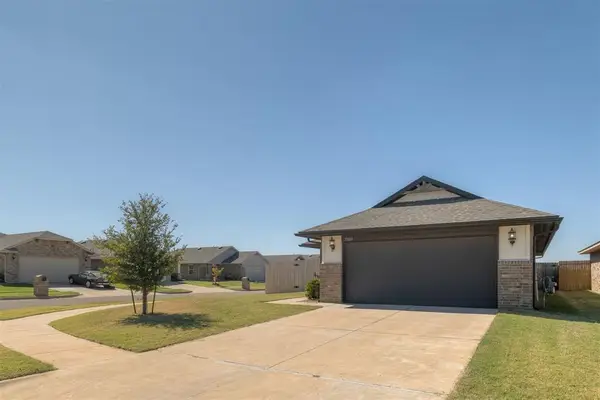 $235,000Active3 beds 2 baths1,260 sq. ft.
19601 Brookville Drive, Edmond, OK 73012
MLS# 1251079Listed by: ARISTON REALTY LLC - New
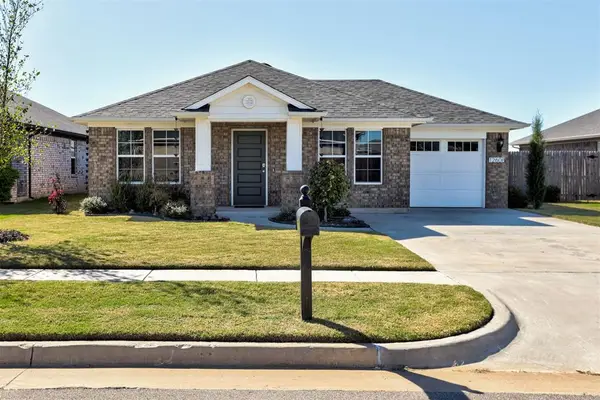 $199,500Active2 beds 2 baths995 sq. ft.
12608 NW 3rd Street, Yukon, OK 73099
MLS# 1252389Listed by: ADAMS FAMILY REAL ESTATE LLC - New
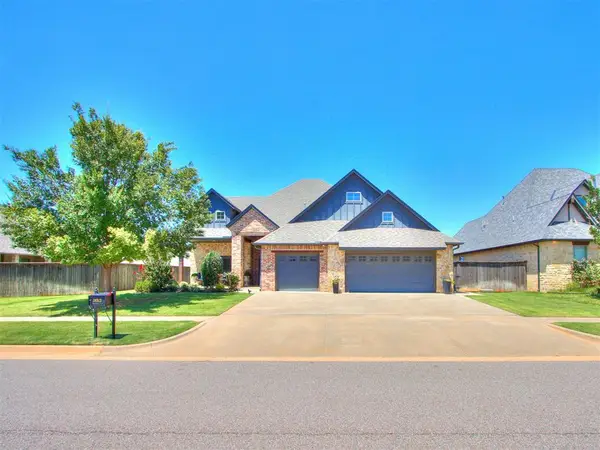 $475,000Active3 beds 3 baths2,512 sq. ft.
16313 Brookefield Drive, Edmond, OK 73013
MLS# 1252660Listed by: YOUR HOME SOLD GUARANTEED-KERR - New
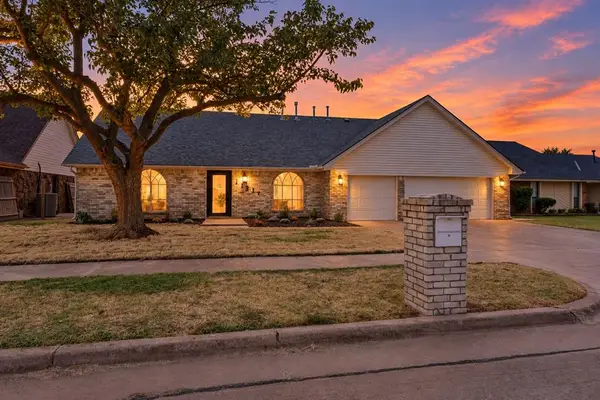 $356,000Active4 beds 4 baths2,145 sq. ft.
11917 Shroyer Drive, Oklahoma City, OK 73170
MLS# 1252783Listed by: SHOWOKC REAL ESTATE - New
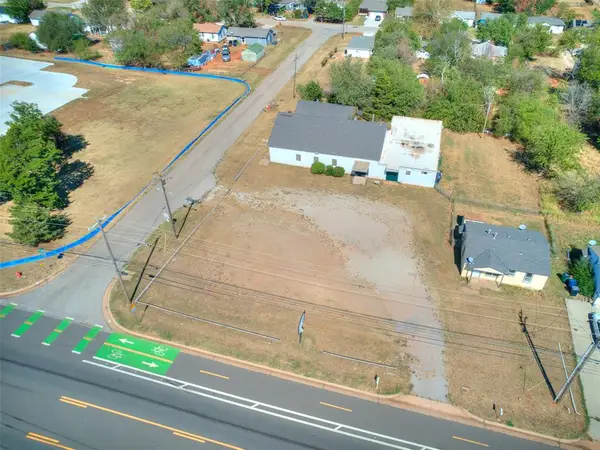 $31,000Active0.47 Acres
SE 59th Street, Oklahoma City, OK 73135
MLS# 1252834Listed by: BLACK CROWN REALTY - New
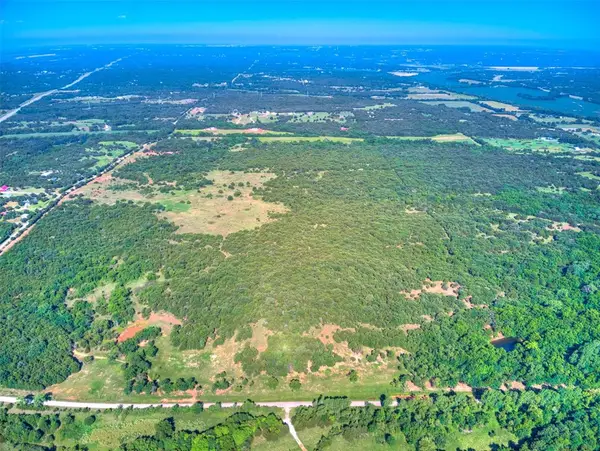 $1,299,900Active87 Acres
28 NE 164th Street, Luther, OK 73054
MLS# 1252896Listed by: STETSON BENTLEY REALTY LLC - New
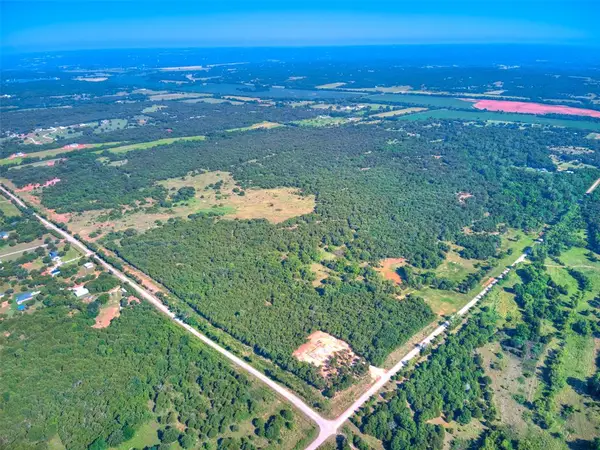 $1,249,900Active84 Acres
29 NE 164th Street, Luther, OK 73054
MLS# 1252899Listed by: STETSON BENTLEY REALTY LLC - Open Sun, 2 to 2pmNew
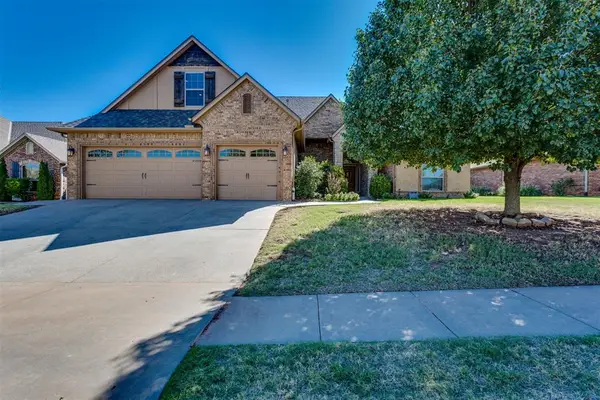 $447,000Active5 beds 4 baths2,810 sq. ft.
10812 NW 34th Street, Yukon, OK 73099
MLS# 1252999Listed by: MCGRAW REALTORS (BO) - New
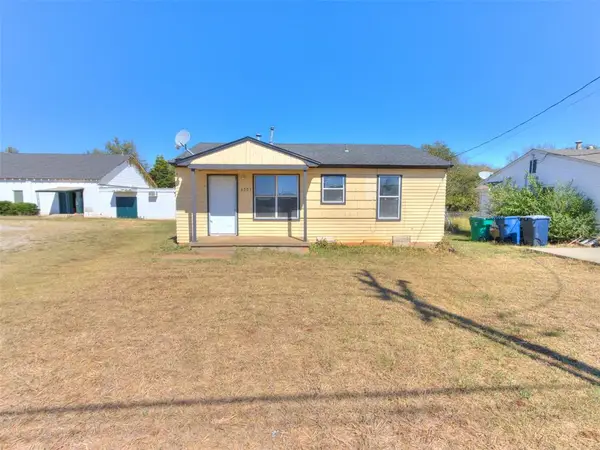 $89,000Active3 beds 1 baths757 sq. ft.
4205 SE 59th Street, Oklahoma City, OK 73135
MLS# 1253011Listed by: BLACK CROWN REALTY - New
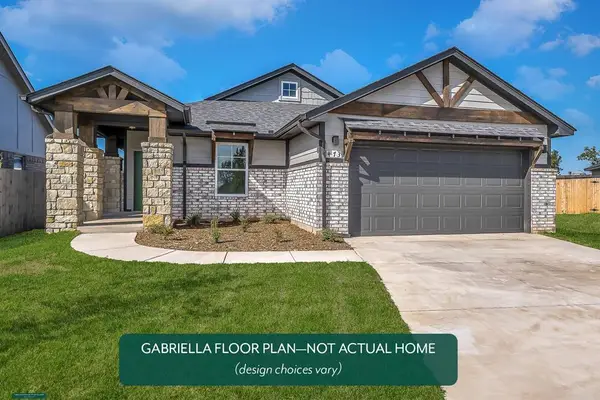 $336,157Active3 beds 2 baths1,586 sq. ft.
11108 NW 131st Street, Piedmont, OK 73078
MLS# 1253029Listed by: PRINCIPAL DEVELOPMENT LLC


Protect your home and budget from life's surprises with an Assurant Home Warranty, backed by a partner that supports you through every step of homeownership. Explore Plans.
© 2023 - 2026 ERA Franchise Systems LLC. All rights reserved. ERA Franchise Systems LLC fully supports the principles of the Fair Housing Act and the Equal Opportunity Act. ERA, ERA Real Estate powered, and their respective logos are registered service marks of ERA Franchise Systems LLC. Each office is independently owned and operated.