
8308 NW 76th Street, Oklahoma City, OK 73132
Local realty services provided by:ERA Courtyard Real Estate
Listed by: jeffrey logan, maria logan
Office: logan real estate co.
MLS#:1238172
Source:OK_OKC
8308 NW 76th Street,Oklahoma City, OK 73132
$264,900
- 3 Beds
- 2 Baths
- - sq. ft.
- Single family
- Sold
Sorry, we are unable to map this address
Price summary
- Price:$264,900
About this home
Nestled in the sought-after Meadows at River Bend, this beautifully updated 3-bedroom, 2-bath home offers the perfect blend of style, comfort, and functionality. Featuring a versatile office or second living area, along with two dining spaces, there’s plenty of room to work, relax, and entertain. Step inside to discover gorgeous solid surface flooring, brand-new carpet, updated designer light fixtures, and an abundance of natural light that creates a warm and inviting atmosphere throughout. The spacious, well-designed floor plan offers generously sized bedrooms, large closets, and comfortable living spaces that make everyday living effortless. The private primary suite is a standout feature, complete with an Australian-style en-suite bath that provides a spacious and functional retreat. Thoughtfully updated and exceptionally well maintained, this move-in ready home combines modern finishes with a timeless layout in one of the area’s most desirable neighborhoods.
Contact an agent
Home facts
- Year built:1997
- Listing ID #:1238172
- Added:46 day(s) ago
- Updated:August 24, 2026 at 07:16 AM
Rooms and interior
- Bedrooms:3
- Total bathrooms:2
- Full bathrooms:2
- Kitchen Description:Dishwasher, Disposal, Microwave, Refrigerator
Heating and cooling
- Cooling:Central Electric
Structure and exterior
- Roof:Composition
- Year built:1997
- Lot Features:Interior Lot
- Architectural Style:Traditional
- Construction Materials:Brick
- Exterior Features:Covered Porch, Patio-Covered, Rain Gutters
- Foundation Description:Slab
Schools
- High school:Putnam City HS
- Middle school:Cooper MS
- Elementary school:Northridge ES
Utilities
- Water:Public
Finances and disclosures
- Price:$264,900
Features and amenities
- Appliances:Dishwasher, Disposal, Microwave, Refrigerator, Washer/Dryer
- Laundry features:Laundry Room, Washer/Dryer
Parking
- Parking description:Concrete
- Garage:Yes
- Garage spaces:3
 Listing content and images Copyright© 2026 MLSOK®. Some or all of the listings displayed may not belong to the firm whose website is being visited. Information provided is for the consumer’s personal, non-commercial use and may not be used for any purpose other than to identify prospective properties consumers may be interested in purchasing. Do not rely upon listing data without independently verifying it. OK_OKC Member Broker: Jeffrey Langum
New listings near 8308 NW 76th Street
- New
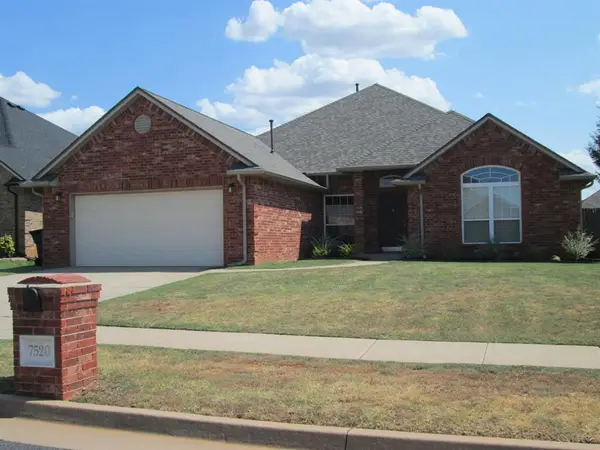 $350,000Active3 beds 2 baths2,562 sq. ft.
7520 NW 135th Street, Oklahoma City, OK 73142
MLS# 1244262Listed by: RE/MAX PREFERRED - New
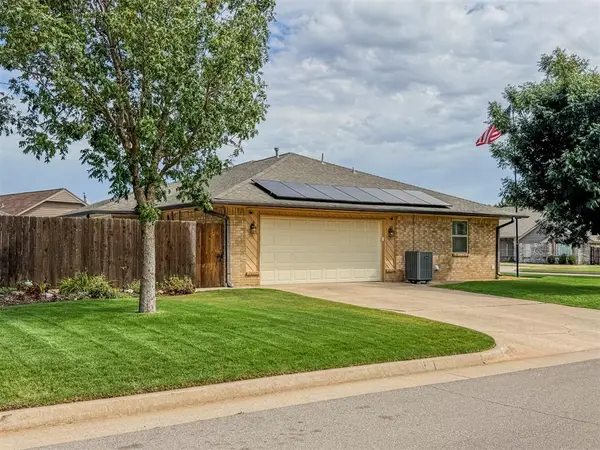 $409,990Active4 beds 4 baths2,683 sq. ft.
10001 Thompson Avenue, Yukon, OK 73099
MLS# 1245622Listed by: EPIC REAL ESTATE - New
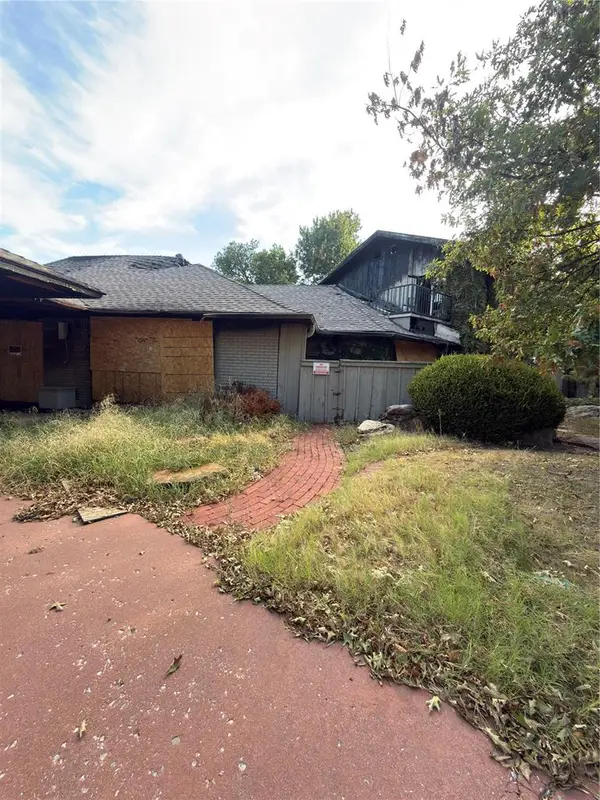 $450,000Active-- beds -- baths7,793 sq. ft.
6219 Riviera Drive, Oklahoma City, OK 73112
MLS# 1245895Listed by: KELLER WILLIAMS SUMMIT - New
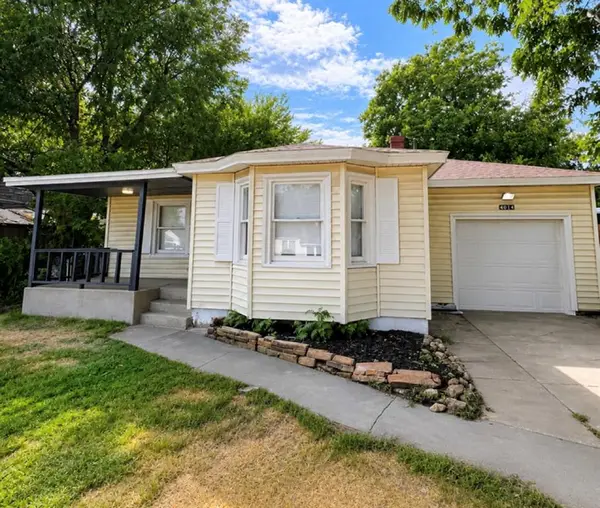 $162,000Active2 beds 1 baths803 sq. ft.
4017 N Linn Avenue, Oklahoma City, OK 73112
MLS# 1245874Listed by: BLACK LABEL REALTY - New
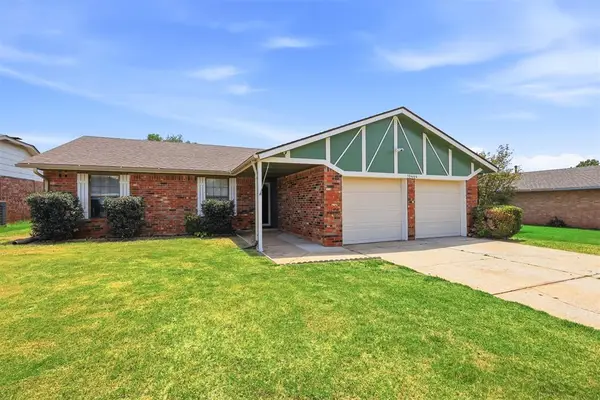 $199,990Active3 beds 2 baths1,341 sq. ft.
10444 Fairfax Lane, Yukon, OK 73099
MLS# 1245891Listed by: COPPER CREEK REAL ESTATE - New
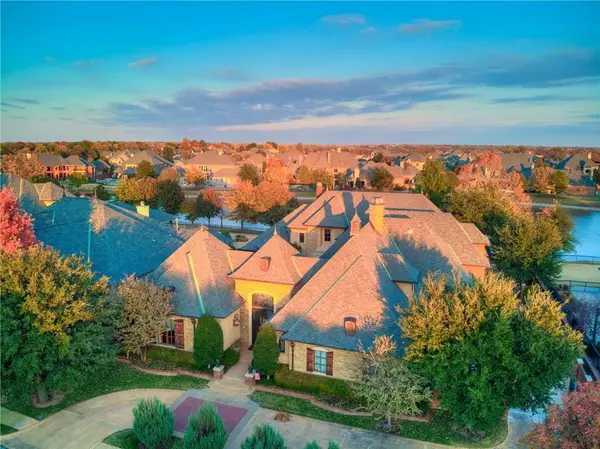 $2,275,000Active5 beds 5 baths6,373 sq. ft.
12912 Anduin Avenue, Oklahoma City, OK 73170
MLS# 1245889Listed by: EPIQUE REALTY - New
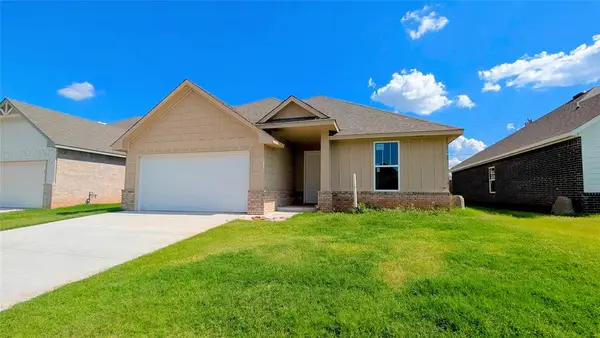 $310,900Active3 beds 2 baths1,673 sq. ft.
11708 SW 15th Terrace, Yukon, OK 73099
MLS# 1238136Listed by: CHINOWTH & COHEN - New
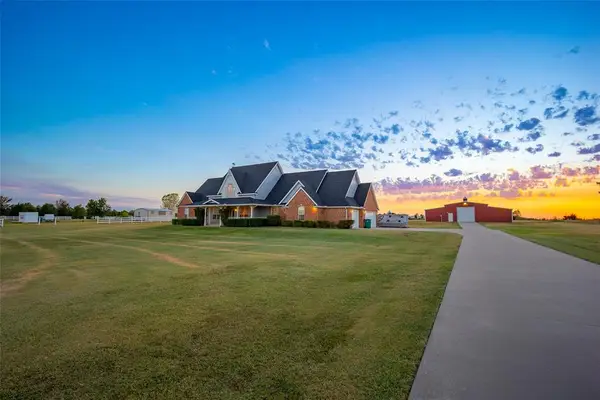 $739,900Active3 beds 3 baths3,295 sq. ft.
9301 Southern View Drive, Oklahoma City, OK 73165
MLS# 1244435Listed by: LB REALTY GROUP-MB OF OKLAHOMA - New
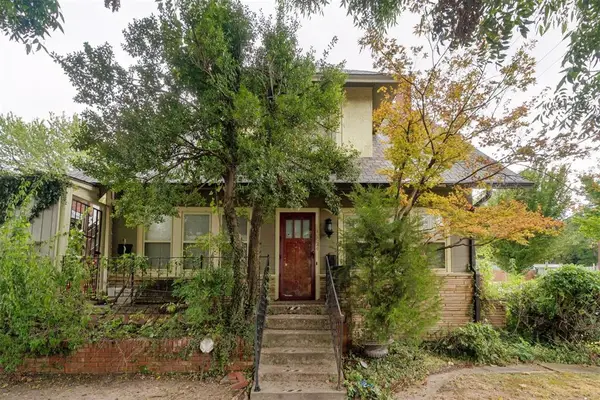 $339,000Active4 beds 4 baths3,246 sq. ft.
824 NW 21st Street, Oklahoma City, OK 73106
MLS# 1240262Listed by: METRO FIRST REALTY - New
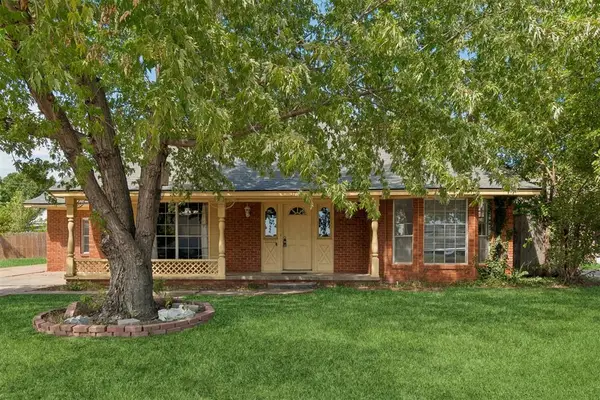 $249,900Active4 beds 2 baths2,600 sq. ft.
3705 N Cromwell Avenue, Oklahoma City, OK 73112
MLS# 1241018Listed by: STETSON BENTLEY REALTY LLC


Protect your home and budget from life's surprises with an Assurant Home Warranty, backed by a partner that supports you through every step of homeownership. Explore Plans.
© 2023 - 2026 ERA Franchise Systems LLC. All rights reserved. ERA Franchise Systems LLC fully supports the principles of the Fair Housing Act and the Equal Opportunity Act. ERA, ERA Real Estate powered, and their respective logos are registered service marks of ERA Franchise Systems LLC. Each office is independently owned and operated.