
8421 Shady Ridge Road, Oklahoma City, OK 73150
Local realty services provided by:ERA Courtyard Real Estate
Listed by: nikki mccraw
Office: west and main homes
MLS#:1258614
Source:OK_OKC
8421 Shady Ridge Road,Oklahoma City, OK 73150
$544,900
- 3 Beds
- 3 Baths
- 2,486 sq. ft.
- Single family
- Active
Price summary
- Price:$544,900
- Price per sq. ft.:$219.19
About this home
Welcome to 8421 Shady Ridge Road, where peaceful country living meets everyday convenience. Tucked at the end of a quiet cul-de-sac on approximately 5.05 acres, this single-story home offers 3 bedrooms, 2.5 bathrooms, and approximately 2,507 square feet, all about 12 minutes from Tinker Air Force Base. The sellers are offering a $5,000 flooring allowance and a one-year whole-home warranty.
Inside, the living room features a cozy fireplace and French doors that open to the outdoors. The kitchen has custom solid oak cabinets and granite countertops. The primary suite features a private bath and its own French doors that open directly onto the back porch. A Jack-and-Jill bathroom connects the two secondary bedrooms.
Outside, the mix of cleared and wooded acreage gives you room to garden, explore, and watch deer roam. Enjoy a small pond, peach trees, a plum tree, blueberry bushes, and raspberry plants. In the fenced backyard, the deck provides direct access to a 27-foot round, partially above-ground pool installed in 2025. The property also features a chicken coop, an above-ground storm shelter, and an attached two-car garage.A 30-amp RV hookup sits just east of the house, with a walkway leading right to the door of a parked camper or RV.
Offered at $544,900. An assumable mortgage may be available to qualified buyers, with an approximate balance of $271,000 at 4.25% and 23 years remaining, subject to servicer approval. Buyers may be able to use a second mortgage to help cover the difference between the purchase price and the assumed loan balance, subject to lender approval.
Schedule your private showing today!...
Contact an agent
Home facts
- Year built:2000
- Listing ID #:1258614
- Added:1 day(s) ago
- Updated:November 19, 2026 at 04:12 PM
Rooms and interior
- Bedrooms:3
- Total bathrooms:3
- Full bathrooms:2
- Half bathrooms:1
- Kitchen Description:Dishwasher, Disposal, Microwave, Refrigerator
- Living area:2,486 sq. ft.
Heating and cooling
- Heating:Central Gas
Structure and exterior
- Roof:Composition
- Year built:2000
- Building area:2,486 sq. ft.
- Lot area:5.05 Acres
- Lot Features:Cul-De-Sac, Interior Lot, Rural, Wooded
- Architectural Style:Ranch, Traditional
- Construction Materials:Brick & Frame
- Foundation Description:Slab
Schools
- High school:Carl Albert HS
- Middle school:Carl Albert MS
- Elementary school:Schwartz ES
Finances and disclosures
- Price:$544,900
- Price per sq. ft.:$219.19
Features and amenities
- Appliances:Dishwasher, Disposal, Dryer, Microwave, Refrigerator, Washer, Washer/Dryer, Water Heater
- Laundry features:Dryer, Washer, Washer/Dryer
Parking
- Garage:Yes
- Garage spaces:2
 Listing content and images Copyright© 2026 MLSOK®. Some or all of the listings displayed may not belong to the firm whose website is being visited. Information provided is for the consumer’s personal, non-commercial use and may not be used for any purpose other than to identify prospective properties consumers may be interested in purchasing. Do not rely upon listing data without independently verifying it. OK_OKC Member Broker: Jeffrey Langum
New listings near 8421 Shady Ridge Road
 $300,000Pending5 Acres
10001 Harper Ave, Oklahoma City, OK 73131
MLS# 1229434Listed by: WEST AND MAIN HOMES- New
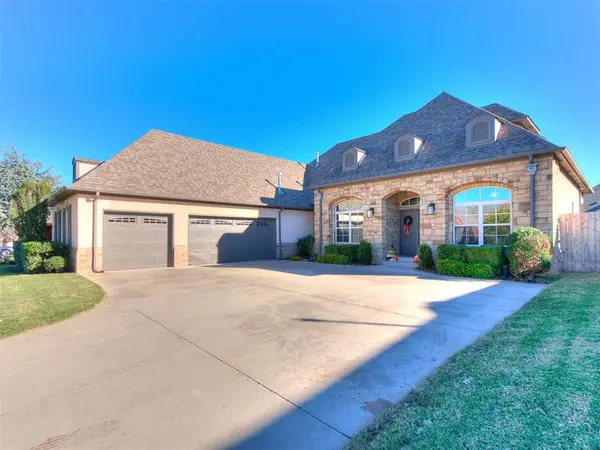 $491,900Active4 beds 4 baths2,961 sq. ft.
1420 NW 176th Street, Edmond, OK 73012
MLS# 1258289Listed by: DILLARD CIES REAL ESTATE - New
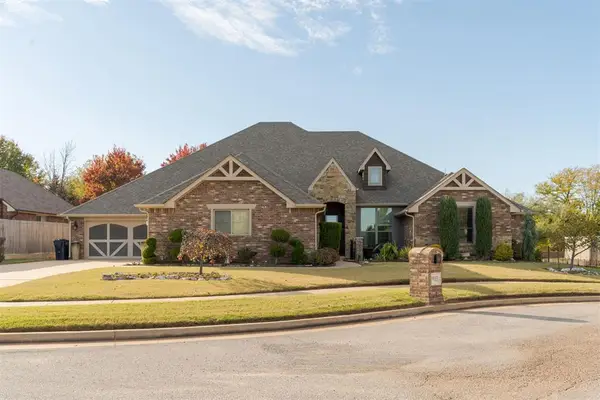 $649,000Active4 beds 4 baths3,728 sq. ft.
19113 Chestnut Oak Drive, Edmond, OK 73012
MLS# 1258464Listed by: METRO MARK REALTORS - New
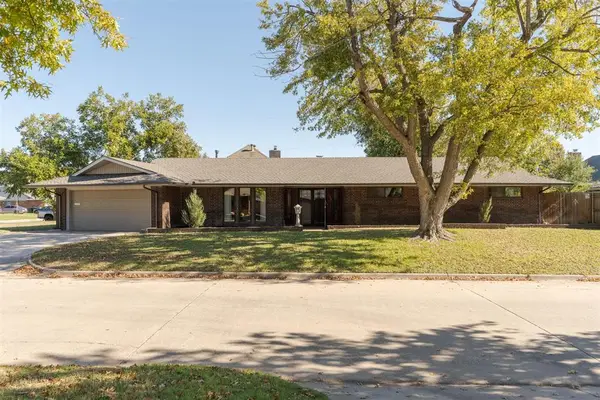 $260,000Active3 beds 2 baths1,995 sq. ft.
3522 Windsor Boulevard, Oklahoma City, OK 73122
MLS# 1258622Listed by: KELLER WILLIAMS REALTY ELITE - New
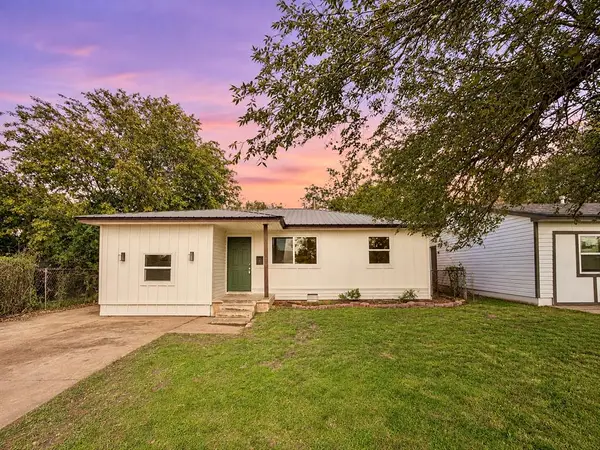 $175,580Active4 beds 2 baths1,207 sq. ft.
1037 N Hoyt Avenue, Oklahoma City, OK 73114
MLS# 1258627Listed by: TOP STEAD REALTY LLC - New
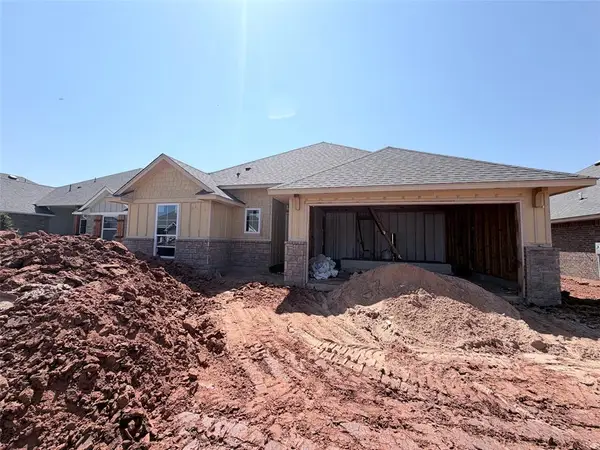 $320,000Active3 beds 2 baths1,543 sq. ft.
2532 NW 196th Street, Edmond, OK 73012
MLS# 1258658Listed by: CENTRAL OKLAHOMA REAL ESTATE - New
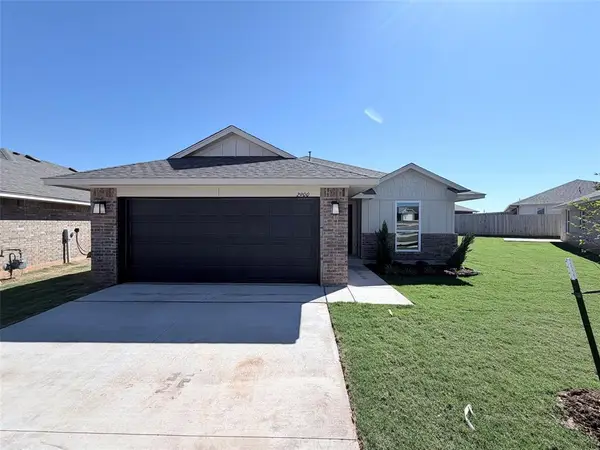 $284,900Active3 beds 2 baths1,491 sq. ft.
2900 NW 196th Place, Edmond, OK 73012
MLS# 1258659Listed by: CENTRAL OKLAHOMA REAL ESTATE - New
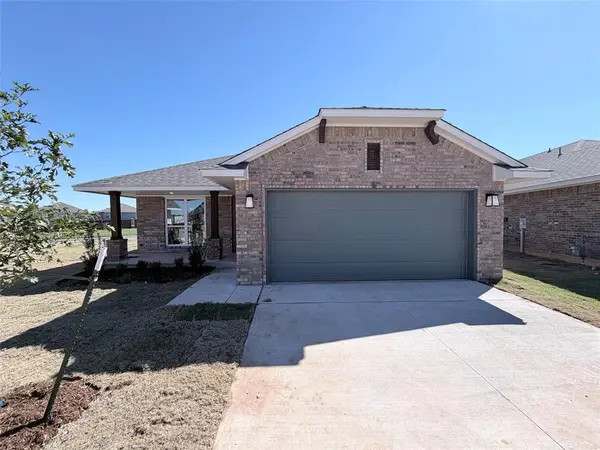 $300,000Active3 beds 2 baths1,520 sq. ft.
19600 Bascom Street, Edmond, OK 73012
MLS# 1258663Listed by: CENTRAL OKLAHOMA REAL ESTATE - New
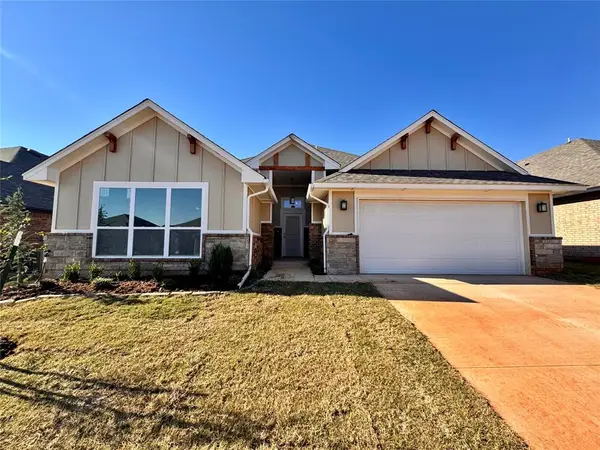 $319,900Active3 beds 2 baths1,875 sq. ft.
12628 NW 137th Street, Piedmont, OK 73078
MLS# 1258708Listed by: CENTRAL OKLAHOMA REAL ESTATE


Protect your home and budget from life's surprises with an Assurant Home Warranty, backed by a partner that supports you through every step of homeownership. Explore Plans.
© 2023 - 2026 ERA Franchise Systems LLC. All rights reserved. ERA Franchise Systems LLC fully supports the principles of the Fair Housing Act and the Equal Opportunity Act. ERA, ERA Real Estate powered, and their respective logos are registered service marks of ERA Franchise Systems LLC. Each office is independently owned and operated.