
8509 SW 36th Terrace, Oklahoma City, OK 73179
Local realty services provided by:ERA Courtyard Real Estate
Listed by: catarina roman, christie green
Office: h&w realty branch
MLS#:1237735
Source:OK_OKC
8509 SW 36th Terrace,Oklahoma City, OK 73179
$215,000
- 3 Beds
- 2 Baths
- 1,551 sq. ft.
- Single family
- Active
Price summary
- Price:$215,000
- Price per sq. ft.:$138.62
About this home
Welcome home to this charming 3-bedroom, 2-bath property located in the highly desirable Mustang School District! Offering comfortable living space and thoughtful updates throughout, this home is ready for its next owner.
The spacious primary bedroom easily accommodates a king-size bedroom set, while the two additional bedrooms offer generous space for family, guests, or a home office. The inviting living area features a cozy fireplace that can be used as either wood-burning or gas, creating the perfect gathering place year-round.
The kitchen is highlighted by beautiful granite countertops, providing both style and durability for everyday living. Recent improvements include newer windows and a water tank replaced in January 2018, offering added value and peace of mind.
Outside, you'll find an electric-equipped storage shed that's ideal for a workshop, hobby space, or additional storage. This well-maintained home combines comfort, functionality, and a great location close to schools, shopping, and dining.
Don't miss your opportunity to make this wonderful home your own!...
Contact an agent
Home facts
- Year built:1986
- Listing ID #:1237735
- Added:49 day(s) ago
- Updated:August 27, 2026 at 12:47 PM
Rooms and interior
- Bedrooms:3
- Total bathrooms:2
- Full bathrooms:2
- Flooring:Vinyl
- Living area:1,551 sq. ft.
Heating and cooling
- Cooling:Central Electric
Structure and exterior
- Roof:Composition
- Year built:1986
- Building area:1,551 sq. ft.
- Lot area:0.14 Acres
- Lot Features:Interior Lot
- Architectural Style:Ranch
- Construction Materials:Frame, Masonry Vaneer
- Exterior Features:Patio - Open, Porch, Rain Gutters, Storage
- Foundation Description:Slab
Schools
- High school:Mustang HS
- Middle school:Canyon Ridge IES
- Elementary school:Prairie View ES
Utilities
- Water:Public
Finances and disclosures
- Price:$215,000
- Price per sq. ft.:$138.62
Features and amenities
- Laundry features:Laundry Room
Parking
- Garage:Yes
- Garage spaces:2
 Listing content and images Copyright© 2026 MLSOK®. Some or all of the listings displayed may not belong to the firm whose website is being visited. Information provided is for the consumer’s personal, non-commercial use and may not be used for any purpose other than to identify prospective properties consumers may be interested in purchasing. Do not rely upon listing data without independently verifying it. OK_OKC Member Broker: Jeffrey Langum
New listings near 8509 SW 36th Terrace
- Open Sat, 2 to 4pmNew
 $147,900Active3 beds 2 baths1,046 sq. ft.
3916 Dentwood Terrace, Oklahoma City, OK 73115
MLS# 1245714Listed by: REALTY OF AMERICA LLC - New
 $259,900Active3 beds 3 baths2,085 sq. ft.
5917 NW 71st Street, Oklahoma City, OK 73132
MLS# 1246235Listed by: PLATINUM REALTY LLC - New
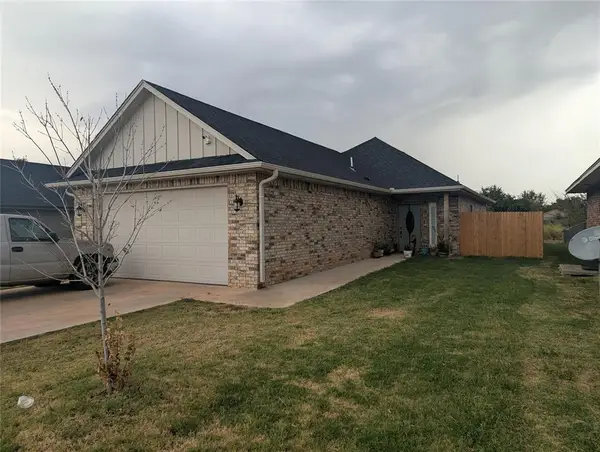 $225,000Active3 beds 2 baths1,329 sq. ft.
431 NW 116th Street, Oklahoma City, OK 73114
MLS# 1246245Listed by: RE/MAX ENERGY REAL ESTATE - New
 $217,000Active3 beds 2 baths1,336 sq. ft.
11732 NW 130th Street, Piedmont, OK 73078
MLS# 1246070Listed by: BETTER HOMES AND GARDENS - New
 $217,000Active3 beds 2 baths1,302 sq. ft.
13204 Beekman Drive, Piedmont, OK 73078
MLS# 1246228Listed by: BETTER HOMES AND GARDENS - New
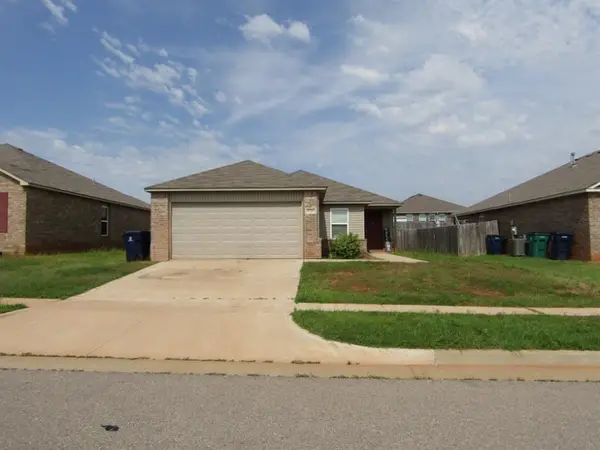 $208,000Active3 beds 2 baths1,319 sq. ft.
9721 High Noon Road, Yukon, OK 73099
MLS# 1246234Listed by: BETTER HOMES AND GARDENS - New
 $320,000Active7 beds 2 baths3,006 sq. ft.
7804 NW 5th Street, Oklahoma City, OK 73127
MLS# 1246437Listed by: COPPER CREEK REAL ESTATE - New
 $162,500Active2 beds 2 baths1,040 sq. ft.
1415 NW 98th Street, Oklahoma City, OK 73114
MLS# 1246438Listed by: CAMBER PROPERTY MANAGEMENT - New
 Listed by ERA$300,000Active0.86 Acres
13800 Shoreline Boulevard, Edmond, OK 73013
MLS# 1246419Listed by: ERA COURTYARD REAL ESTATE - New
 $228,000Active3 beds 2 baths1,312 sq. ft.
2520 SW 63rd Place, Oklahoma City, OK 73159
MLS# 1246429Listed by: BLACK LABEL REALTY


Protect your home and budget from life's surprises with an Assurant Home Warranty, backed by a partner that supports you through every step of homeownership. Explore Plans.
© 2023 - 2026 ERA Franchise Systems LLC. All rights reserved. ERA Franchise Systems LLC fully supports the principles of the Fair Housing Act and the Equal Opportunity Act. ERA, ERA Real Estate powered, and their respective logos are registered service marks of ERA Franchise Systems LLC. Each office is independently owned and operated.