
8813 S Country Club Drive, Oklahoma City, OK 73159
Local realty services provided by:ERA Courtyard Real Estate
Listed by: lisa mollman
Office: keller williams realty elite
MLS#:1248868
Source:OK_OKC
8813 S Country Club Drive,Oklahoma City, OK 73159
$248,000
- 3 Beds
- 2 Baths
- 1,677 sq. ft.
- Single family
- Active
Price summary
- Price:$248,000
- Price per sq. ft.:$147.88
About this home
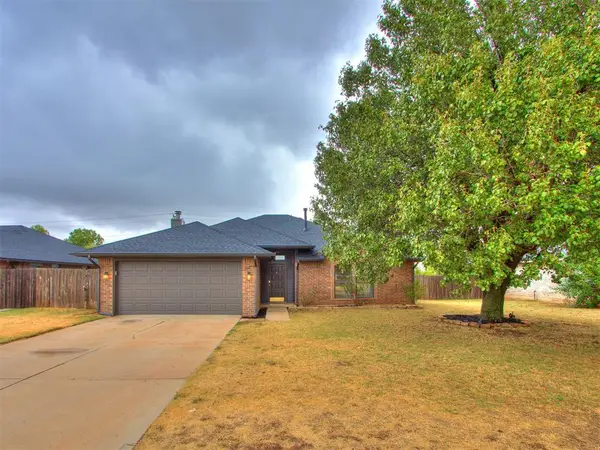
Beautifully Remodeled One-Owner 1960s Ranch Styled Home offers 3 bedrooms, 2 baths, a deep 2-car garage, and a second living area that could function as an office. It sits in a quiet Moore School District neighborhood with no HOA restrictions. The kitchen is the heart of the home, featuring a vaulted ceiling wrapped in wood paneling, knotty alder cabinets with full-extension drawers, high-end laminate counters, a stainless farm sink, pantry, recessed lighting, and Amana stainless appliances including a side-by-side refrigerator. A gas-log fireplace warms the kitchen and dining area. Vinyl plank flooring runs throughout, with tile in the entry and bathrooms and no carpet anywhere. The indoor laundry includes a washer and dryer. Other updates include freshly painted walls and ceilings, new cabinet hardware, lighting and plumbing fixtures, bathroom cabinets, and smoke detectors. Hall bath offers dual sinks, and all the bedrooms have ceiling fans. Brand new Class 3 impact-resistant roof and guttering installed in August 2026, and the AO Smith water heater was recently updated. Outside, a lush lawn and fully fenced yard create a private setting, and the enclosed back patio. Most pickup trucks will fit in the garage. Conveniently located close to OCCC, the airport, highways, restaurants, and shopping....
Contact an agent
Home facts
- Year built:1964
- Listing ID #:1248868
- Added:1 day(s) ago
- Updated:September 13, 2026 at 03:20 AM
Rooms and interior
- Bedrooms:3
- Total bathrooms:2
- Full bathrooms:2
- Flooring:Tile, Vinyl
- Kitchen Description:Dishwasher, Disposal, Refrigerator
- Living area:1,677 sq. ft.
Structure and exterior
- Roof:Heavy Comp
- Year built:1964
- Building area:1,677 sq. ft.
- Lot area:0.21 Acres
- Lot Features:Interior Lot
- Architectural Style:Traditional
- Construction Materials:Brick
- Exterior Features:Rain Gutters
- Foundation Description:Slab
Schools
- High school:Westmoore HS
- Middle school:Highland West JHS
- Elementary school:Fairview ES
Utilities
- Water:Public
Finances and disclosures
- Price:$248,000
- Price per sq. ft.:$147.88
Features and amenities
- Appliances:Dishwasher, Disposal, Refrigerator, Washer/Dryer, Water Heater
- Laundry features:Washer/Dryer
Parking
- Garage:Yes
- Garage spaces:2
 Listing content and images Copyright© 2026 MLSOK®. Some or all of the listings displayed may not belong to the firm whose website is being visited. Information provided is for the consumer’s personal, non-commercial use and may not be used for any purpose other than to identify prospective properties consumers may be interested in purchasing. Do not rely upon listing data without independently verifying it. OK_OKC Member Broker: Jeffrey Langum
New listings near 8813 S Country Club Drive
- New
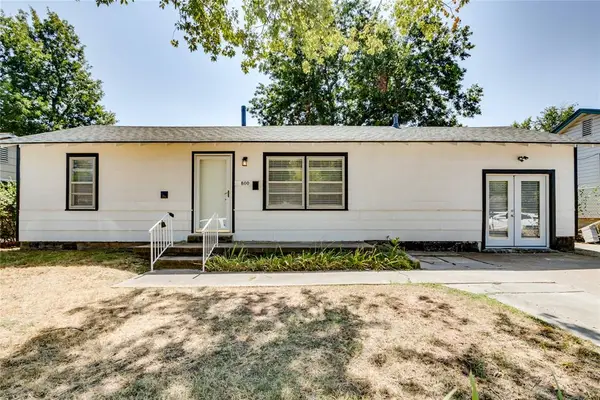 $192,000Active4 beds 2 baths1,237 sq. ft.
800 E Arbor Drive, Oklahoma City, OK 73110
MLS# 1248892Listed by: COPPER CREEK REAL ESTATE - New
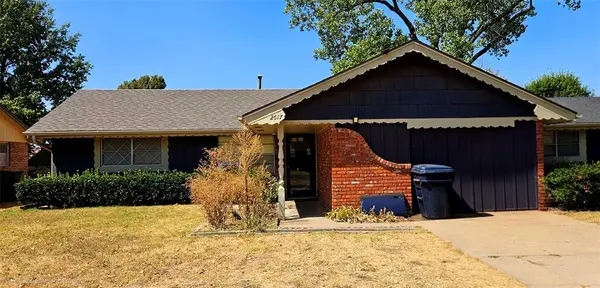 $150,000Active4 beds 2 baths1,334 sq. ft.
2617 N Hammond Avenue, Oklahoma City, OK 73127
MLS# 1248719Listed by: METRO FIRST REALTY - New
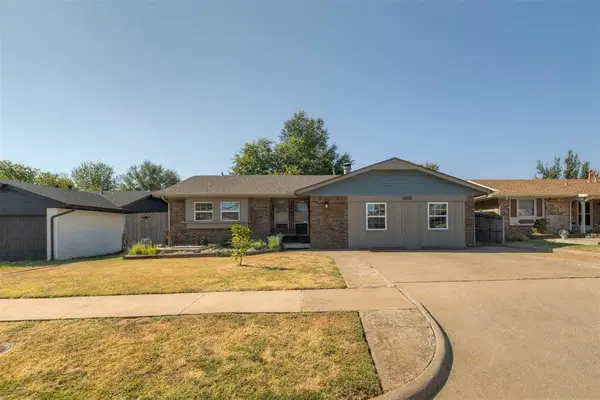 $183,500Active3 beds 2 baths1,473 sq. ft.
4508 SE 50th Street, Oklahoma City, OK 73135
MLS# 1248906Listed by: SELAH REALTY - New
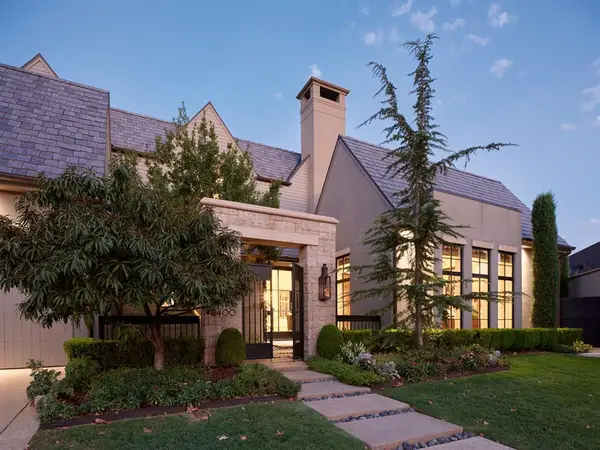 $1,800,000Active4 beds 4 baths3,834 sq. ft.
8400 Stonehurst Court, Oklahoma City, OK 73120
MLS# 1248822Listed by: SAGE SOTHEBY'S REALTY - New
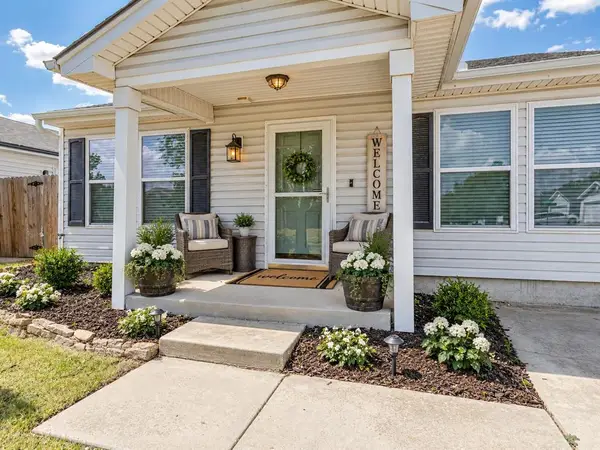 $185,000Active2 beds 2 baths952 sq. ft.
15401 Lilly Garden Lane, Oklahoma City, OK 73170
MLS# 1248850Listed by: HORIZON REALTY 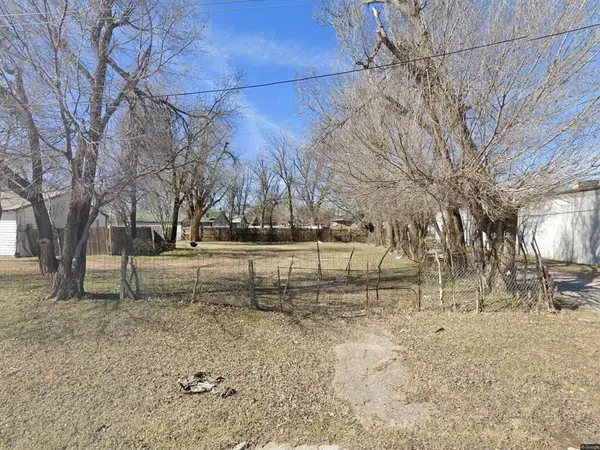 $27,000Pending2 beds 1 baths720 sq. ft.
21 N Linn Avenue, Oklahoma City, OK 73107
MLS# 1248817Listed by: PROVIDENCE REALTY- New
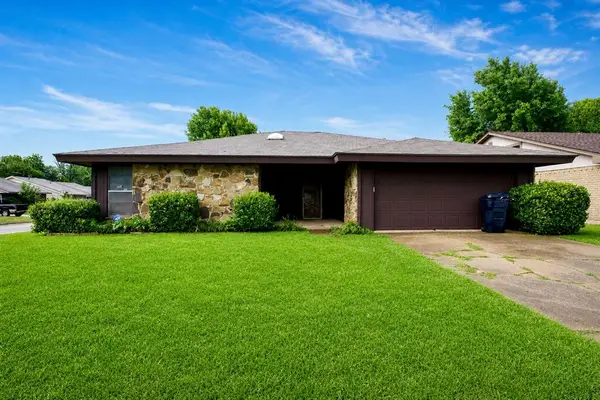 $209,900Active3 beds 2 baths1,667 sq. ft.
9024 N Eagle Lane, Oklahoma City, OK 73132
MLS# 1246985Listed by: COPPER CREEK REAL ESTATE - Open Sun, 2 to 4pmNew
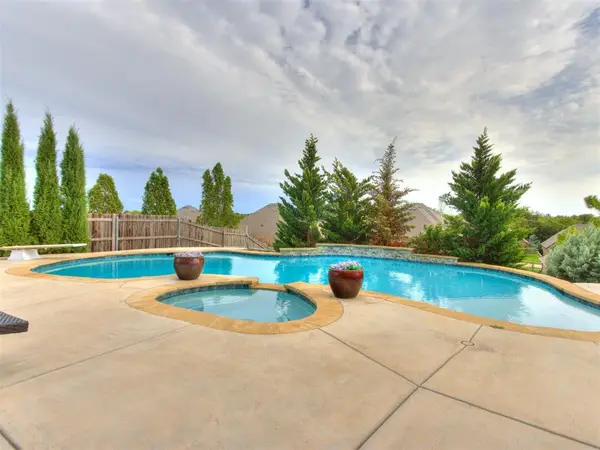 $489,900Active4 beds 3 baths2,755 sq. ft.
1804 NW 198th Street, Edmond, OK 73012
MLS# 1248857Listed by: KELLER WILLIAMS CENTRAL OK - New
 $234,900Active3 beds 2 baths1,520 sq. ft.
7713 NW 116th Street, Oklahoma City, OK 73162
MLS# 1241588Listed by: CHINOWTH & COHEN


Protect your home and budget from life's surprises with an Assurant Home Warranty, backed by a partner that supports you through every step of homeownership. Explore Plans.
© 2023 - 2026 ERA Franchise Systems LLC. All rights reserved. ERA Franchise Systems LLC fully supports the principles of the Fair Housing Act and the Equal Opportunity Act. ERA, ERA Real Estate powered, and their respective logos are registered service marks of ERA Franchise Systems LLC. Each office is independently owned and operated.