
8816 Aaron Drive, Oklahoma City, OK 73132
Local realty services provided by:ERA Courtyard Real Estate
Listed by: brian mullins, hunter palacios
Office: rose rock realty
MLS#:1241942
Source:OK_OKC
Price summary
- Price:$224,900
- Price per sq. ft.:$140.12
About this home
Welcome to 8816 Aaron Drive, a stunning turn-key home in Oklahoma City! Featuring fantastic curb appeal with a mature shade tree and an attached two-car garage, this 3-bedroom, 2-bathroom residence has been beautifully refreshed from top to bottom. Step inside to an expansive, open-concept floor plan highlighted by brand-new luxury vinyl plank (LVP) flooring and fresh neutral paint flowing seamlessly through the main living areas. The spacious living room makes an incredible statement with soaring vaulted ceilings, a modern ceiling fan, custom white built-in bookshelves, and a cozy fireplace with a classic mantel. Elegant double French doors bring in abundant natural light and connect the space effortlessly to the backyard.
The living area opens to a dedicated dining space complete with a stylish statement chandelier. Just beyond, the updated kitchen showcases charming slate-blue cabinetry, marble-look countertops with a matching full-height backsplash, updated hardware, and sleek stainless steel appliances.
All bedrooms serve as comfortable retreats with plush new carpet underfoot and great natural light, including a peaceful primary suite with its own private en-suite bathroom. Both bathrooms feature updated slate-gray vanities, elegant marble-look counters, and modern fixtures.
Out back, the fully wood-fenced backyard offers a private outdoor haven highlighted by a massive, multi-tiered wooden deck surrounded by mature trees and colorful landscaping—perfect for weekend barbecues, entertaining guests, or peaceful mornings. Completely updated and ready for its next owner, this Oklahoma City gem is a must-see. Schedule your private tour today!...
Contact an agent
Home facts
- Year built:1976
- Listing ID #:1241942
- Added:1 day(s) ago
- Updated:July 31, 2026 at 03:32 PM
Rooms and interior
- Bedrooms:3
- Total bathrooms:2
- Full bathrooms:2
- Flooring:Carpet, Laminate, Tile
- Kitchen Description:Dishwasher, Disposal, Microwave
- Living area:1,605 sq. ft.
Heating and cooling
- Cooling:Central Electric
Structure and exterior
- Year built:1976
- Building area:1,605 sq. ft.
- Lot area:0.2 Acres
- Lot Features:Infill Lot
- Architectural Style:Traditional
- Construction Materials:Brick & Frame
- Exterior Features:Covered Porch, Deck-Open
- Foundation Description:Slab
Schools
- High school:Putnam City HS
- Middle school:Cooper MS
- Elementary school:Northridge ES
Utilities
- Water:Public
Finances and disclosures
- Price:$224,900
- Price per sq. ft.:$140.12
Features and amenities
- Appliances:Dishwasher, Disposal, Microwave, Water Heater
- Laundry features:Laundry Room
- Amenities:Paint Woodwork
Parking
- Parking description:Concrete
- Garage:Yes
- Garage spaces:2
 Listing content and images Copyright© 2026 MLSOK®. Some or all of the listings displayed may not belong to the firm whose website is being visited. Information provided is for the consumer’s personal, non-commercial use and may not be used for any purpose other than to identify prospective properties consumers may be interested in purchasing. Do not rely upon listing data without independently verifying it. OK_OKC Member Broker: Jeffrey Langum
New listings near 8816 Aaron Drive
- New
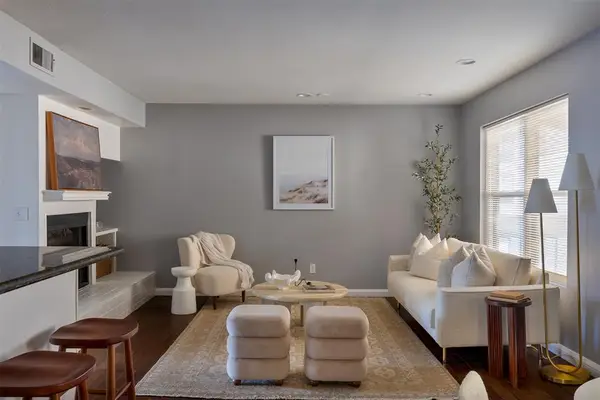 $210,000Active2 beds 2 baths1,254 sq. ft.
600 NW 4th Street #313N, Oklahoma City, OK 73102
MLS# 1241592Listed by: SAGE SOTHEBY'S REALTY - New
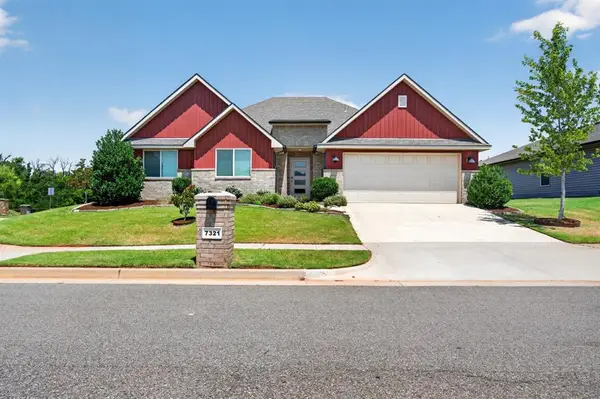 $379,990Active5 beds 3 baths2,594 sq. ft.
7321 NW 150th Terrace, Oklahoma City, OK 73142
MLS# 1242182Listed by: D.R HORTON REALTY OF OK LLC - New
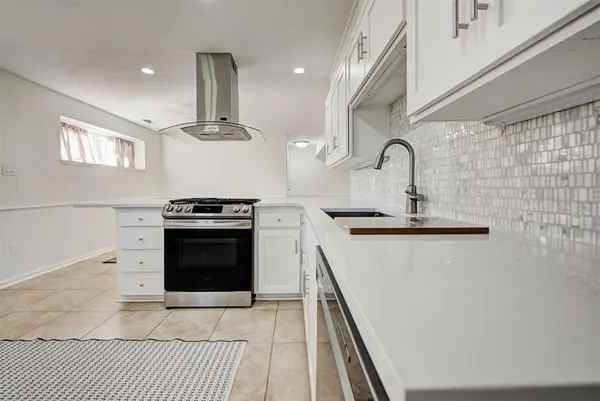 $259,900Active3 beds 3 baths1,566 sq. ft.
5709 N Warren Avenue, Oklahoma City, OK 73112
MLS# 1242183Listed by: KELLER WILLIAMS REALTY ELITE - New
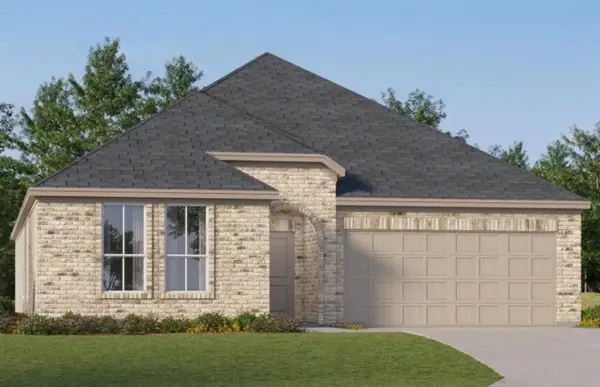 $330,400Active4 beds 2 baths2,062 sq. ft.
2800 NW 204th Terrace, Edmond, OK 73012
MLS# 1242190Listed by: COPPER CREEK REAL ESTATE - New
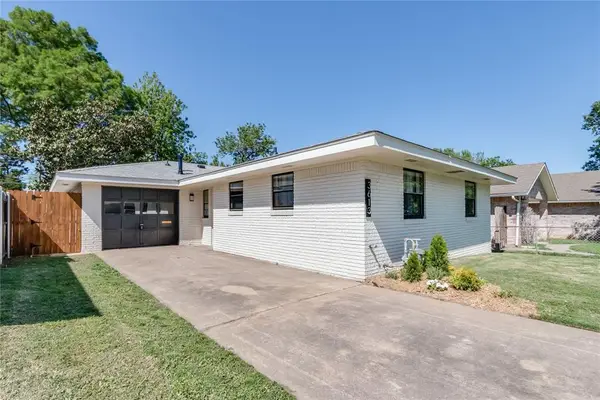 $265,000Active3 beds 2 baths1,322 sq. ft.
3613 NW 53rd Street, Oklahoma City, OK 73112
MLS# 1238363Listed by: SALT REAL ESTATE INC - New
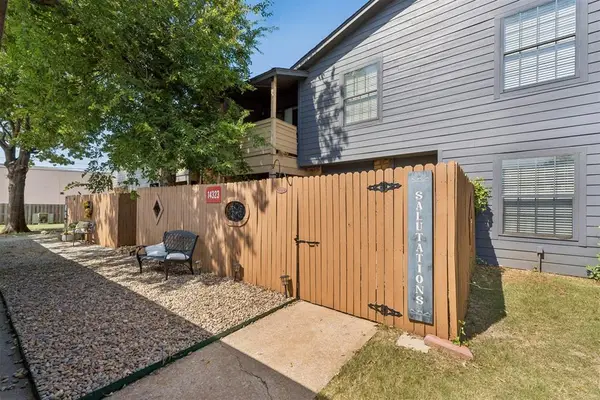 $125,000Active2 beds 3 baths1,214 sq. ft.
14323 N Pennsylvannia Avenue #18C, Oklahoma City, OK 73134
MLS# 1241394Listed by: HOMESTEAD + CO - New
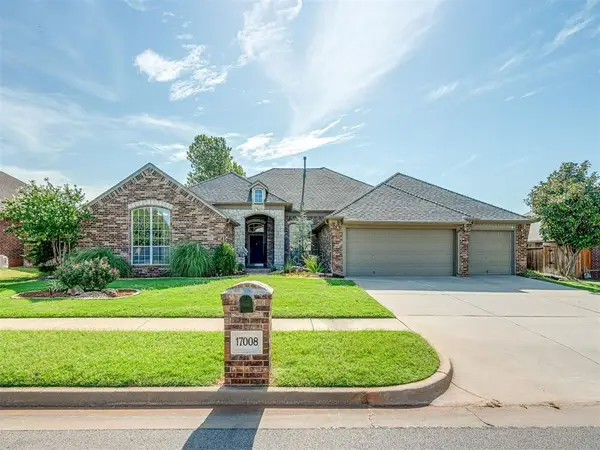 $475,000Active3 beds 3 baths2,656 sq. ft.
17008 Platinum Lane, Edmond, OK 73012
MLS# 1241655Listed by: FLOTILLA REAL ESTATE PARTNERS - New
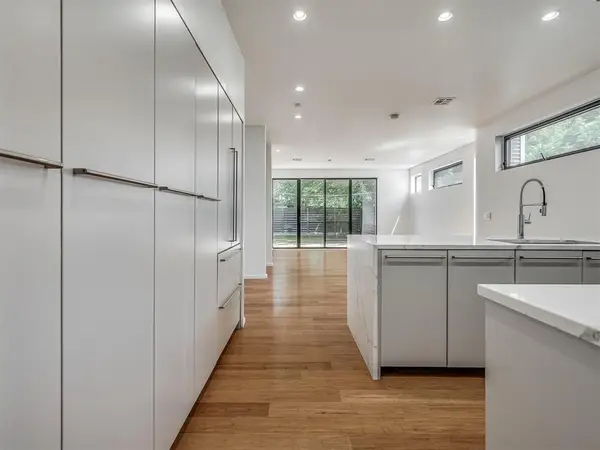 $479,900Active2 beds 3 baths1,705 sq. ft.
1169 NW 56th Street, Oklahoma City, OK 73118
MLS# 1242019Listed by: READ REALTY LLC - Open Sun, 2 to 4pmNew
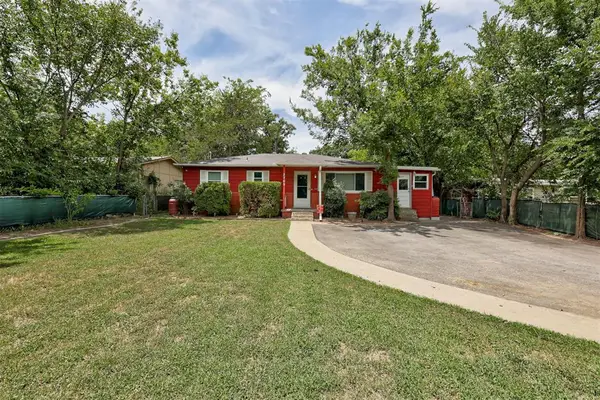 $155,900Active3 beds 2 baths1,190 sq. ft.
2709 N Saint Peter Avenue, Oklahoma City, OK 73141
MLS# 1242064Listed by: COMMUNITY REAL ESTATE - New
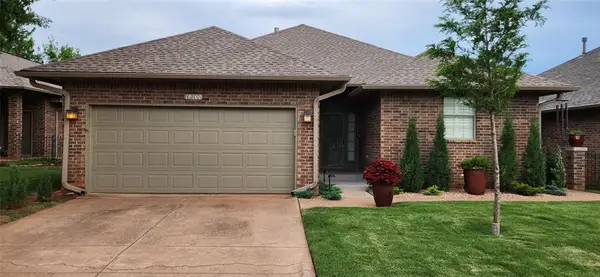 $343,400Active3 beds 2 baths1,834 sq. ft.
16100 Silverado Drive, Edmond, OK 73013
MLS# 1242155Listed by: TRINITY PROPERTIES


Protect your home and budget from life's surprises with an Assurant Home Warranty, backed by a partner that supports you through every step of homeownership. Explore Plans.
© 2023 - 2026 ERA Franchise Systems LLC. All rights reserved. ERA Franchise Systems LLC fully supports the principles of the Fair Housing Act and the Equal Opportunity Act. ERA, ERA Real Estate powered, and their respective logos are registered service marks of ERA Franchise Systems LLC. Each office is independently owned and operated.