
8892 Woodbriar Place, Oklahoma City, OK 73110
Local realty services provided by:ERA Courtyard Real Estate
Listed by: tara levinson
Office: lre realty, llc.
MLS#:1259065
Source:OK_OKC
8892 Woodbriar Place,Oklahoma City, OK 73110
$600,000
- 3 Beds
- 3 Baths
- 3,661 sq. ft.
- Single family
- Active
Price summary
- Price:$600,000
- Price per sq. ft.:$163.89
About this home
Tucked away on a quiet cul-de-sac lot in a desirable Midwest City neighborhood near the 7th hole of John Conrad Regional Golf Course and just minutes from Tinker Air Force Base, this expansive home offers an exceptional blend of elegance, space, and everyday convenience. Stepping inside, you are greeted by a grand staircase, soaring high ceilings, and an open floor plan designed for effortless flow. The main level features a grand primary suite complete with a spacious en suite bath and oversized closet, alongside a private study, two distinct dining rooms, and a dedicated downstairs game room. Upstairs, a versatile loft leads to two secondary bedrooms and a spacious theater or bonus living area ideal for movie nights or extra lounging. Out back, an oversized entertaining space surrounds an in-ground pool built for warm-weather gatherings, while a storm shelter adds valuable peace of mind.
Contact an agent
Home facts
- Year built:2004
- Listing ID #:1259065
- Added:1 day(s) ago
- Updated:November 22, 2026 at 01:55 PM
Rooms and interior
- Bedrooms:3
- Total bathrooms:3
- Full bathrooms:3
- Flooring:Carpet, Tile, Wood
- Kitchen Description:Dishwasher, Microwave
- Living area:3,661 sq. ft.
Heating and cooling
- Heating:Central Gas
Structure and exterior
- Roof:Composition
- Year built:2004
- Building area:3,661 sq. ft.
- Lot area:0.43 Acres
- Lot Features:Cul-De-Sac, Golf Course Lot, Interior Lot
- Architectural Style:Traditional
- Construction Materials:Brick
- Exterior Features:Fire Pit, Rain Gutters
- Foundation Description:Slab
Schools
- High school:Carl Albert HS
- Middle school:Carl Albert MS
- Elementary school:Soldier Creek ES
Utilities
- Water:Public
Finances and disclosures
- Price:$600,000
- Price per sq. ft.:$163.89
Features and amenities
- Appliances:Dishwasher, Microwave, Water Heater
- Pool features:Vinyl
Parking
- Garage:Yes
- Garage spaces:3
 Listing content and images Copyright© 2026 MLSOK®. Some or all of the listings displayed may not belong to the firm whose website is being visited. Information provided is for the consumer’s personal, non-commercial use and may not be used for any purpose other than to identify prospective properties consumers may be interested in purchasing. Do not rely upon listing data without independently verifying it. OK_OKC Member Broker: Jeffrey Langum
New listings near 8892 Woodbriar Place
- New
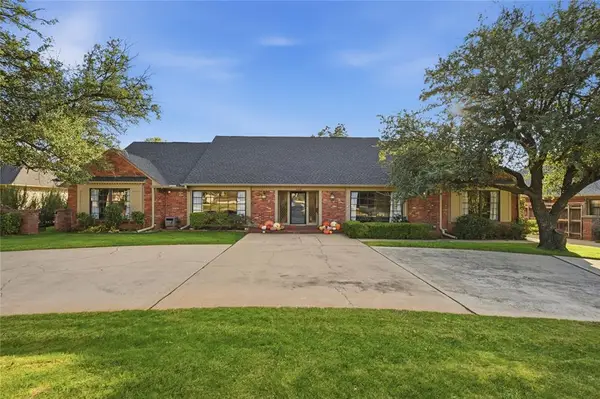 $795,000Active3 beds 3 baths2,584 sq. ft.
2516 W Lancaster Lane, Oklahoma City, OK 73116
MLS# 1258568Listed by: HOME, BY URBANWORKS, LLC - New
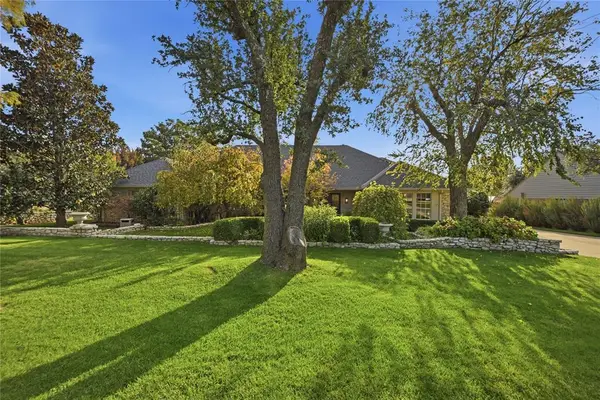 $975,000Active2 beds 3 baths3,026 sq. ft.
2508 W Lancaster Lane, Oklahoma City, OK 73116
MLS# 1258571Listed by: HOME, BY URBANWORKS, LLC - New
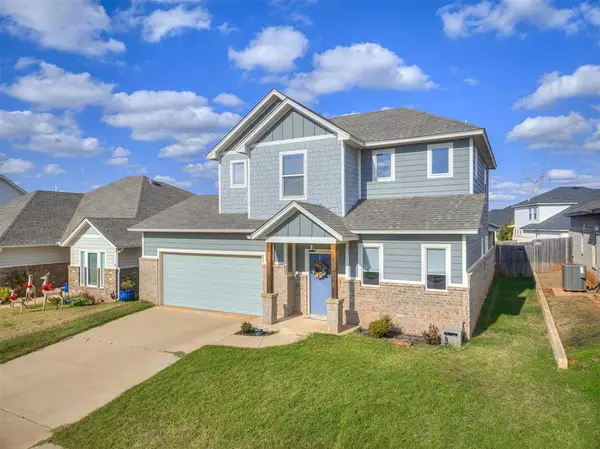 $385,000Active3 beds 3 baths2,184 sq. ft.
8309 NW 151st Street, Edmond, OK 73013
MLS# 1259176Listed by: PIONEER REALTY - New
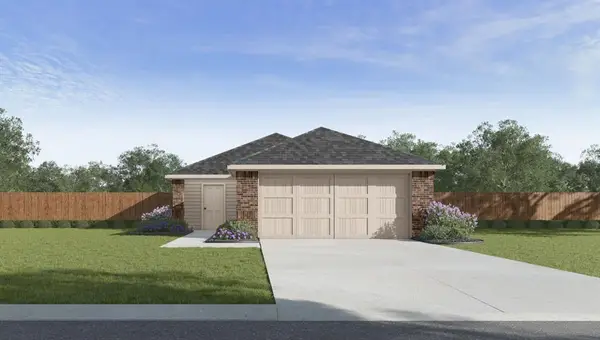 $202,990Active3 beds 2 baths1,280 sq. ft.
8800 SW 31st Street, Oklahoma City, OK 73179
MLS# 1259171Listed by: D.R HORTON REALTY OF OK LLC - New
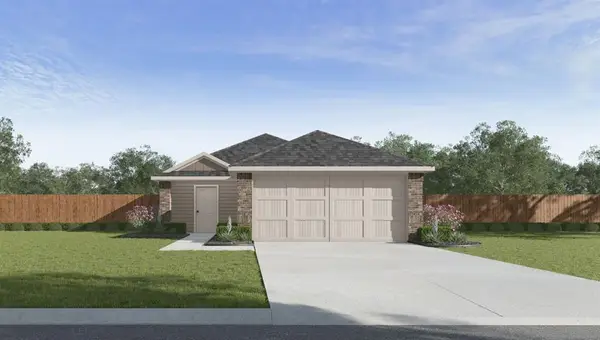 $226,990Active4 beds 2 baths1,572 sq. ft.
8900 SW 31st Street, Oklahoma City, OK 73179
MLS# 1259172Listed by: D.R HORTON REALTY OF OK LLC - New
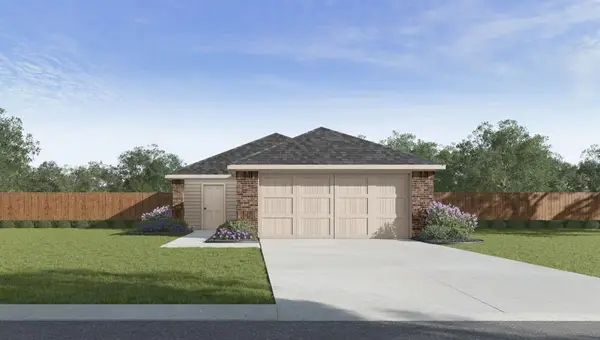 $202,990Active3 beds 2 baths1,280 sq. ft.
8720 SW 31st Street, Oklahoma City, OK 73179
MLS# 1259174Listed by: D.R HORTON REALTY OF OK LLC - New
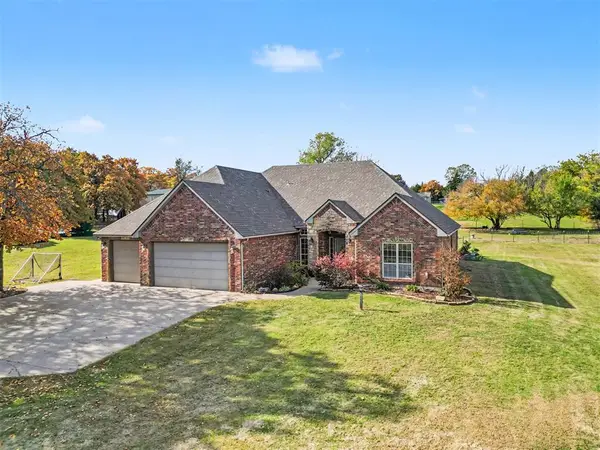 $470,000Active3 beds 3 baths2,416 sq. ft.
10709 S Anderson Road, Oklahoma City, OK 73165
MLS# 1259091Listed by: KELLER WILLIAMS SUMMIT - New
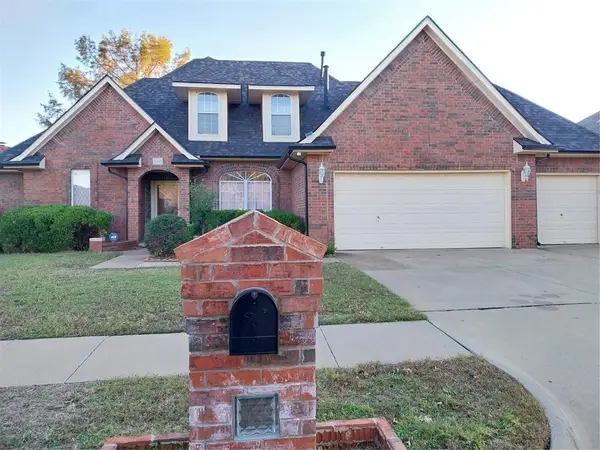 $295,000Active4 beds 3 baths2,245 sq. ft.
7312 NW 114th Terrace, Oklahoma City, OK 73162
MLS# 1257259Listed by: EXCEL REALTY LLC - New
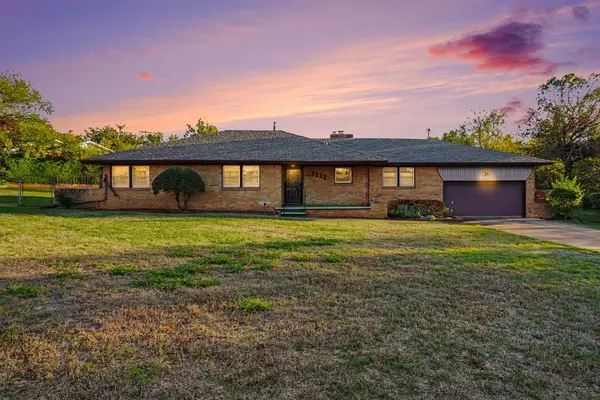 $225,000Active3 beds 2 baths1,590 sq. ft.
3232 E Forest Park Drive, Oklahoma City, OK 73121
MLS# 1258597Listed by: HOMESTEAD + CO - New
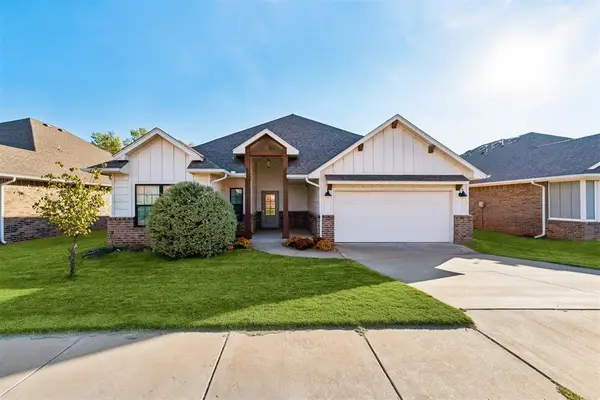 $345,000Active3 beds 2 baths1,848 sq. ft.
3508 NW 178th Terrace, Edmond, OK 73012
MLS# 1259163Listed by: MODERN ABODE REALTY


Protect your home and budget from life's surprises with an Assurant Home Warranty, backed by a partner that supports you through every step of homeownership. Explore Plans.
© 2023 - 2026 ERA Franchise Systems LLC. All rights reserved. ERA Franchise Systems LLC fully supports the principles of the Fair Housing Act and the Equal Opportunity Act. ERA, ERA Real Estate powered, and their respective logos are registered service marks of ERA Franchise Systems LLC. Each office is independently owned and operated.