
9301 SW 40th Street, Oklahoma City, OK 73179
Local realty services provided by:ERA Courtyard Real Estate
Listed by: karen blevins
Office: chinowth & cohen
MLS#:1246908
Source:OK_OKC
9301 SW 40th Street,Oklahoma City, OK 73179
$379,900
- 4 Beds
- 3 Baths
- 2,034 sq. ft.
- Single family
- Active
Price summary
- Price:$379,900
- Price per sq. ft.:$186.77
About this home
Welcome to 9301 SW 40th Street, a beautiful new home featuring the Brenton Plan in Cedar Ridge at Morgan Creek. Thoughtfully designed with stylish finishes, flexible living spaces, and exceptional functionality, this home offers the perfect balance of modern design and everyday comfort. At the heart of the home, the kitchen showcases beautiful custom cabinetry, an impressive oversized center island with breakfast bar seating, and generous storage. The open layout creates an effortless connection between the kitchen and living spaces, making it ideal for morning coffee, casual meals, family gatherings, or entertaining friends. The private primary suite is designed as a relaxing retreat, with double doors opening to a beautifully appointed bathroom featuring a soaking tub, long vanity, spacious walk-in shower, and an organized walk-in closet designed to maximize storage and functionality. Secondary bedrooms are thoughtfully positioned in their own private wing and share a connecting bathroom, with a convenient linen closet nearby. An additional flexible room provides options for a private study, fourth bedroom, home office, or hobby space. A separate powder bath offers added convenience for guests. Step outside to the covered backyard patio, extending the living space outdoors and providing the perfect setting for grilling, or simply relaxing at the end of the day. Premium upgrades enhance both comfort and efficiency, including under-cabinet kitchen lighting, a zoned sprinkler system, a tankless water heater, weatherproof outdoor outlets, and a doorbell camera. Located within the Mustang School District, Cedar Ridge at Morgan Creek offers neighborhood amenities including a playground, pavilion, stocked fishing pond, and greenbelts, along with convenient access to the turnpike. With the appeal of a brand-new home, designer details, versatile spaces, and a welcoming community, the Brenton Plan brings style and practical livability together beautifully. Welcome Home!...
Contact an agent
Home facts
- Year built:2026
- Listing ID #:1246908
- Added:46 day(s) ago
- Updated:October 22, 2026 at 12:47 PM
Rooms and interior
- Bedrooms:4
- Total bathrooms:3
- Full bathrooms:2
- Half bathrooms:1
- Flooring:Carpet, Tile
- Kitchen Description:Dishwasher, Disposal, Microwave
- Living area:2,034 sq. ft.
Heating and cooling
- Heating:Central Gas
Structure and exterior
- Roof:Composition
- Year built:2026
- Building area:2,034 sq. ft.
- Lot area:0.13 Acres
- Lot Features:Corner Lot
- Architectural Style:Modern
- Construction Materials:Brick & Frame
- Foundation Description:Slab
Schools
- High school:Mustang HS
- Middle school:Mustang Central MS
- Elementary school:Prairie View ES
Utilities
- Water:Public
Finances and disclosures
- Price:$379,900
- Price per sq. ft.:$186.77
Features and amenities
- Appliances:Dishwasher, Disposal, Microwave
- Amenities:Paint Woodwork
Parking
- Parking description:Concrete
- Garage:Yes
- Garage spaces:3
 Listing content and images Copyright© 2026 MLSOK®. Some or all of the listings displayed may not belong to the firm whose website is being visited. Information provided is for the consumer’s personal, non-commercial use and may not be used for any purpose other than to identify prospective properties consumers may be interested in purchasing. Do not rely upon listing data without independently verifying it. OK_OKC Member Broker: Jeffrey Langum
New listings near 9301 SW 40th Street
- New
 $300,000Active3 beds 2 baths1,596 sq. ft.
2832 Manchester Drive, Oklahoma City, OK 73120
MLS# 1253574Listed by: KELLER WILLIAMS REALTY ELITE - New
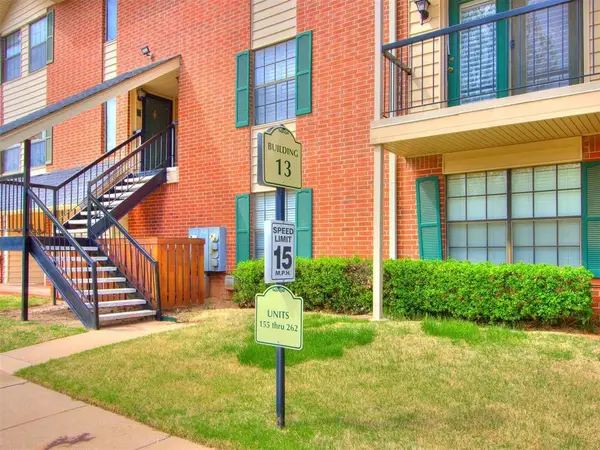 $161,500Active2 beds 3 baths1,614 sq. ft.
4400 Hemingway Drive #256, Oklahoma City, OK 73118
MLS# 1254422Listed by: BETTER HOMES AND GARDENS - New
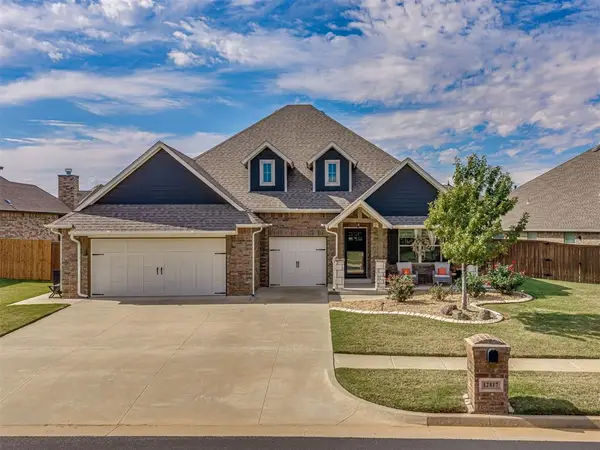 $435,000Active4 beds 2 baths2,262 sq. ft.
12817 Treemont Lane, Oklahoma City, OK 73142
MLS# 1254762Listed by: KELLER WILLIAMS REALTY ELITE - New
 $469,900Active4 beds 3 baths2,605 sq. ft.
14516 Chambery Court, Yukon, OK 73099
MLS# 1255025Listed by: COPPER CREEK REAL ESTATE - New
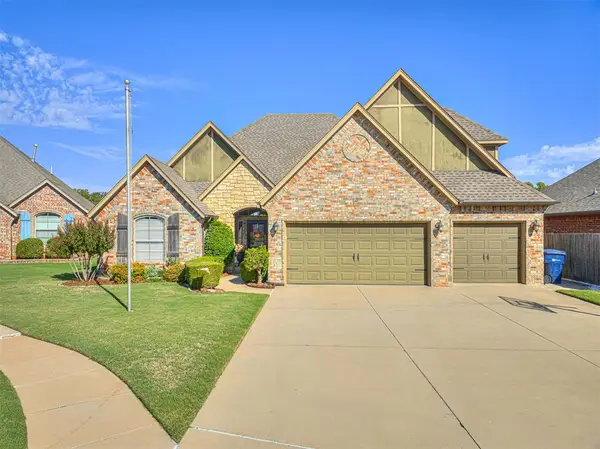 $325,000Active4 beds 2 baths2,058 sq. ft.
12117 SW 13th Street, Yukon, OK 73099
MLS# 1255067Listed by: EXP REALTY, LLC - New
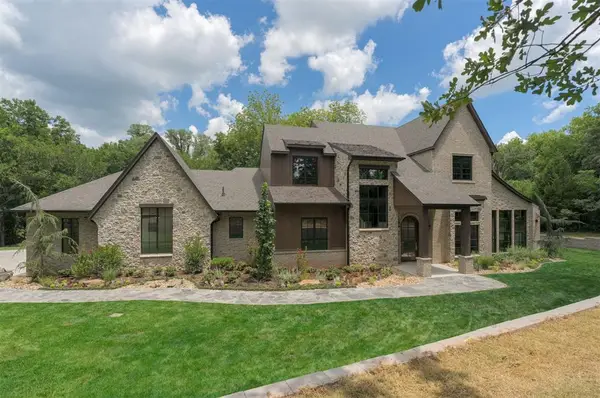 $2,775,000Active5 beds 6 baths6,017 sq. ft.
13700 Shoreline Boulevard, Edmond, OK 73013
MLS# 1255073Listed by: KELLER WILLIAMS REALTY ELITE - New
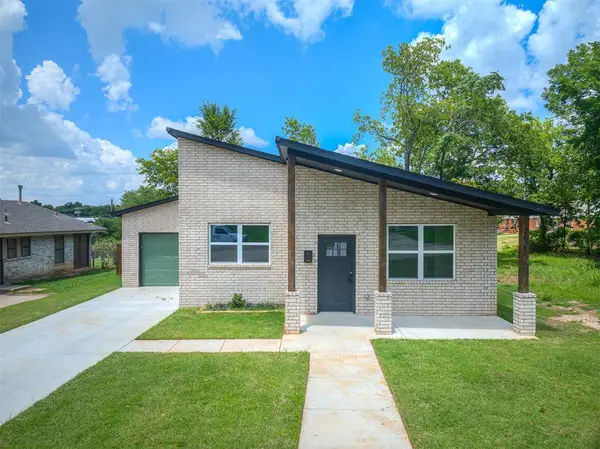 $230,000Active3 beds 2 baths1,429 sq. ft.
2021 NE 16th Terrace, Oklahoma City, OK 73117
MLS# 1254644Listed by: ILOVE REALTY LLC - New
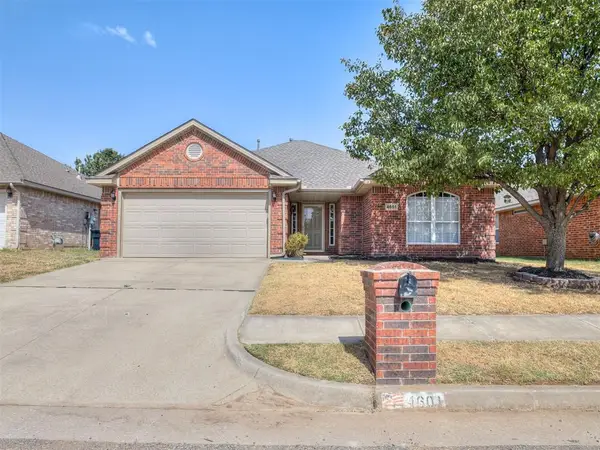 $229,900Active3 beds 2 baths1,528 sq. ft.
4601 SE 79th Street, Oklahoma City, OK 73135
MLS# 1255071Listed by: TRINITY PROPERTIES - New
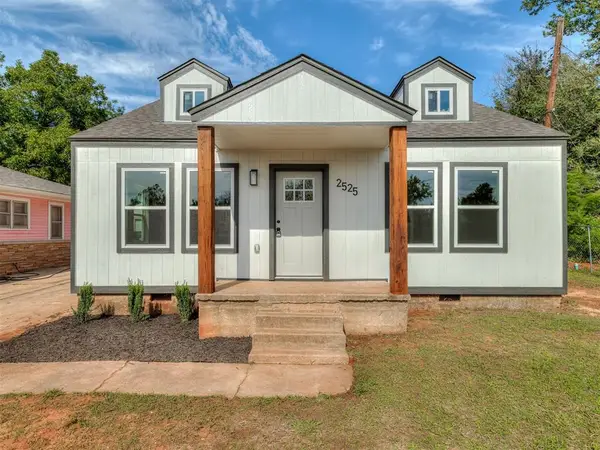 $175,000Active2 beds 2 baths1,200 sq. ft.
2525 NE 14th Street, Oklahoma City, OK 73117
MLS# 1254530Listed by: KELLER WILLIAMS REALTY ELITE - New
 $160,000Active2 beds 1 baths917 sq. ft.
927 SW 92nd Street, Oklahoma City, OK 73139
MLS# 1254476Listed by: RE/MAX FIRST


Protect your home and budget from life's surprises with an Assurant Home Warranty, backed by a partner that supports you through every step of homeownership. Explore Plans.
© 2023 - 2026 ERA Franchise Systems LLC. All rights reserved. ERA Franchise Systems LLC fully supports the principles of the Fair Housing Act and the Equal Opportunity Act. ERA, ERA Real Estate powered, and their respective logos are registered service marks of ERA Franchise Systems LLC. Each office is independently owned and operated.