
9313 Southlake Drive, Oklahoma City, OK 73159
Local realty services provided by:ERA Courtyard Real Estate
Listed by: mayra garcia, breann green
Office: h&w realty branch
MLS#:1230076
Source:OK_OKC
9313 Southlake Drive,Oklahoma City, OK 73159
$239,900
- 3 Beds
- 2 Baths
- 1,706 sq. ft.
- Single family
- Active
Price summary
- Price:$239,900
- Price per sq. ft.:$140.62
About this home
Spacious 3-Bed, 2-Bath Home, 2-car garage in the desired South Lake Addition. Home offers 1,706sq. ft. of comfortable living space. The home features fresh interior paint, tile flooring throughout, and elegant crown molding for a clean and modern feel. Location and exceptional space, comfort, and potential ready to fit a variety of lifestyles. A wonderful opportunity to make this your new home.
Contact an agent
Home facts
- Year built:1987
- Listing ID #:1230076
- Added:92 day(s) ago
- Updated:August 23, 2026 at 12:43 PM
Rooms and interior
- Bedrooms:3
- Total bathrooms:2
- Full bathrooms:2
- Living area:1,706 sq. ft.
Heating and cooling
- Cooling:Central Electric
Structure and exterior
- Roof:Composition
- Year built:1987
- Building area:1,706 sq. ft.
- Lot area:0.17 Acres
- Lot Features:Interior Lot
- Architectural Style:Traditional
- Construction Materials:Frame, Masonry Vaneer
- Exterior Features:Porch
- Foundation Description:Slab
Schools
- High school:Westmoore HS
- Middle school:Brink JHS
- Elementary school:Briarwood ES
Finances and disclosures
- Price:$239,900
- Price per sq. ft.:$140.62
Parking
- Garage:Yes
- Garage spaces:2
 Listing content and images Copyright© 2026 MLSOK®. Some or all of the listings displayed may not belong to the firm whose website is being visited. Information provided is for the consumer’s personal, non-commercial use and may not be used for any purpose other than to identify prospective properties consumers may be interested in purchasing. Do not rely upon listing data without independently verifying it. OK_OKC Member Broker: Jeffrey Langum
New listings near 9313 Southlake Drive
- New
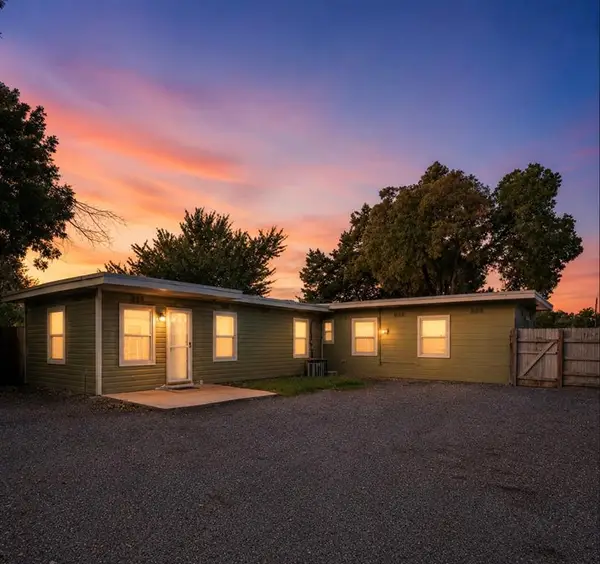 $450,000Active6 beds 6 baths2,762 sq. ft.
4106 S Shields Boulevard, Oklahoma City, OK 73129
MLS# 1245855Listed by: ARISTON REALTY LLC - New
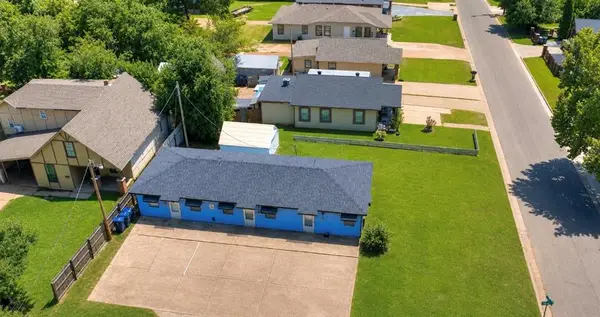 $450,000Active6 beds 3 baths2,762 sq. ft.
3820 S Hudson Avenue, Oklahoma City, OK 73109
MLS# 1245856Listed by: ARISTON REALTY LLC - New
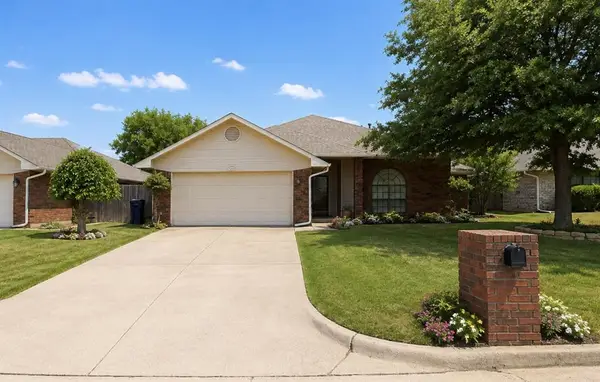 $259,900Active3 beds 2 baths1,959 sq. ft.
7200 NW 102nd Street, Oklahoma City, OK 73162
MLS# 1245506Listed by: BLING REAL ESTATE - Open Sun, 2 to 4pmNew
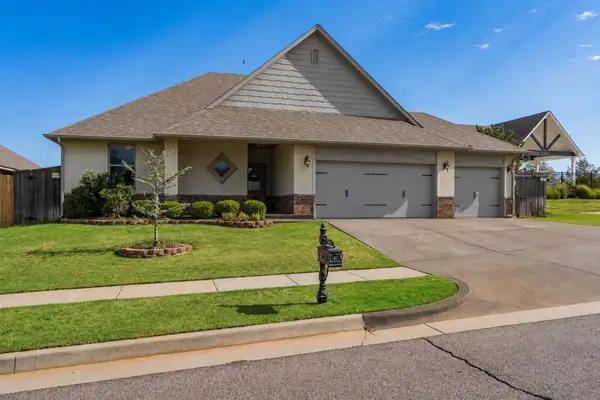 $320,000Active3 beds 2 baths1,809 sq. ft.
7201 NW 158th Street, Edmond, OK 73013
MLS# 1245749Listed by: SAGE SOTHEBY'S REALTY - New
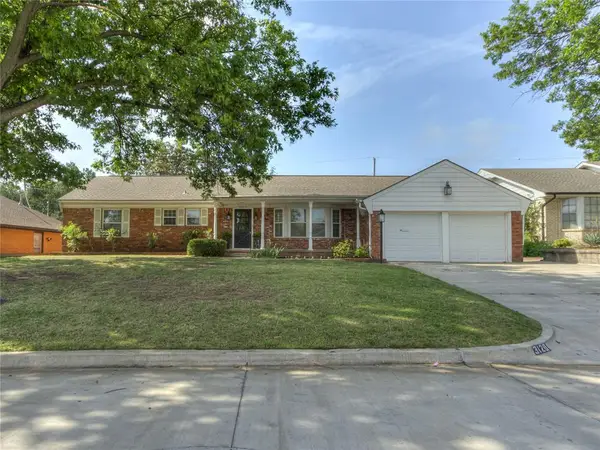 $290,000Active3 beds 2 baths1,643 sq. ft.
3120 NW 61st Place, Oklahoma City, OK 73112
MLS# 1245848Listed by: COPPER CREEK REAL ESTATE - New
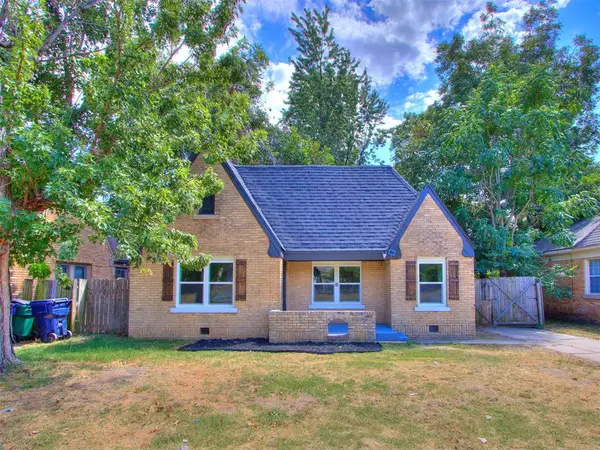 $230,000Active2 beds 2 baths1,070 sq. ft.
3312 NW 16th Street, Oklahoma City, OK 73107
MLS# 1245852Listed by: COPPER CREEK REAL ESTATE - New
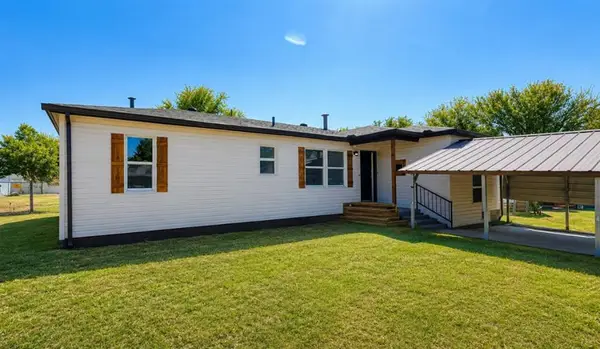 $168,000Active4 beds 1 baths1,190 sq. ft.
1116 Hickory Lane, Oklahoma City, OK 73110
MLS# 1245853Listed by: COPPER CREEK REAL ESTATE - New
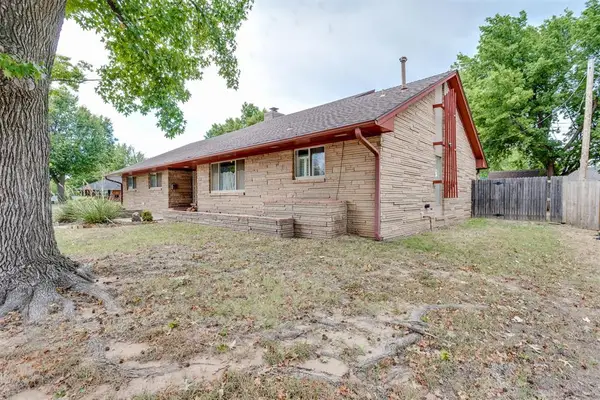 $295,500Active3 beds 2 baths2,039 sq. ft.
4625 NW 33rd Terrace, Oklahoma City, OK 73122
MLS# 1245323Listed by: ALLIED, INC., REALTORS - New
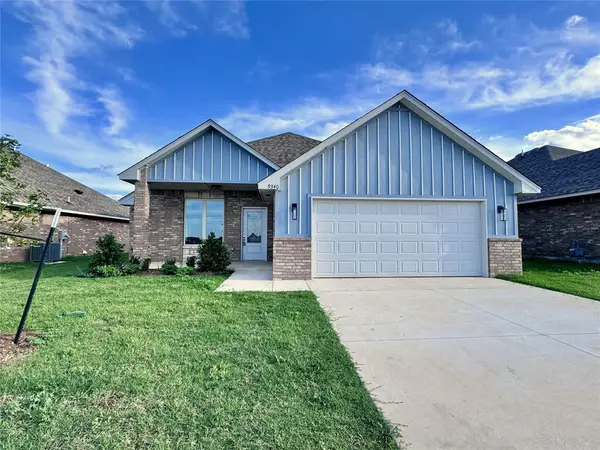 $253,500Active3 beds 2 baths1,400 sq. ft.
9340 NW 143rd Street, Yukon, OK 73099
MLS# 1245792Listed by: LUXURY REAL ESTATE - New
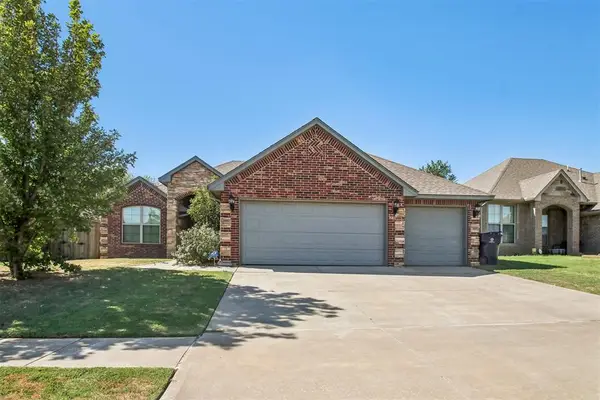 $285,000Active4 beds 2 baths1,738 sq. ft.
10920 SW 36th Street, Yukon, OK 73099
MLS# 1245826Listed by: HEATHER & COMPANY REALTY GROUP


Protect your home and budget from life's surprises with an Assurant Home Warranty, backed by a partner that supports you through every step of homeownership. Explore Plans.
© 2023 - 2026 ERA Franchise Systems LLC. All rights reserved. ERA Franchise Systems LLC fully supports the principles of the Fair Housing Act and the Equal Opportunity Act. ERA, ERA Real Estate powered, and their respective logos are registered service marks of ERA Franchise Systems LLC. Each office is independently owned and operated.