
9800 Prosper Drive, Oklahoma City, OK 73151
Local realty services provided by:ERA Courtyard Real Estate
Listed by: leslie mcgonigal
Office: mcgraw realtors (bo)
MLS#:1238336
Source:OK_OKC
Price summary
- Price:$600,000
- Price per sq. ft.:$173.81
About this home
A perfect blend of peaceful country living and convenient proximity to the city, this stunning home sits on over an acre in the desirable Willow Oaks Estates. From the moment you step inside, the custom millwork and thoughtful craftsmanship set the tone for a truly remarkable residence. A private study with leaded glass doors sits to the left of the entry, while a versatile flex space to the right offers options for formal dining, a sitting room, or a playroom. The great room features a majestic fireplace and sweeping views of the backyard, all open to a spacious kitchen designed for gathering. The kitchen boasts rich custom cabinetry, granite countertops, a walk in pantry, an island, and an oversized dining area. The main suite is a serene retreat with a walk in shower, soaking tub, double vanity, and a generous walk in closet. Two additional bedrooms share a large, well appointed bath. A recent addition expands the home’s functionality with a huge game room, attached office, and a second laundry room. The floored attic includes an electric lift for easy storage access, and the detached three car garage offers a full upstairs workshop. Step outside to your private escape — a large covered patio overlooking a gorgeous backyard that extends beyond the treed fence line. It’s the perfect place to unwind, breathe deeply, and feel right at home....
Contact an agent
Home facts
- Year built:2005
- Listing ID #:1238336
- Added:92 day(s) ago
- Updated:October 09, 2026 at 12:46 PM
Rooms and interior
- Bedrooms:3
- Total bathrooms:3
- Full bathrooms:2
- Half bathrooms:1
- Rooms Total:11
- Flooring:Carpet, Combo, Tile, Wood
- Kitchen Description:Dishwasher, Disposal, Microwave
- Living area:3,452 sq. ft.
Structure and exterior
- Roof:Composition
- Year built:2005
- Building area:3,452 sq. ft.
- Lot area:1.08 Acres
- Lot Features:Interior Lot
- Architectural Style:Traditional
- Construction Materials:Brick
- Foundation Description:Slab
Schools
- High school:Jones HS
- Middle school:Jones MS
- Elementary school:Jones ES
Utilities
- Water:Private Well Available
Finances and disclosures
- Price:$600,000
- Price per sq. ft.:$173.81
Features and amenities
- Appliances:Dishwasher, Disposal, Microwave, Water Heater
- Amenities:Combo Woodwork
Parking
- Parking description:Concrete
- Garage:Yes
- Garage spaces:3
 Listing content and images Copyright© 2026 MLSOK®. Some or all of the listings displayed may not belong to the firm whose website is being visited. Information provided is for the consumer’s personal, non-commercial use and may not be used for any purpose other than to identify prospective properties consumers may be interested in purchasing. Do not rely upon listing data without independently verifying it. OK_OKC Member Broker: Jeffrey Langum
New listings near 9800 Prosper Drive
- New
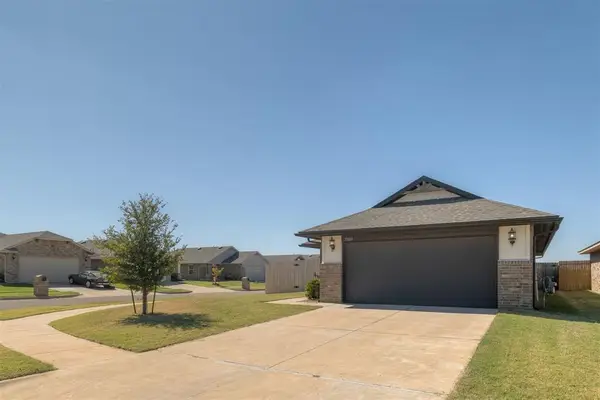 $235,000Active3 beds 2 baths1,260 sq. ft.
19601 Brookville Drive, Edmond, OK 73012
MLS# 1251079Listed by: ARISTON REALTY LLC - New
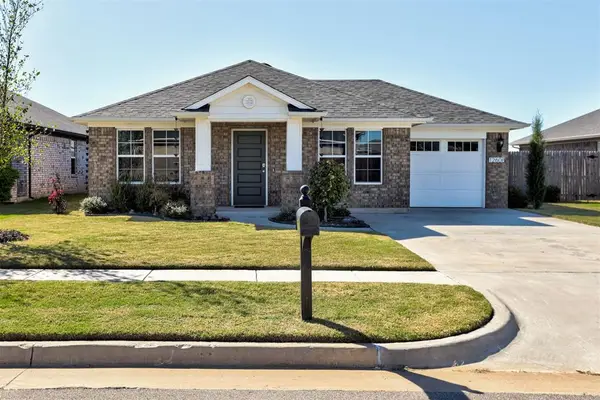 $199,500Active2 beds 2 baths995 sq. ft.
12608 NW 3rd Street, Yukon, OK 73099
MLS# 1252389Listed by: ADAMS FAMILY REAL ESTATE LLC - New
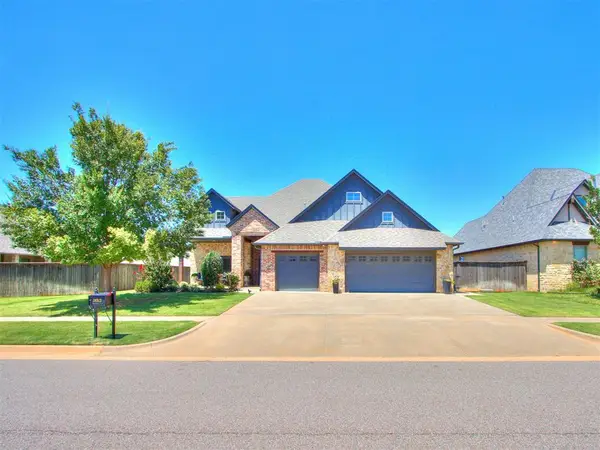 $475,000Active3 beds 3 baths2,512 sq. ft.
16313 Brookefield Drive, Edmond, OK 73013
MLS# 1252660Listed by: YOUR HOME SOLD GUARANTEED-KERR - New
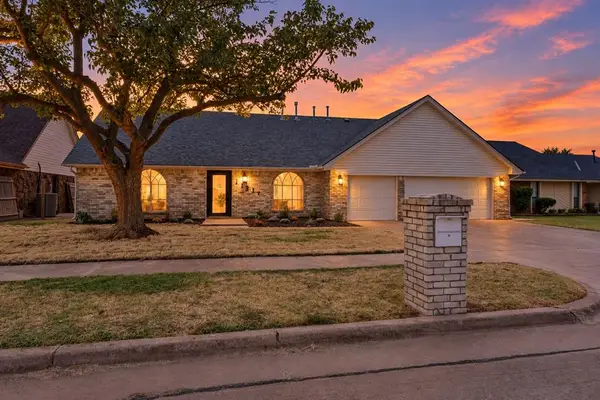 $356,000Active4 beds 4 baths2,145 sq. ft.
11917 Shroyer Drive, Oklahoma City, OK 73170
MLS# 1252783Listed by: SHOWOKC REAL ESTATE - New
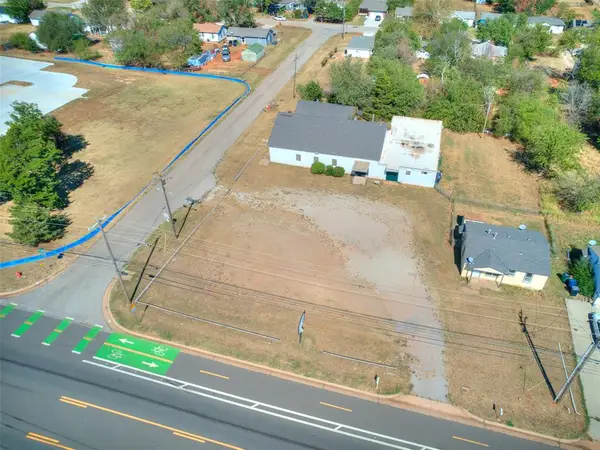 $31,000Active0.47 Acres
SE 59th Street, Oklahoma City, OK 73135
MLS# 1252834Listed by: BLACK CROWN REALTY - New
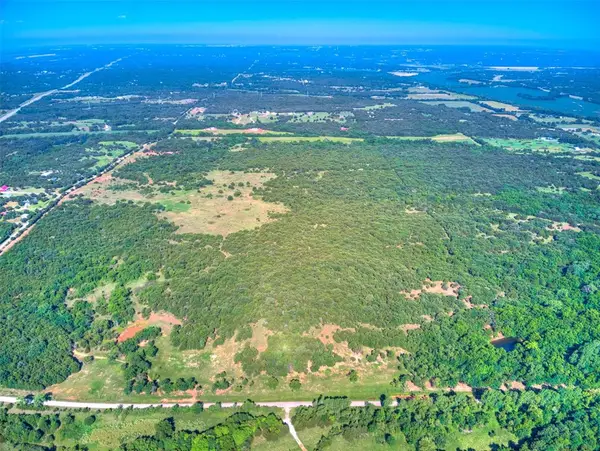 $1,299,900Active87 Acres
28 NE 164th Street, Luther, OK 73054
MLS# 1252896Listed by: STETSON BENTLEY REALTY LLC - New
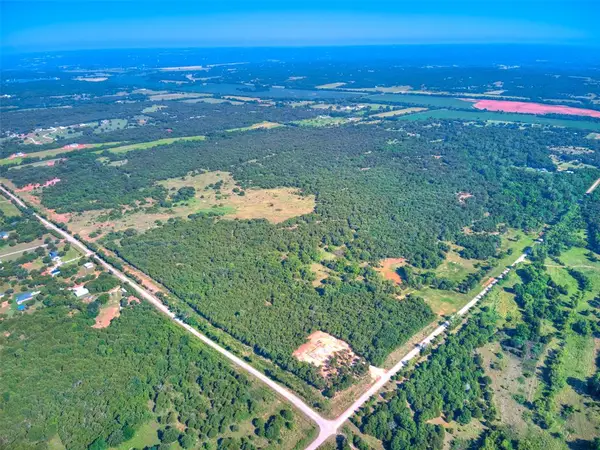 $1,249,900Active84 Acres
29 NE 164th Street, Luther, OK 73054
MLS# 1252899Listed by: STETSON BENTLEY REALTY LLC - Open Sun, 2 to 2pmNew
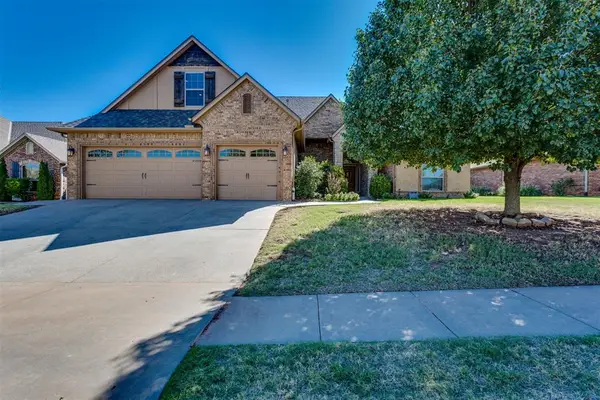 $447,000Active5 beds 4 baths2,810 sq. ft.
10812 NW 34th Street, Yukon, OK 73099
MLS# 1252999Listed by: MCGRAW REALTORS (BO) - New
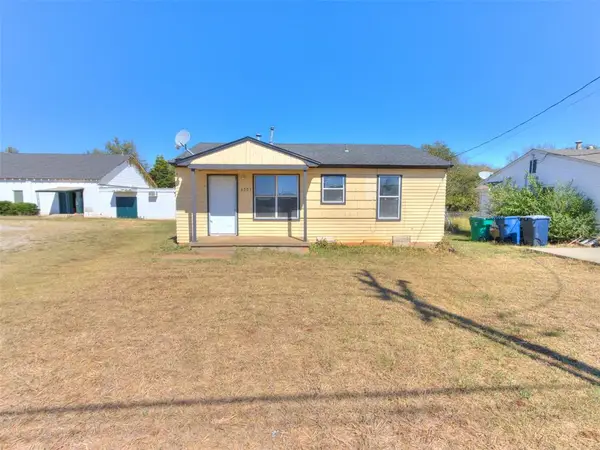 $89,000Active3 beds 1 baths757 sq. ft.
4205 SE 59th Street, Oklahoma City, OK 73135
MLS# 1253011Listed by: BLACK CROWN REALTY - New
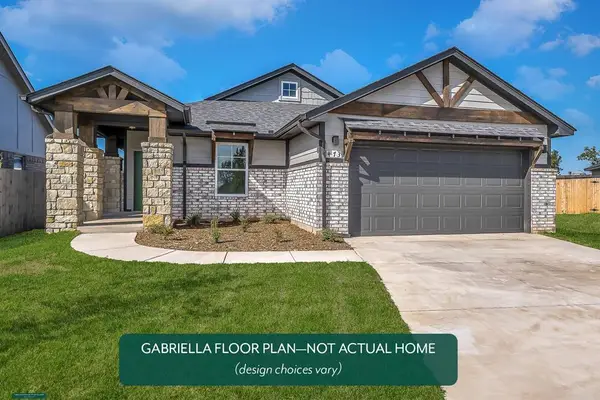 $336,157Active3 beds 2 baths1,586 sq. ft.
11108 NW 131st Street, Piedmont, OK 73078
MLS# 1253029Listed by: PRINCIPAL DEVELOPMENT LLC


Protect your home and budget from life's surprises with an Assurant Home Warranty, backed by a partner that supports you through every step of homeownership. Explore Plans.
© 2023 - 2026 ERA Franchise Systems LLC. All rights reserved. ERA Franchise Systems LLC fully supports the principles of the Fair Housing Act and the Equal Opportunity Act. ERA, ERA Real Estate powered, and their respective logos are registered service marks of ERA Franchise Systems LLC. Each office is independently owned and operated.