
2920 Crosscreek Drive, Oologah, OK 74053
Local realty services provided by:ERA Courtyard Real Estate
2920 Crosscreek Drive,Oologah, OK 74053
$530,000
- 3 Beds
- 3 Baths
- 2,493 sq. ft.
- Single family
- Pending
Listed by: brittany hall
Office: platinum realty, llc.
MLS#:2623328
Source:OK_NORES
Price summary
- Price:$530,000
- Price per sq. ft.:$212.6
About this home
Discover your dream home on 1.35+/- acres in Oologah! Country feel with modern interior, this fully bricked home boasts a massive 3-car shop in addition to its a spacious 3-car garage.
This home's open plan flows from the living room into the kitchen. The living room has a beautiful gas fireplace as its main focal point. The kitchen has both the rustic but modern feel to it, complete with a granite island, a dry bar with wine chiller as well as a HUGE dual entry walk-thru pantry.
This Clear Creek home includes three bedrooms and a flex room that can function as an office or fourth bedroom. The mudroom provides a built-in coat cubby, a half bath and direct access to the laundry room, prioritizing organization and convenience. Custom cordless window blinds throughout!
Enjoy the spacious primary suite layout with its extra deep bathtub and wide shower. The vaulted closet ceilings add elegance and ample storage, making organization easy.
The covered back patio is perfect for cozy gatherings around the wood-burning outdoor fireplace. Unwind in the included hot tub, making every evening a relaxing retreat.
The 30x50ft shop in the back of the property features 3 bays. With its 12-foot ceilings and 10-foot garage doors, it easily accommodates larger vehicles and equipment. The insulated walls ensure year-round comfort with hanging space heater.
The shop includes an indestructible work bench with storage shelves. There is also an extra RV hookup!
Being on the South side of Oologah, this property is only 15 minutes to Owasso and 26 minutes to downtown Tulsa....
Contact an agent
Home facts
- Year built:2019
- Listing ID #:2623328
- Added:1 day(s) ago
- Updated:July 06, 2026 at 02:28 PM
Rooms and interior
- Bedrooms:3
- Total bathrooms:3
- Full bathrooms:2
- Rooms Total:11
- Flooring:Carpet, Tile
- Kitchen Description:Dishwasher, Disposal, Microwave, Wine Refrigerator
- Basement:Yes
- Living area:2,493 sq. ft.
Heating and cooling
- Cooling:Central Air
- Heating:Central
Structure and exterior
- Year built:2019
- Building area:2,493 sq. ft.
- Lot area:1.35 Acres
- Architectural Style:Contemporary
- Construction Materials:Brick, Stone, Wood Frame
- Foundation Description:Slab
Schools
- High school:Oologah Talala
- Elementary school:Oologah Talala
Finances and disclosures
- Price:$530,000
- Price per sq. ft.:$212.6
- Tax amount:$641 (2025)
Features and amenities
- Appliances:Built-In Oven, Cooktop, Dishwasher, Disposal, Gas Water Heater, Microwave, Oven, Plumbed For Ice Maker, Range, Tankless Water Heater, Wine Refrigerator
- Amenities:Casement Window(s), Ceiling Fan(s), Dry Bar, High Ceilings, Insulated Window, Programmable Thermostat, Security System - Owned, Smoke Detector(s), Vinyl Windows
Parking
- Garage:Yes
- Garage spaces:6
New listings near 2920 Crosscreek Drive
- New
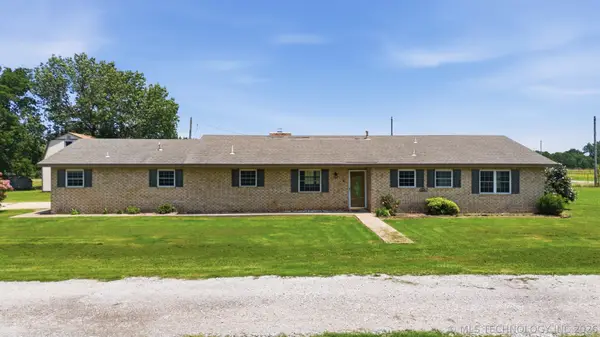 $365,000Active3 beds 3 baths1,708 sq. ft.
17608 N 161st East Avenue, Oologah, OK 74053
MLS# 2623911Listed by: COLDWELL BANKER SELECT 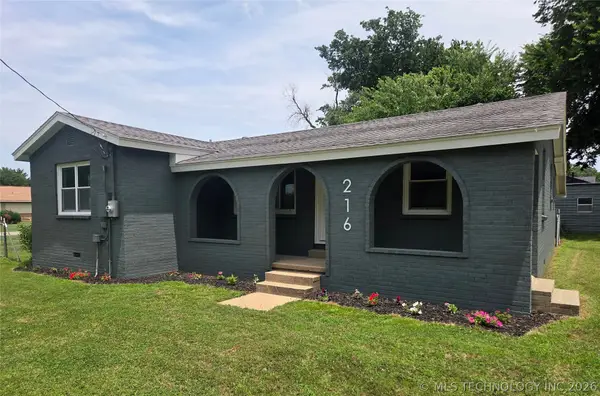 $215,000Pending2 beds 2 baths1,206 sq. ft.
216 N Pine Street, Oologah, OK 74053
MLS# 2622790Listed by: HOMECOIN.COM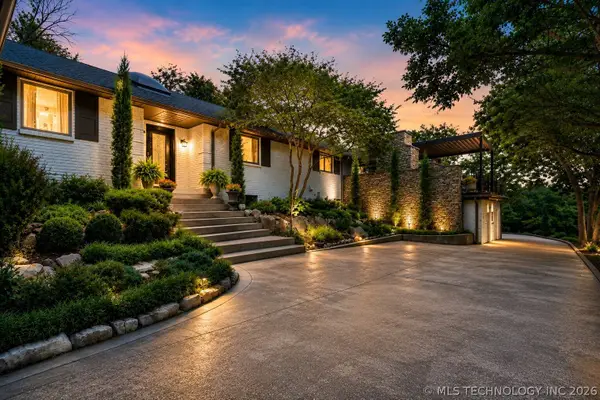 $1,099,900Active4 beds 4 baths3,323 sq. ft.
11541 S 4120 Road, Oologah, OK 74053
MLS# 2621084Listed by: NAIL REALTY GROUP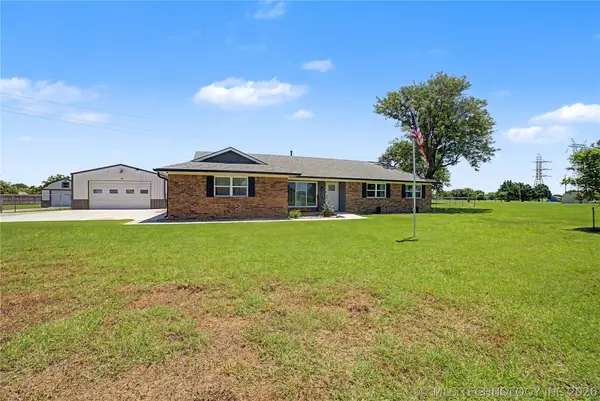 $349,000Active3 beds 2 baths1,766 sq. ft.
1120 S Sequoyah Drive, Oologah, OK 74053
MLS# 2622269Listed by: SOLID ROCK, REALTORS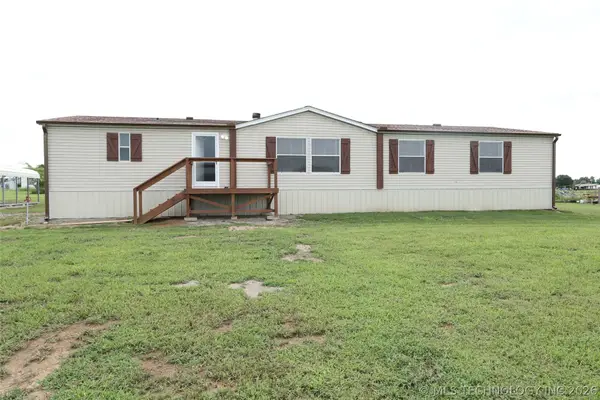 $229,999Active3 beds 2 baths1,850 sq. ft.
14067 Ridge Road, Oologah, OK 74053
MLS# 2621752Listed by: VANCE HENDERSON REAL ESTATE, L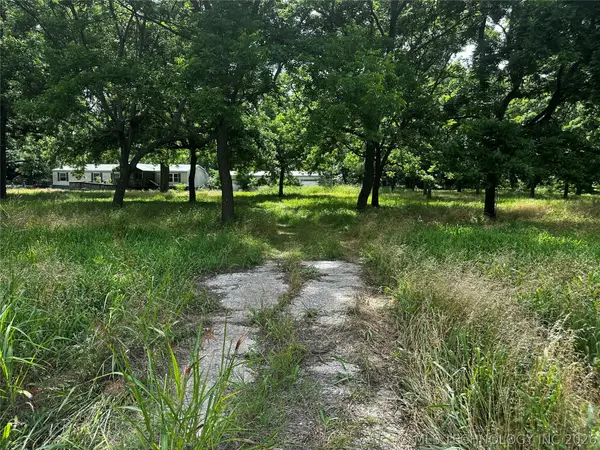 $85,000Active9.99 Acres
15150 S 4050 Road, Oologah, OK 74053
MLS# 2621650Listed by: PASSIONATE REAL ESTATE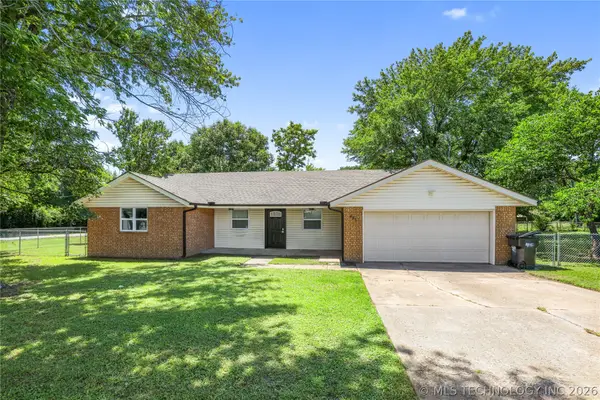 $245,000Pending3 beds 2 baths1,562 sq. ft.
485 S Maple Street, Oologah, OK 74053
MLS# 2621030Listed by: SOLID ROCK, REALTORS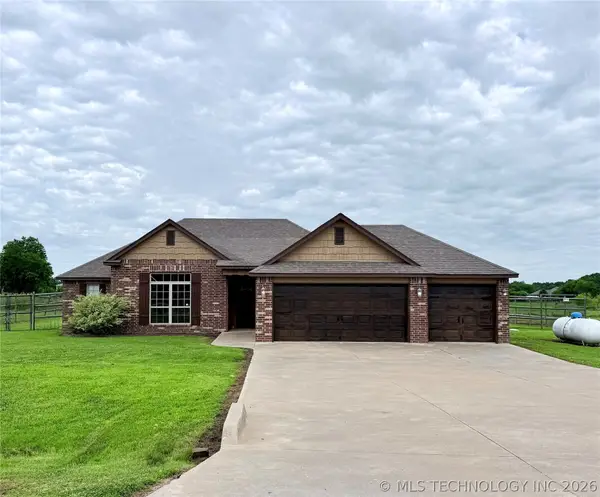 $325,900Active4 beds 2 baths1,853 sq. ft.
13964 Saddlebrook Drive, Oologah, OK 74053
MLS# 2621351Listed by: KELLER WILLIAMS PREMIER $519,000Pending4 beds 3 baths2,329 sq. ft.
2913 Cross Creek Drive, Oologah, OK 74053
MLS# 2620235Listed by: COCHRAN & CO REALTORS


Protect your home and budget from life's surprises with an Assurant Home Warranty, backed by a partner that supports you through every step of homeownership. Explore Plans.
© 2023 - 2026 ERA Franchise Systems LLC. All rights reserved. ERA Franchise Systems LLC fully supports the principles of the Fair Housing Act and the Equal Opportunity Act. ERA, ERA Real Estate powered, and their respective logos are registered service marks of ERA Franchise Systems LLC. Each office is independently owned and operated.