
11412 E 93rd Place, Owasso, OK 74055
Local realty services provided by:ERA CS Raper & Son
11412 E 93rd Place,Owasso, OK 74055
$308,500
- 3 Beds
- 2 Baths
- 1,439 sq. ft.
- Single family
- Active
Listed by: brandy castillo
Office: chinowth & cohen
MLS#:2640359
Source:OK_NORES
Price summary
- Price:$308,500
- Price per sq. ft.:$214.38
About this home
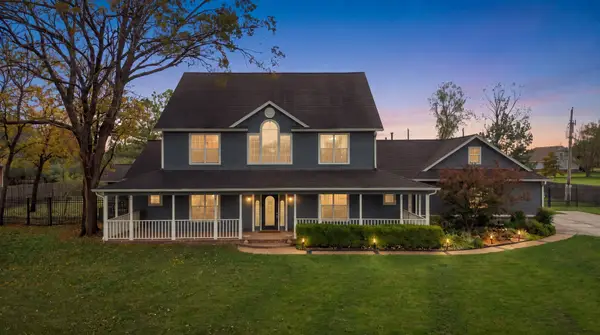
This home is located in The Silo at Smith Farm and is new, gated residential community in Owasso, OK and sits within the highly regarded Owasso School District. This home was built in 2024 and offer a 3 Bedroom, 2 full bathrooms and 2 car garage. This community is close to shopping and has private playgrounds and extra parking spaces. Schedule your showing now!
Contact an agent
Home facts
- Year built:2024
- Subdivision & Development:Silo at Smith Farm
- Listing ID #:2640359
- Added:1 day(s) ago
- Updated:November 10, 2026 at 11:37 AM
Rooms and interior
- Bedrooms:3
- Total bathrooms:2
- Full bathrooms:2
- Rooms Total:4
- Flooring:Carpet, Tile
- Kitchen Description:Dishwasher, Microwave, Refrigerator
- Basement:Yes
- Living area:1,439 sq. ft.
Heating and cooling
- Cooling:Central Air
- Heating:Central, Gas
Structure and exterior
- Year built:2024
- Building area:1,439 sq. ft.
- Lot area:0.14 Acres
- Construction Materials:Brick, Wood Frame, Wood siding
- Foundation Description:Slab
Schools
- High school:Owasso
- Elementary school:Bailey
Finances and disclosures
- Price:$308,500
- Price per sq. ft.:$214.38
- Tax amount:$1,547 (2025)
Features and amenities
- Appliances:Dishwasher, Gas Water Heater, Microwave, Oven, Range, Refrigerator
- Amenities:Ceiling Fan(s), High Ceilings, Smoke Detector(s), Vaulted Ceiling(s), Vinyl Windows
New listings near 11412 E 93rd Place
- New
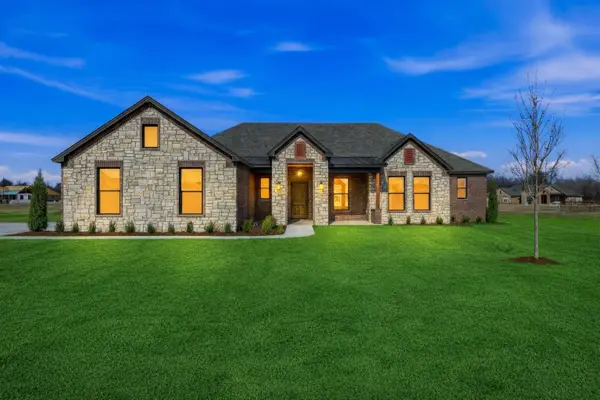 $519,738Active4 beds 4 baths2,212 sq. ft.
16313 E 102nd Street N, Owasso, OK 74055
MLS# 2640302Listed by: MCGRAW, REALTORS - Open Sun, 2 to 4pmNew
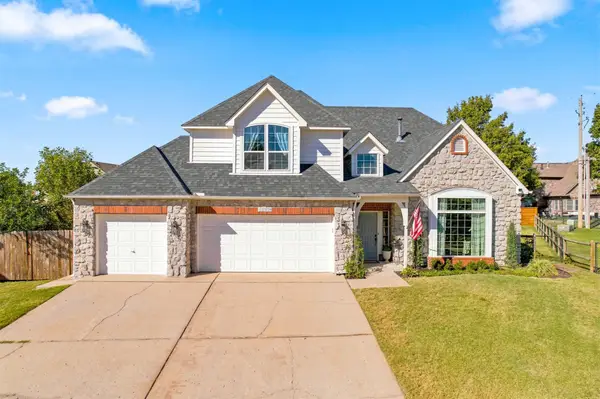 $397,000Active5 beds 4 baths3,015 sq. ft.
13509 E 90th Street, Owasso, OK 74055
MLS# 2640180Listed by: KELLER WILLIAMS PREMIER - Open Sun, 2 to 4pmNew
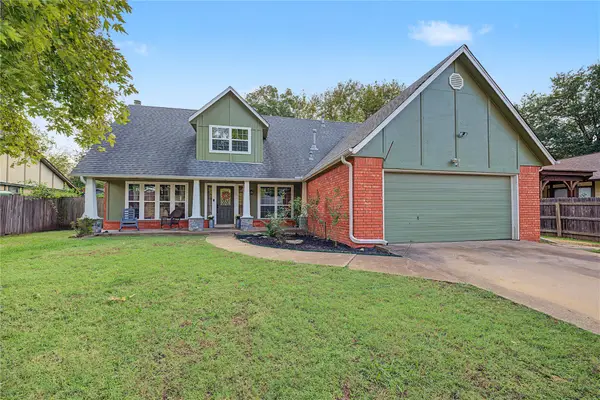 $337,000Active4 beds 3 baths2,144 sq. ft.
10702 E 99th Place N, Owasso, OK 74055
MLS# 2640269Listed by: SOLID ROCK, REALTORS - New
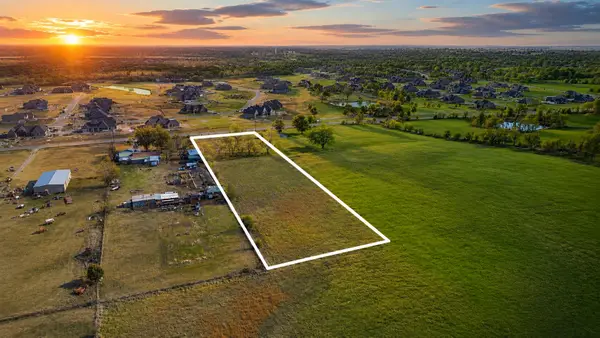 $250,000Active2.45 Acres
10908 N Memorial Drive E, Owasso, OK 74055
MLS# 2640068Listed by: ELLIS REAL ESTATE BROKERAGE - New
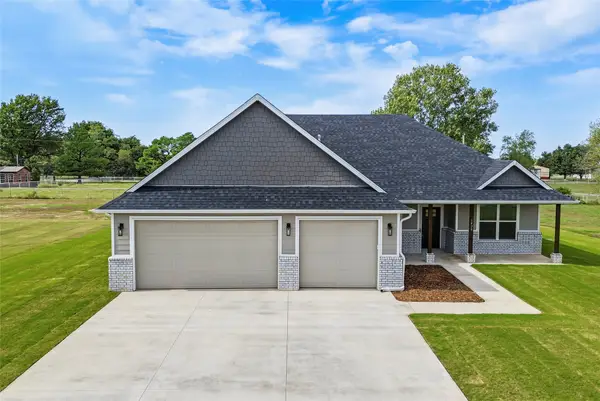 $530,000Active4 beds 2 baths2,077 sq. ft.
6428 N 134th East Avenue, Owasso, OK 74055
MLS# 2640188Listed by: PLATINUM REALTY, LLC. - New
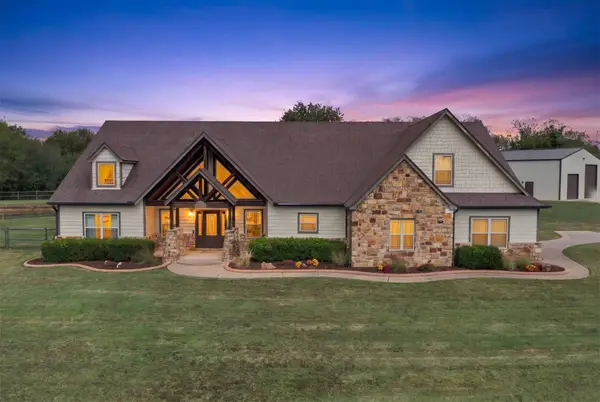 $749,000Active4 beds 3 baths3,768 sq. ft.
8501 E 98th Street N, Owasso, OK 74055
MLS# 2640139Listed by: KELLER WILLIAMS ADVANTAGE - Open Sun, 2 to 4pmNew
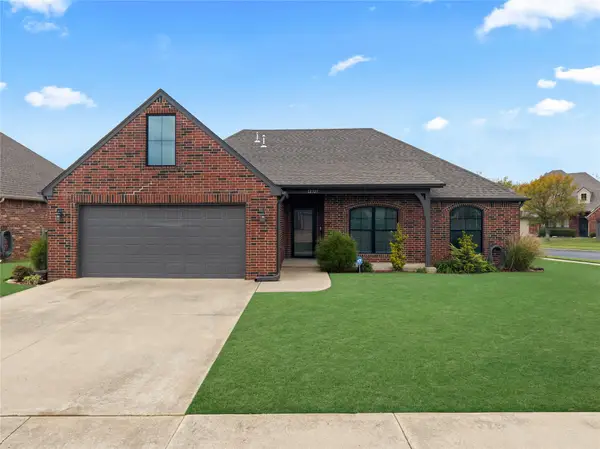 $310,000Active3 beds 2 baths1,839 sq. ft.
12327 E 69th Street N, Owasso, OK 74055
MLS# 2639407Listed by: ENGEL & VOELKERS TULSA - New
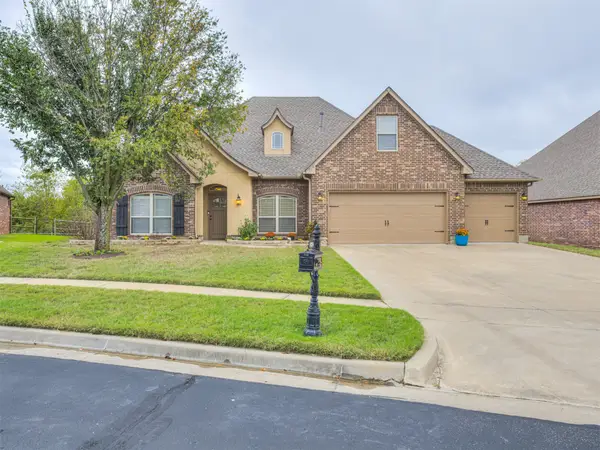 $460,000Active4 beds 3 baths3,005 sq. ft.
9204 N 93rd East Avenue, Owasso, OK 74055
MLS# 2638772Listed by: KELLER WILLIAMS PREMIER - New
 $559,900Active4 beds 4 baths3,618 sq. ft.
15412 E 78th Street N, Owasso, OK 74055
MLS# 2639792Listed by: EXP REALTY, LLC


Protect your home and budget from life's surprises with an Assurant Home Warranty, backed by a partner that supports you through every step of homeownership. Explore Plans.
© 2023 - 2026 ERA Franchise Systems LLC. All rights reserved. ERA Franchise Systems LLC fully supports the principles of the Fair Housing Act and the Equal Opportunity Act. ERA, ERA Real Estate powered, and their respective logos are registered service marks of ERA Franchise Systems LLC. Each office is independently owned and operated.