
12101 E 76th Place N, Owasso, OK 74055
Local realty services provided by:ERA CS Raper & Son
12101 E 76th Place N,Owasso, OK 74055
$245,000
- 3 Beds
- 2 Baths
- 1,401 sq. ft.
- Single family
- Pending
Listed by: angie mcfadden
Office: anthem realty
MLS#:2629673
Source:OK_NORES
Price summary
- Price:$245,000
- Price per sq. ft.:$174.88
About this home
Tucked away in a quiet Owasso cul-de-sac, this well-maintained 3-bedroom, 2-bath home offers a comfortable and versatile layout. The inviting den features a vaulted ceiling, while a spacious second living area provides plenty of room for entertaining, relaxing, or creating a home office or playroom. The generously sized primary bedroom offers a peaceful retreat. Conveniently located near shopping, dining, schools, and easy highway access, this home is ready for its next owner!
Contact an agent
Home facts
- Year built:1982
- Subdivision & Development:Elm Creek Estates I
- Listing ID #:2629673
- Added:34 day(s) ago
- Updated:September 14, 2026 at 08:15 AM
Rooms and interior
- Bedrooms:3
- Total bathrooms:2
- Full bathrooms:2
- Flooring:Carpet, Laminate
- Kitchen Description:Dishwasher, Disposal
- Living area:1,401 sq. ft.
Heating and cooling
- Cooling:Central Air
- Heating:Central, Gas
Structure and exterior
- Year built:1982
- Building area:1,401 sq. ft.
- Lot area:0.42 Acres
- Lot Features:Mature Trees
- Architectural Style:Ranch
- Construction Materials:Stone, Wood Frame, Wood siding
- Exterior Features:Dog Run
- Foundation Description:Slab
Schools
- High school:Owasso
- Middle school:Owasso
- Elementary school:Mills
Finances and disclosures
- Price:$245,000
- Price per sq. ft.:$174.88
- Tax amount:$1,273 (2025)
Features and amenities
- Appliances:Dishwasher, Disposal, Gas Water Heater, Oven, Range
- Amenities:Aluminum Frames, Ceiling Fan(s), Vaulted Ceiling(s)
Parking
- Garage:Yes
- Garage spaces:2
New listings near 12101 E 76th Place N
- New
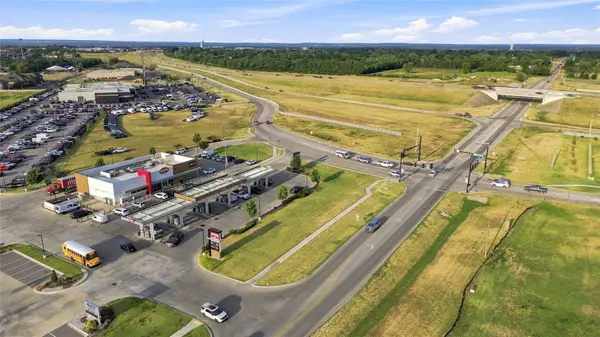 $395,000Active0.64 Acres
10596 N Owasso Expressway, Owasso, OK 74055
MLS# 2632609Listed by: RE/MAX RESULTS - New
 $140,625Active2.25 Acres
11413 N 193rd Avenue E, Owasso, OK 74055
MLS# 2632998Listed by: ENVISION PROPERTY CONSULTANTS  $335,000Active4 beds 2 baths2,212 sq. ft.
10203 N 119th East Avenue, Owasso, OK 74055
MLS# 2631359Listed by: COOPER REALTY, INC. $330,000Active4 beds 4 baths2,941 sq. ft.
8922 N 137th Avenue E, Owasso, OK 74055
MLS# 2632433Listed by: CHINOWTH & COHEN $303,002Active3 beds 2 baths1,244 sq. ft.
11319 E 94th Street, Owasso, OK 74055
MLS# 2632393Listed by: MCGRAW, REALTORS $1,535,000Active4 beds 7 baths5,912 sq. ft.
6011 N Grey Hawk Road, Owasso, OK 74055
MLS# 2632226Listed by: KELLER WILLIAMS PREMIER $689,900Active3 beds 3 baths3,503 sq. ft.
19104 E Beecher Court, Owasso, OK 74055
MLS# 2631453Listed by: KELLER WILLIAMS ADVANTAGE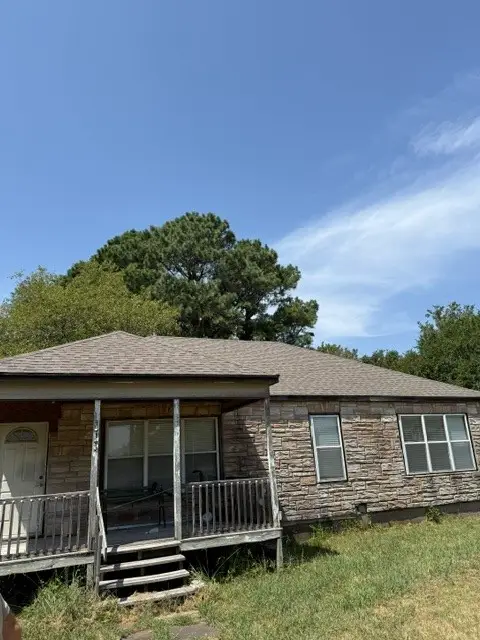 $212,500Pending3 beds 1 baths1,828 sq. ft.
Address Withheld By Seller, Owasso, OK 74055
MLS# 2631489Listed by: KELLER WILLIAMS PREMIER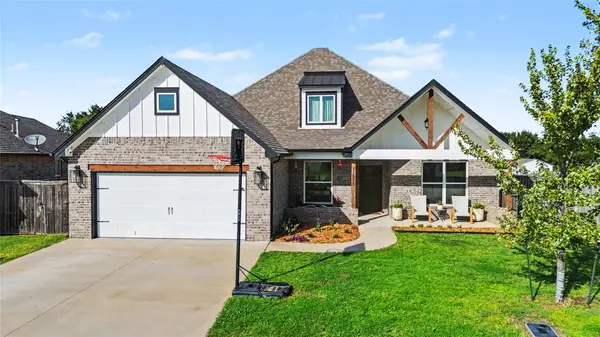 $455,000Active5 beds 4 baths2,795 sq. ft.
11925 N 131st East Avenue, Collinsville, OK 74021
MLS# 2632060Listed by: C21/WRIGHT REAL ESTATE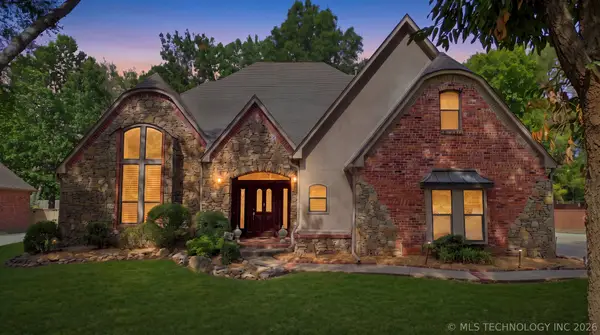 $562,500Active3 beds 4 baths3,923 sq. ft.
9318 N 138th East East Avenue, Owasso, OK 74055
MLS# 2631839Listed by: COLDWELL BANKER SELECT


Protect your home and budget from life's surprises with an Assurant Home Warranty, backed by a partner that supports you through every step of homeownership. Explore Plans.
© 2023 - 2026 ERA Franchise Systems LLC. All rights reserved. ERA Franchise Systems LLC fully supports the principles of the Fair Housing Act and the Equal Opportunity Act. ERA, ERA Real Estate powered, and their respective logos are registered service marks of ERA Franchise Systems LLC. Each office is independently owned and operated.