
12706 E 82nd Street, Owasso, OK 74055
Local realty services provided by:ERA CS Raper & Son
12706 E 82nd Street,Owasso, OK 74055
$249,500
- 3 Beds
- 2 Baths
- - sq. ft.
- Single family
- Sold
Listed by: shirley somers
Office: mcgraw, realtors
MLS#:2624486
Source:OK_NORES
Sorry, we are unable to map this address
Price summary
- Price:$249,500
About this home
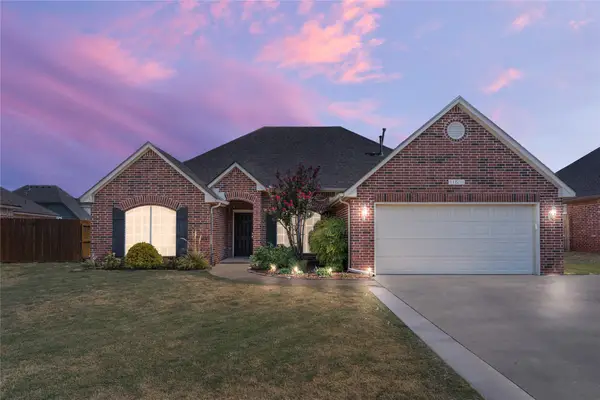
Charming and delightful well-maintained home with new carpet and new paint throughout. Open concept breakfast area and spacious living area with high ceiling. Split bedroom plan. All bedrooms are of a very nice size with walk-in closets in each. 2 car garage floor sealed with Epoxy coating. Newer concrete driveway and newer sidewalk takes you all the way to the backyard and patio, or to the front entry door. Enjoy this peaceful, spacious and lovely landscaped backyard. Your opportunity to live close to all Owasso offers, in a popular neighborhood within walking distance of nearby elementary school and 6th grade center. Wonderful starter home or just scaling down a bit...super nice!
Contact an agent
Home facts
- Year built:1994
- Subdivision & Development:Double Oaks III
- Listing ID #:2624486
- Added:60 day(s) ago
- Updated:September 05, 2026 at 07:18 AM
Rooms and interior
- Bedrooms:3
- Total bathrooms:2
- Full bathrooms:2
- Rooms Total:10
- Flooring:Carpet, Tile
- Kitchen Description:Refrigerator
- Basement:Yes
Heating and cooling
- Cooling:Central Air
- Heating:Central, Gas
Structure and exterior
- Year built:1994
- Lot Features:Mature Trees
- Construction Materials:Brick, Wood Frame
- Foundation Description:Slab
Schools
- High school:Owasso
- Elementary school:Mills
Finances and disclosures
- Price:$249,500
- Tax amount:$1,857 (2025)
Features and amenities
- Appliances:Dryer, Gas Water Heater, Oven, Range, Refrigerator, Stove, Washer
- Laundry features:Dryer, Washer
- Amenities:Aluminum Frames, Cable TV, Ceiling Fan(s), High Ceilings, High Speed Internet, Insulated Window, Security System - Owned, Smoke Detector(s), Vaulted Ceiling(s), Wired for Data
Parking
- Garage:Yes
- Garage spaces:2
New listings near 12706 E 82nd Street
- New
 $140,625Active2.25 Acres
11413 N 193rd Avenue E, Owasso, OK 74055
MLS# 2632998Listed by: ENVISION PROPERTY CONSULTANTS - Open Sat, 2 to 4pmNew
 $325,000Active4 beds 2 baths2,253 sq. ft.
11511 E 102nd Street, Owasso, OK 74055
MLS# 2632318Listed by: RE/MAX RESULTS - New
 $335,000Active4 beds 2 baths2,212 sq. ft.
10203 N 119th East Avenue, Owasso, OK 74055
MLS# 2631359Listed by: COOPER REALTY, INC. - Open Sat, 12 to 2pmNew
 $699,999Active5 beds 3 baths3,940 sq. ft.
7180 N 197th East Avenue, Owasso, OK 74055
MLS# 2631866Listed by: OUROK REALTY - New
 $305,000Active3 beds 2 baths1,840 sq. ft.
10000 N 103rd Avenue E, Owasso, OK 74055
MLS# 2632551Listed by: KELLER WILLIAMS PREMIER - New
 $410,000Active4 beds 2 baths2,049 sq. ft.
13009 E 119th Street N, Collinsville, OK 74021
MLS# 2632591Listed by: SOLID ROCK, REALTORS - Open Sat, 1 to 3pmNew
 $282,900Active3 beds 2 baths1,418 sq. ft.
14512 E 114th Street N, Owasso, OK 74055
MLS# 2632235Listed by: COLDWELL BANKER SELECT - New
 $365,000Active4 beds 3 baths3,114 sq. ft.
10402 N 114th East Avenue, Owasso, OK 74055
MLS# 2632442Listed by: HOMESMART STELLAR REALTY - New
 $330,000Active4 beds 4 baths2,941 sq. ft.
8922 N 137th Avenue E, Owasso, OK 74055
MLS# 2632433Listed by: CHINOWTH & COHEN - New
 $303,002Active3 beds 2 baths1,244 sq. ft.
11319 E 94th Street, Owasso, OK 74055
MLS# 2632393Listed by: MCGRAW, REALTORS


Protect your home and budget from life's surprises with an Assurant Home Warranty, backed by a partner that supports you through every step of homeownership. Explore Plans.
© 2023 - 2026 ERA Franchise Systems LLC. All rights reserved. ERA Franchise Systems LLC fully supports the principles of the Fair Housing Act and the Equal Opportunity Act. ERA, ERA Real Estate powered, and their respective logos are registered service marks of ERA Franchise Systems LLC. Each office is independently owned and operated.