
17845 E Falcon Pass, Owasso, OK 74055
Local realty services provided by:ERA Courtyard Real Estate
17845 E Falcon Pass,Owasso, OK 74055
$1,599,000
- 5 Beds
- 7 Baths
- 6,214 sq. ft.
- Single family
- Active
Listed by: austen colt
Office: keller williams premier
MLS#:2639488
Source:OK_NORES
Price summary
- Price:$1,599,000
- Price per sq. ft.:$257.32
About this home
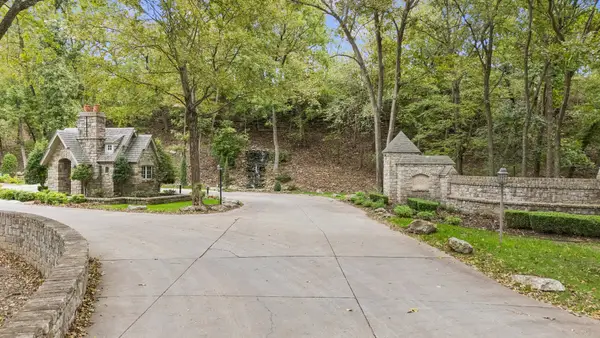
An extraordinary luxury estate nestled within The Bluffs at Stone Canyon, the community's most exclusive enclave! Surrounded by mature trees and offering exceptional privacy, picturesque creek views, and glimpses of the golf course. Soaring ceilings, exquisite custom woodwork, dramatic beams, and a stunning barrel-vaulted kitchen ceiling create an impressive atmosphere throughout. Thoughtfully designed, the home features 5 bedrooms, each with a private ensuite bath, 2 additional half baths, 2 full-size home offices, and a private downstairs guest or in-law suite. The luxurious primary retreat offers a double-sided fireplace, spa-inspired bath with soaking tub, oversized walk-through shower, dual vanities, expansive his-and-hers closets, and direct laundry access. The chef's kitchen is equally impressive with a new Thermador induction range, upgraded appliances, expansive island, and oversized walk-in pantry. Exceptional entertainment spaces include a dedicated theater with tiered seating, bar and upgraded audio. Upstairs offers the ideal retreat with spacious ensuite bedrooms, a large game room with vaulted ceiling, additional half bath, and second laundry area. Multiple covered patios overlook the peaceful wooded surroundings, providing beautiful spaces to relax or entertain while enjoying the natural beauty and privacy of The Bluffs. The climate-controlled 4-car garage features epoxy flooring, built-in shelving, and a central vacuum system. Additional premium amenities include automated blinds, REME HALO air purification, Ubiquiti networking infrastructure, security cameras, reverse osmosis filtration, a tornado shelter, and exceptional energy efficiency. A truly exceptional estate offering luxury, privacy, and an unmatched lifestyle in one of Stone Canyon's most prestigious settings....
Contact an agent
Home facts
- Year built:2019
- Subdivision & Development:The Bluffs at Stone Canyon Phase III
- Listing ID #:2639488
- Added:1 day(s) ago
- Updated:November 01, 2026 at 02:58 AM
Rooms and interior
- Bedrooms:5
- Total bathrooms:7
- Full bathrooms:5
- Rooms Total:19
- Flooring:Carpet, Tile
- Kitchen Description:Dishwasher, Disposal, Freezer, Microwave, Refrigerator
- Basement:Yes
- Living area:6,214 sq. ft.
Heating and cooling
- Cooling:3+ Units, Central Air, Zoned
- Heating:Central, Gas, Zoned
Structure and exterior
- Year built:2019
- Building area:6,214 sq. ft.
- Lot area:0.9 Acres
- Lot Features:Greenbelt, Mature Trees, Wooded
- Construction Materials:Stone, Stucco, Wood Frame
- Exterior Features:Lighting
- Foundation Description:Slab
Schools
- High school:Owasso
- Elementary school:Stone Canyon
Finances and disclosures
- Price:$1,599,000
- Price per sq. ft.:$257.32
- Tax amount:$13,906 (2025)
Features and amenities
- Appliances:Convection Oven, Cooktop, Dishwasher, Disposal, Freezer, Gas Water Heater, Ice Maker, Microwave, Oven, Plumbed For Ice Maker, Range, Refrigerator, Tankless Water Heater
- Amenities:Aluminum Frames, Attic, Cable TV, Ceiling Fan(s), Dry Bar, High Ceilings, High Speed Internet, Insulated Window, Internal Expansion, Programmable Thermostat, Safe Room Interior, Security System - Owned, Smoke Detector(s), Vaulted Ceiling(s), Wired for Data
Parking
- Garage:Yes
- Garage spaces:4
New listings near 17845 E Falcon Pass
- New
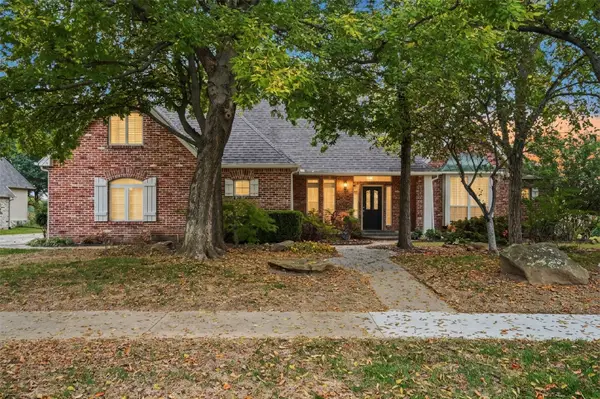 $450,000Active3 beds 3 baths2,875 sq. ft.
13804 E 94th Street N, Owasso, OK 74055
MLS# 2639341Listed by: COLDWELL BANKER SELECT - New
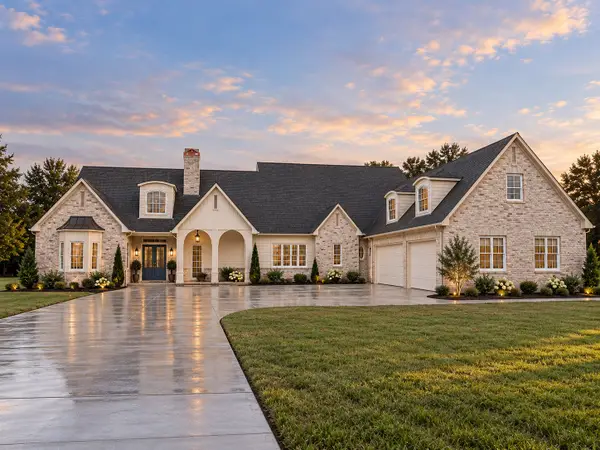 $1,025,000Active4 beds 5 baths4,010 sq. ft.
17684 E White Tail Cove, Owasso, OK 74055
MLS# 2639449Listed by: SAGE SOTHEBY'S INTERNATIONAL - New
 $395,000Active4 beds 3 baths2,566 sq. ft.
10225 N 120th East Avenue, Owasso, OK 74055
MLS# 2637379Listed by: KELLER WILLIAMS ADVANTAGE - New
 $369,000Active4 beds 2 baths2,011 sq. ft.
7505 E 89th Place, Owasso, OK 74055
MLS# 2637230Listed by: MCGRAW, REALTORS - New
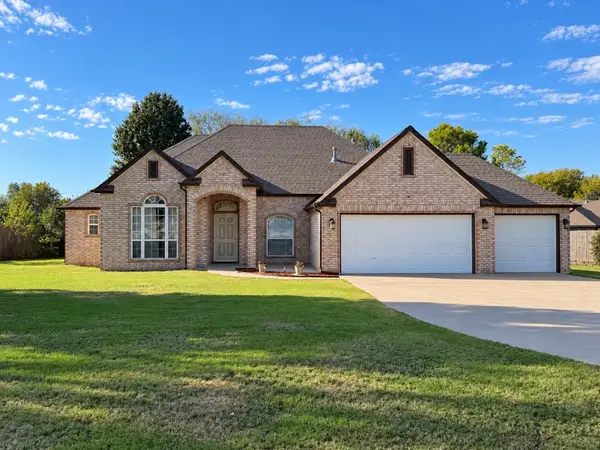 $389,000Active4 beds 2 baths2,222 sq. ft.
7670 N 162nd East Avenue, Owasso, OK 74055
MLS# 2639196Listed by: JASON MITCHELL REAL ESTATE - New
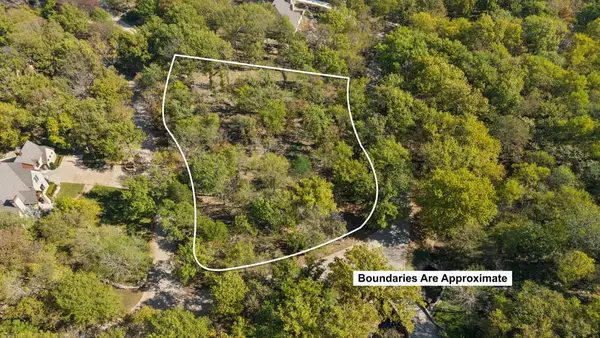 $305,000Active1.74 Acres
E Clear Brook Road, Owasso, OK 74055
MLS# 2639099Listed by: RENAISSANCE REALTY - New
 $275,000Active1.52 Acres
10016 N Glen Ellen Road, Owasso, OK 74055
MLS# 2639104Listed by: KELLER WILLIAMS PREMIER - Open Sun, 1 to 6pmNew
 $294,900Active4 beds 2 baths1,614 sq. ft.
7509 N 154th East Avenue, Owasso, OK 74055
MLS# 2602609Listed by: D.R. HORTON REALTY OF TX, LLC - New
 $639,900Active4 beds 4 baths3,748 sq. ft.
15907 E 106th Place, Owasso, OK 74055
MLS# 2615742Listed by: COLDWELL BANKER SELECT


Protect your home and budget from life's surprises with an Assurant Home Warranty, backed by a partner that supports you through every step of homeownership. Explore Plans.
© 2023 - 2026 ERA Franchise Systems LLC. All rights reserved. ERA Franchise Systems LLC fully supports the principles of the Fair Housing Act and the Equal Opportunity Act. ERA, ERA Real Estate powered, and their respective logos are registered service marks of ERA Franchise Systems LLC. Each office is independently owned and operated.