
6993 E 85th Street, Owasso, OK 74055
Local realty services provided by:ERA CS Raper & Son
Listed by: anne gift
Office: re/max results
MLS#:2634223
Source:OK_NORES
Price summary
- Price:$434,900
- Price per sq. ft.:$135.23
About this home
Room for everyone in The Crossing on 86th! A great layout for entertaining on just over half an acre! 3 bedrooms, 2 1/2 baths, with a formal dining, a separate dedicated office, and an additional game room upstairs! You could get creative if you need a 4th bedroom! The bricked flex room with stained concrete floors could be a playroom, gym, separate living space, or whatever you can envision! The kitchen was updated in 2025 with newer appliances, plus an updated laundry room (2025) and half bath (2023). Roof 2020, HVAC 2020, and new water heater in 2023. The courtyard patio is the perfect spot for grilling or a hot tub!
Contact an agent
Home facts
- Year built:2008
- Subdivision & Development:Crossing at 86th Street II
- Listing ID #:2634223
- Added:29 day(s) ago
- Updated:November 07, 2026 at 02:31 PM
Rooms and interior
- Bedrooms:3
- Total bathrooms:3
- Full bathrooms:2
- Rooms Total:13
- Flooring:Carpet, Tile
- Kitchen Description:Dishwasher, Disposal, Microwave
- Basement:Yes
- Living area:3,216 sq. ft.
Heating and cooling
- Cooling:2 Units, Central Air
- Heating:Central, Gas
Structure and exterior
- Year built:2008
- Building area:3,216 sq. ft.
- Lot area:0.53 Acres
- Lot Features:Mature Trees
- Architectural Style:Craftsman
- Construction Materials:Brick, Stone, Wood Frame
- Foundation Description:Slab
Schools
- High school:Owasso
- Middle school:Owasso
- Elementary school:Barnes
Finances and disclosures
- Price:$434,900
- Price per sq. ft.:$135.23
- Tax amount:$6,059 (2025)
Features and amenities
- Appliances:Cooktop, Dishwasher, Disposal, Gas Water Heater, Microwave, Oven, Plumbed For Ice Maker, Range
- Amenities:Cable TV, Ceiling Fan(s), High Ceilings, High Speed Internet, Smoke Detector(s), Vinyl Windows, Wired for Data
Parking
- Garage:Yes
- Garage spaces:2
New listings near 6993 E 85th Street
- New
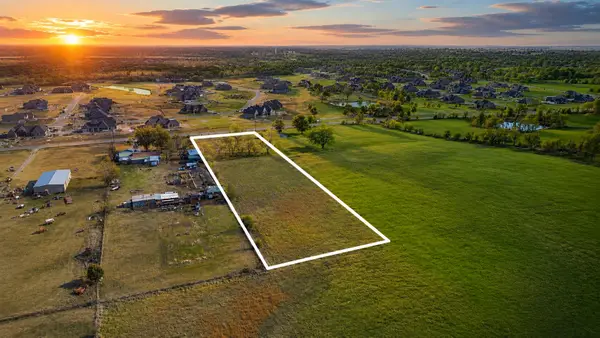 $250,000Active2.45 Acres
10908 N Memorial Drive E, Owasso, OK 74055
MLS# 2640068Listed by: ELLIS REAL ESTATE BROKERAGE - New
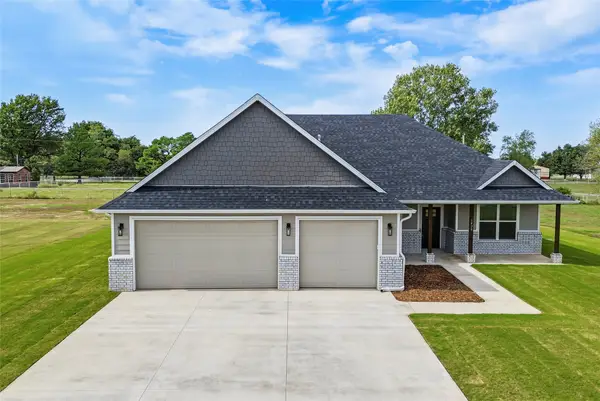 $530,000Active4 beds 2 baths2,077 sq. ft.
6428 N 134th East Avenue, Owasso, OK 74055
MLS# 2640188Listed by: PLATINUM REALTY, LLC. - New
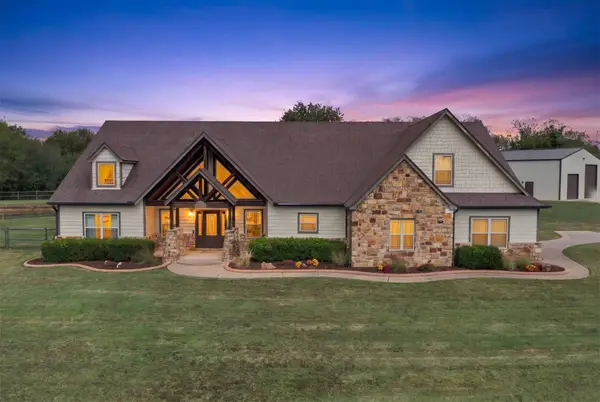 $749,000Active4 beds 3 baths3,768 sq. ft.
8501 E 98th Street N, Owasso, OK 74055
MLS# 2640139Listed by: KELLER WILLIAMS ADVANTAGE - New
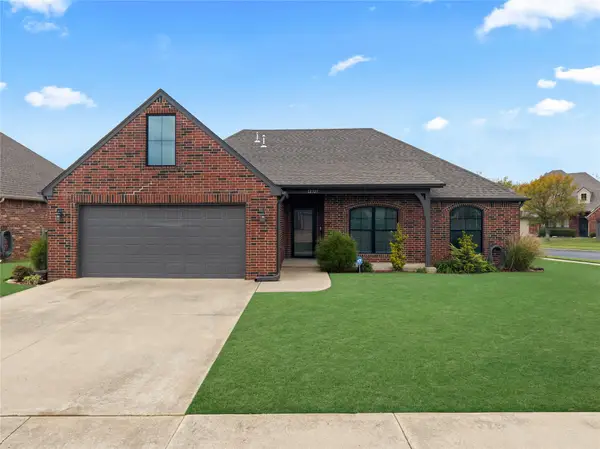 $310,000Active3 beds 2 baths1,839 sq. ft.
12327 E 69th Street N, Owasso, OK 74055
MLS# 2639407Listed by: ENGEL & VOELKERS TULSA - Open Sun, 1 to 3pmNew
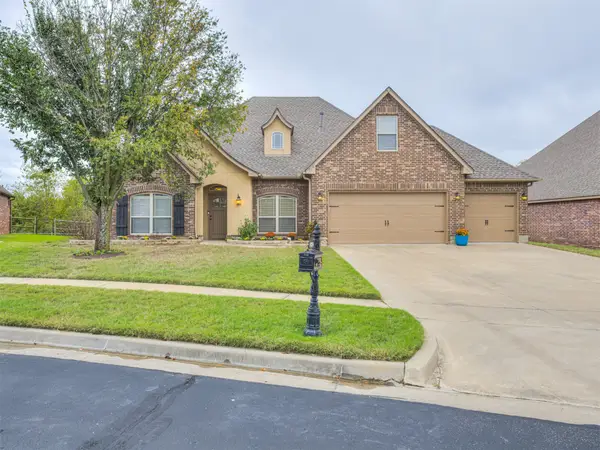 $460,000Active4 beds 3 baths3,005 sq. ft.
9204 N 93rd East Avenue, Owasso, OK 74055
MLS# 2638772Listed by: KELLER WILLIAMS PREMIER - New
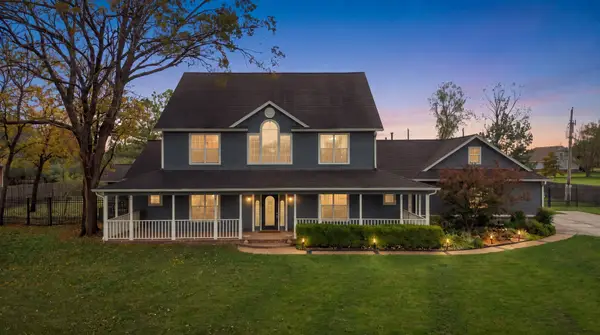 $559,900Active4 beds 4 baths3,618 sq. ft.
15412 E 78th Street N, Owasso, OK 74055
MLS# 2639792Listed by: EXP REALTY, LLC - New
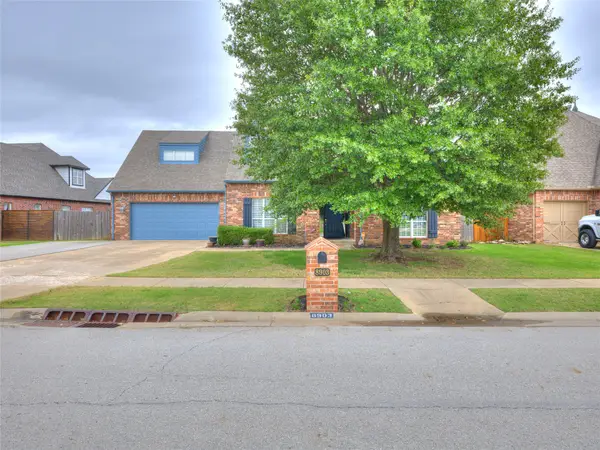 $410,000Active4 beds 3 baths3,504 sq. ft.
8903 N 141 Avenue E, Owasso, OK 74055
MLS# 2639849Listed by: COCHRAN & CO REALTORS - New
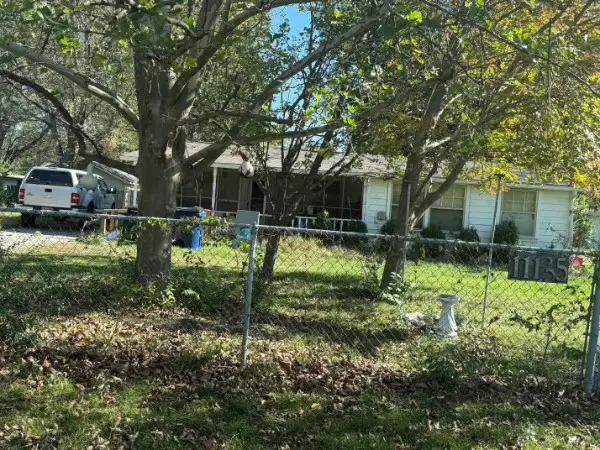 $127,000Active2 beds 1 baths1,405 sq. ft.
11135 N 175th East Avenue, Owasso, OK 74055
MLS# 2639766Listed by: HOMESMART STELLAR REALTY - New
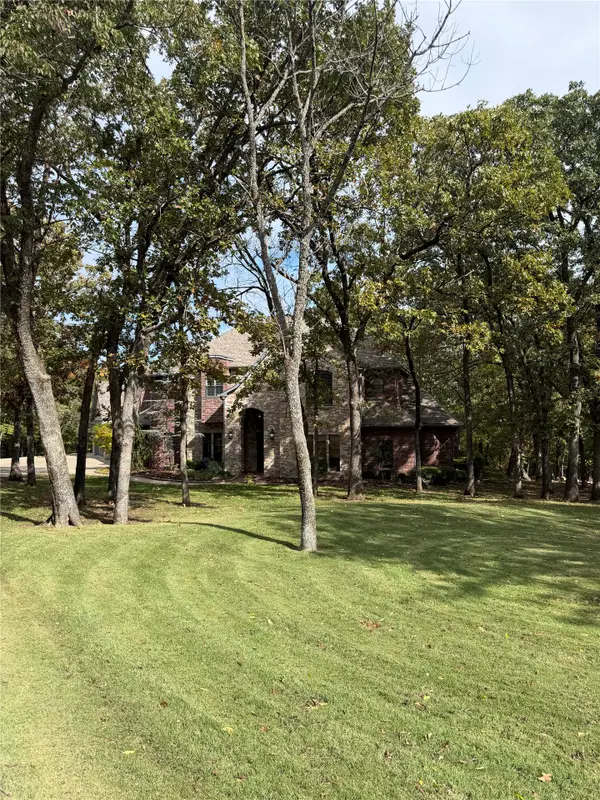 $1,190,190Active5 beds 5 baths5,348 sq. ft.
8725 S Eastin Ridge Drive, Owasso, OK 74055
MLS# 2638783Listed by: ARISTON REALTY, LLC. - New
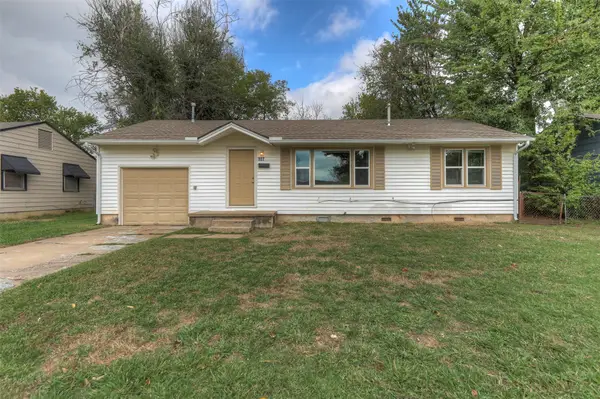 $169,000Active3 beds 1 baths898 sq. ft.
107 W 6th Street, Owasso, OK 74055
MLS# 2639697Listed by: CHINOWTH & COHEN


Protect your home and budget from life's surprises with an Assurant Home Warranty, backed by a partner that supports you through every step of homeownership. Explore Plans.
© 2023 - 2026 ERA Franchise Systems LLC. All rights reserved. ERA Franchise Systems LLC fully supports the principles of the Fair Housing Act and the Equal Opportunity Act. ERA, ERA Real Estate powered, and their respective logos are registered service marks of ERA Franchise Systems LLC. Each office is independently owned and operated.