
7518 N 134th East Place, Owasso, OK 74055
Local realty services provided by:ERA Courtyard Real Estate
7518 N 134th East Place,Owasso, OK 74055
$298,000
- 3 Beds
- 2 Baths
- 2,048 sq. ft.
- Single family
- Pending
Listed by: tina skjerseth
Office: solid rock, realtors
MLS#:2633115
Source:OK_NORES
Price summary
- Price:$298,000
- Price per sq. ft.:$145.51
About this home
Welcome home to this pristine, full-brick home that truly feels brand new inside! Meticulously maintained by its original owner, this 3-bedroom, 2-bathroom residence offers the perfect blend of quality durability and modern elegance. Step inside to find a beautifully updated interior featuring all-new paint, new carpet, and stylish new tile throughout. The heart of the home features a fully equipped kitchen with brand-new appliances (refrigerator, stove, dishwasher, and microwave all stay!), plus a newer washer and dryer set included for ultimate convenience. Rest easy knowing the roof is only two years old. The exterior features a two-car garage and a fantastic outdoor setup. Relax on the covered back patio overlooking a big backyard, complete with a dedicated "she-shed" perfectly suited for your lawn tools or a private creative getaway. Don't miss this rare, immaculate find!
Contact an agent
Home facts
- Year built:2002
- Subdivision & Development:Crown Colony
- Listing ID #:2633115
- Added:1 day(s) ago
- Updated:October 09, 2026 at 10:37 AM
Rooms and interior
- Bedrooms:3
- Total bathrooms:2
- Full bathrooms:2
- Rooms Total:9
- Flooring:Carpet, Tile
- Kitchen Description:Dishwasher, Disposal, Microwave, Refrigerator
- Basement:Yes
- Living area:2,048 sq. ft.
Heating and cooling
- Cooling:Central Air
- Heating:Central, Gas
Structure and exterior
- Year built:2002
- Building area:2,048 sq. ft.
- Lot area:0.19 Acres
- Architectural Style:Ranch
- Construction Materials:Brick, Wood Frame
- Foundation Description:Slab
Schools
- High school:Owasso
- Elementary school:Mills
Finances and disclosures
- Price:$298,000
- Price per sq. ft.:$145.51
- Tax amount:$1,728 (2025)
Features and amenities
- Appliances:Dishwasher, Disposal, Dryer, Gas Water Heater, Microwave, Oven, Plumbed For Ice Maker, Range, Refrigerator, Washer
- Laundry features:Dryer, Washer
- Amenities:Ceiling Fan(s), High Ceilings, Smoke Detector(s), Vinyl Windows
Parking
- Garage:Yes
- Garage spaces:2
New listings near 7518 N 134th East Place
 $235,000Pending3 beds 2 baths1,257 sq. ft.
9620 N 107th Avenue, Owasso, OK 74055
MLS# 2628421Listed by: RE/MAX RESULTS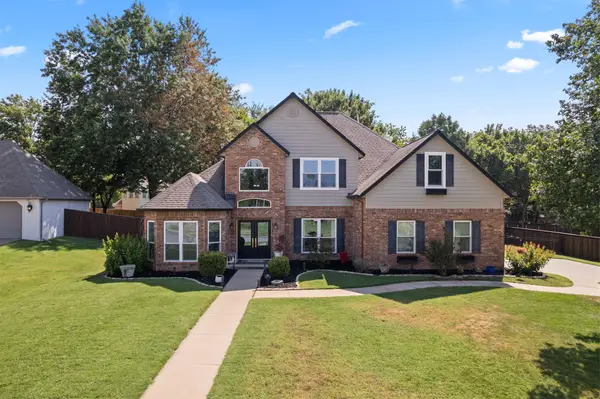 $430,000Pending4 beds 3 baths2,857 sq. ft.
9209 N 137th East Avenue, Owasso, OK 74055
MLS# 2632443Listed by: KELLER WILLIAMS PREMIER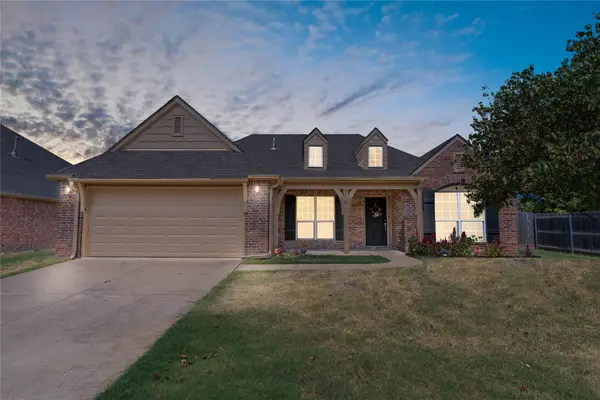 $325,000Pending4 beds 2 baths2,055 sq. ft.
9020 N 157th East Avenue, Owasso, OK 74055
MLS# 2632484Listed by: ENGEL & VOELKERS TULSA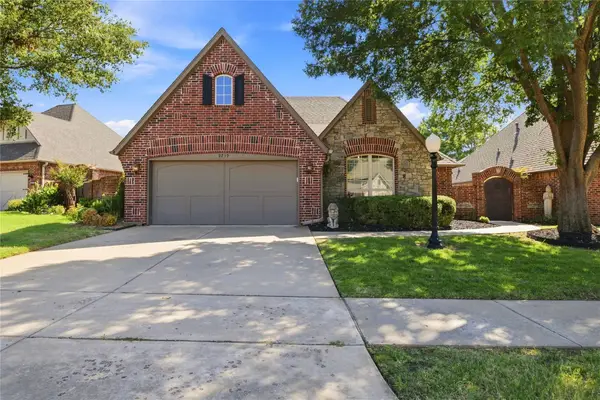 $359,900Pending3 beds 2 baths1,894 sq. ft.
9709 E 90th Court, Owasso, OK 74055
MLS# 2632818Listed by: KELLER WILLIAMS PREMIER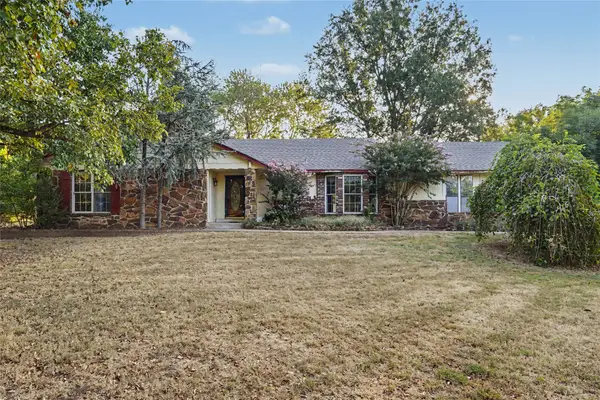 $229,000Pending3 beds 2 baths1,558 sq. ft.
8809 N 176th East Avenue, Owasso, OK 74055
MLS# 2633226Listed by: COLDWELL BANKER SELECT $230,000Pending3 beds 2 baths1,439 sq. ft.
12014 E 115th Street N, Collinsville, OK 74021
MLS# 2633274Listed by: CHINOWTH & COHEN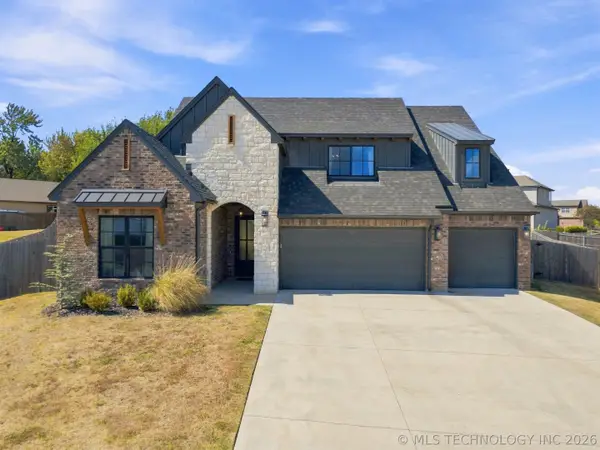 $535,000Pending4 beds 3 baths2,800 sq. ft.
14307 E 95th Place, Owasso, OK 74055
MLS# 2633351Listed by: COLDWELL BANKER SELECT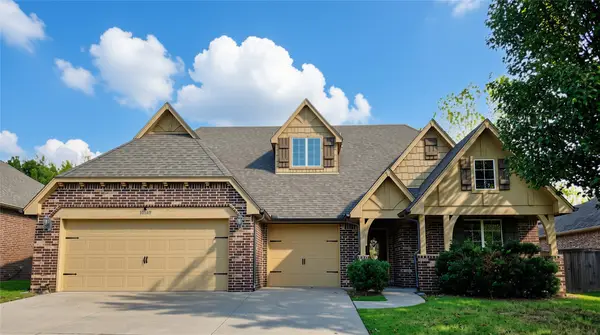 $409,500Pending4 beds 3 baths2,935 sq. ft.
10549 N 121st East Avenue, Owasso, OK 74055
MLS# 2633604Listed by: KELLER WILLIAMS PREMIER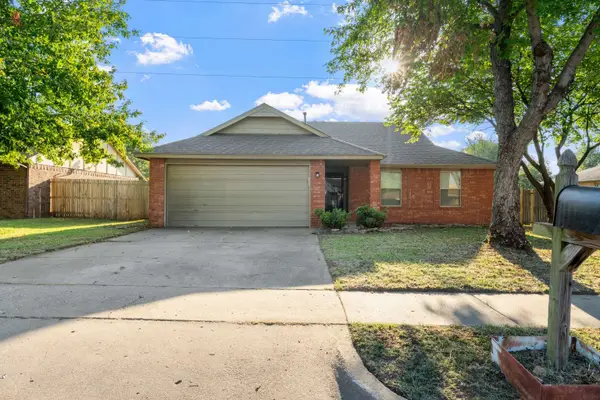 $235,000Pending3 beds 2 baths1,252 sq. ft.
8247 N 128th East Avenue, Owasso, OK 74055
MLS# 2633647Listed by: TRINITY PROPERTIES


Protect your home and budget from life's surprises with an Assurant Home Warranty, backed by a partner that supports you through every step of homeownership. Explore Plans.
© 2023 - 2026 ERA Franchise Systems LLC. All rights reserved. ERA Franchise Systems LLC fully supports the principles of the Fair Housing Act and the Equal Opportunity Act. ERA, ERA Real Estate powered, and their respective logos are registered service marks of ERA Franchise Systems LLC. Each office is independently owned and operated.