
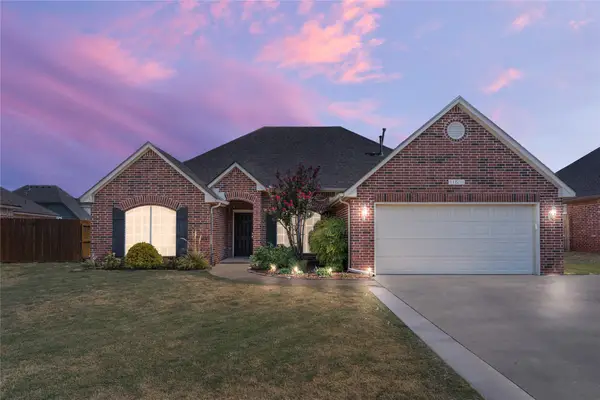
8008 N 118th East Avenue, Owasso, OK 74055
Local realty services provided by:ERA Courtyard Real Estate
8008 N 118th East Avenue,Owasso, OK 74055
$247,000
- 3 Beds
- 2 Baths
- - sq. ft.
- Single family
- Sold
Listed by: jeanette champlin
Office: keller williams advantage
MLS#:2625314
Source:OK_NORES
Sorry, we are unable to map this address
Price summary
- Price:$247,000
About this home
Welcome to this beautifully maintained home offering the perfect blend of comfort, style, and convenience. From the moment you arrive, you'll appreciate the inviting curb appeal and thoughtfully designed layout. Inside, you'll find a spacious living area with a vaulted ceiling, a well-appointed kitchen with ample cabinet and counter space, and a comfortable primary suite with a private bath attached. The additional bedrooms offer flexibility for family, guests, or a home office. All bedrooms include walk-in closets, giving you ample storage. This home includes a generously sized backyard perfect for outdoor gatherings, play, or simply unwinding after a long day. The list of improvements is impressive! Recently installed brand-new flooring throughout. In 2021, this home received a new roof, HVAC system, energy-efficient windows, and a new sliding patio door, offering low-maintenance living and added efficiency for years to come. These major upgrades mean you can spend less time worrying about repairs and more time enjoying your new home. Located in the highly desirable Owasso area, this home provides convenient access to shopping, dining, parks, and schools while offering the peaceful feel of a well-established neighborhood. Whether you're a first-time homebuyer, growing family, or looking to downsize without sacrificing comfort and style, this home is ready to welcome its next owner. Don't miss your opportunity to make 8008 N 118th East Avenue your new address; schedule your private showing today!...
Contact an agent
Home facts
- Year built:1983
- Subdivision & Development:Elm Creek Estates I
- Listing ID #:2625314
- Added:56 day(s) ago
- Updated:September 05, 2026 at 07:18 AM
Rooms and interior
- Bedrooms:3
- Total bathrooms:2
- Full bathrooms:2
- Rooms Total:8
- Flooring:Vinyl
- Kitchen Description:Dishwasher
- Basement:Yes
Heating and cooling
- Cooling:Central Air
- Heating:Central, Gas
Structure and exterior
- Year built:1983
- Architectural Style:Ranch
- Construction Materials:Brick, Wood Frame, Wood siding
- Foundation Description:Slab
Schools
- High school:Owasso
- Elementary school:Mills
Finances and disclosures
- Price:$247,000
- Tax amount:$2,675 (2025)
Features and amenities
- Appliances:Dishwasher, Gas Water Heater, Oven, Range, Stove
- Amenities:Ceiling Fan(s), Vaulted Ceiling(s), Vinyl Windows
Parking
- Garage:Yes
- Garage spaces:2
New listings near 8008 N 118th East Avenue
- New
 $140,625Active2.25 Acres
11413 N 193rd Avenue E, Owasso, OK 74055
MLS# 2632998Listed by: ENVISION PROPERTY CONSULTANTS - Open Sat, 2 to 4pmNew
 $325,000Active4 beds 2 baths2,253 sq. ft.
11511 E 102nd Street, Owasso, OK 74055
MLS# 2632318Listed by: RE/MAX RESULTS - New
 $335,000Active4 beds 2 baths2,212 sq. ft.
10203 N 119th East Avenue, Owasso, OK 74055
MLS# 2631359Listed by: COOPER REALTY, INC. - Open Sat, 12 to 2pmNew
 $699,999Active5 beds 3 baths3,940 sq. ft.
7180 N 197th East Avenue, Owasso, OK 74055
MLS# 2631866Listed by: OUROK REALTY - New
 $305,000Active3 beds 2 baths1,840 sq. ft.
10000 N 103rd Avenue E, Owasso, OK 74055
MLS# 2632551Listed by: KELLER WILLIAMS PREMIER - New
 $410,000Active4 beds 2 baths2,049 sq. ft.
13009 E 119th Street N, Collinsville, OK 74021
MLS# 2632591Listed by: SOLID ROCK, REALTORS - Open Sat, 1 to 3pmNew
 $282,900Active3 beds 2 baths1,418 sq. ft.
14512 E 114th Street N, Owasso, OK 74055
MLS# 2632235Listed by: COLDWELL BANKER SELECT - New
 $365,000Active4 beds 3 baths3,114 sq. ft.
10402 N 114th East Avenue, Owasso, OK 74055
MLS# 2632442Listed by: HOMESMART STELLAR REALTY - New
 $330,000Active4 beds 4 baths2,941 sq. ft.
8922 N 137th Avenue E, Owasso, OK 74055
MLS# 2632433Listed by: CHINOWTH & COHEN - New
 $303,002Active3 beds 2 baths1,244 sq. ft.
11319 E 94th Street, Owasso, OK 74055
MLS# 2632393Listed by: MCGRAW, REALTORS


Protect your home and budget from life's surprises with an Assurant Home Warranty, backed by a partner that supports you through every step of homeownership. Explore Plans.
© 2023 - 2026 ERA Franchise Systems LLC. All rights reserved. ERA Franchise Systems LLC fully supports the principles of the Fair Housing Act and the Equal Opportunity Act. ERA, ERA Real Estate powered, and their respective logos are registered service marks of ERA Franchise Systems LLC. Each office is independently owned and operated.