
8710 N 124th East Avenue, Owasso, OK 74055
Local realty services provided by:ERA CS Raper & Son
8710 N 124th East Avenue,Owasso, OK 74055
$229,000
- 3 Beds
- 2 Baths
- 1,601 sq. ft.
- Single family
- Active
Upcoming open houses
- Sat, Oct 1011:00 am - 01:00 pm
Listed by: liz johnson
Office: coldwell banker select
MLS#:2631509
Source:OK_NORES
Price summary
- Price:$229,000
- Price per sq. ft.:$143.04
About this home
This inviting 3-bedroom, 2-bathroom home is situated on a desirable corner lot in the highly sought-after Owasso school district, offering comfort, convenience, and thoughtful updates throughout.
The spacious primary suite provides a relaxing retreat with double sinks and double closets, offering plenty of storage and functionality. The home features an open and comfortable layout with generous living spaces, a bright sunroom, and a well-appointed kitchen equipped with newer appliances. Newer vinyl flooring adds a fresh, modern touch while providing easy maintenance.
Additional highlights include a full HVAC replacement in 2020, an in-ground storm shelter, and paid-off solar panels that help reduce the average electric bill to approximately $60 per month!! The corner-lot setting provides added curb appeal and outdoor space, while the convenient location places you near Owasso schools, shopping, dining, parks, and major roadways.
With its desirable floor plan, valuable updates, energy-efficient features, and excellent location, this home is ready to welcome its next owners....
Contact an agent
Home facts
- Year built:1985
- Subdivision & Development:Lakeridge I
- Listing ID #:2631509
- Added:1 day(s) ago
- Updated:October 08, 2026 at 05:35 PM
Rooms and interior
- Bedrooms:3
- Total bathrooms:2
- Full bathrooms:2
- Rooms Total:9
- Flooring:Tile, Wood Veneer
- Kitchen Description:Dishwasher, Disposal, Freezer, Microwave, Refrigerator
- Living area:1,601 sq. ft.
Heating and cooling
- Cooling:Central Air
- Heating:Central, Gas
Structure and exterior
- Year built:1985
- Building area:1,601 sq. ft.
- Lot area:0.19 Acres
- Lot Features:Corner Lot
- Architectural Style:Ranch
- Construction Materials:Brick, Wood Frame
- Foundation Description:Slab
Schools
- High school:Owasso
- Elementary school:Mills
Finances and disclosures
- Price:$229,000
- Price per sq. ft.:$143.04
- Tax amount:$1,876 (2025)
Features and amenities
- Appliances:Cooktop, Dishwasher, Disposal, Freezer, Microwave, Oven, Range, Refrigerator
- Amenities:Cable TV, Ceiling Fan(s), High Ceilings, Storm Shelter, Vaulted Ceiling(s), Vinyl Windows
Parking
- Garage:Yes
- Garage spaces:2
New listings near 8710 N 124th East Avenue
 $519,738Active4 beds 4 baths2,212 sq. ft.
16313 E 102nd Street N, Owasso, OK 74055
MLS# 2545735Listed by: MCGRAW, REALTORS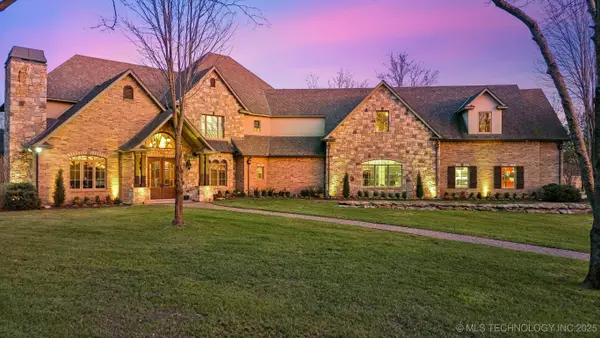 $1,100,000Active5 beds 6 baths6,761 sq. ft.
9931 N Chadford Road, Owasso, OK 74055
MLS# 2550031Listed by: REAL BROKERS LLC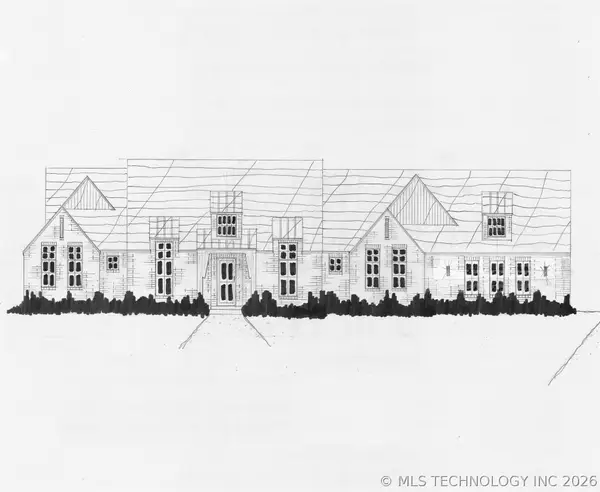 $664,900Active4 beds 4 baths3,218 sq. ft.
7644 Silverado Drive, Owasso, OK 74055
MLS# 2614116Listed by: EXECUTIVE HOMES REALTY, LLC- New
 $449,000Active4 beds 3 baths4,078 sq. ft.
12510 E 79th Street N, Owasso, OK 74055
MLS# 2628677Listed by: RE/MAX RESULTS  $539,900Active4 beds 3 baths3,486 sq. ft.
8909 N 104th East Avenue W, Owasso, OK 74055
MLS# 2631604Listed by: RE/MAX RESULTS $479,000Active6 beds 4 baths3,893 sq. ft.
10305 E 90th Street, Owasso, OK 74055
MLS# 2632717Listed by: MCGRAW, REALTORS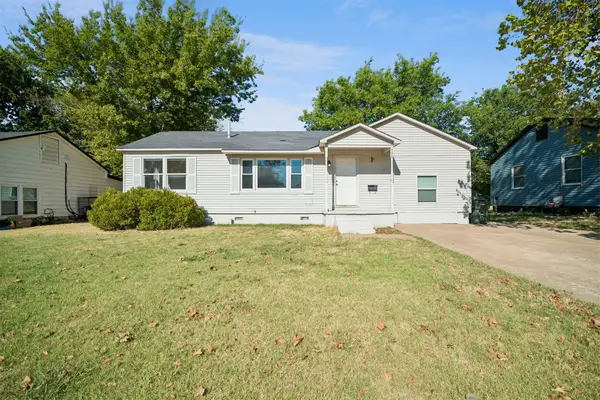 $180,000Active3 beds 1 baths1,181 sq. ft.
408 N Cedar Street, Owasso, OK 74055
MLS# 2632823Listed by: KELLER WILLIAMS PREMIER $225,000Active3 beds 2 baths1,269 sq. ft.
7323 N 117th East Avenue, Owasso, OK 74055
MLS# 2632826Listed by: MCGRAW, REALTORS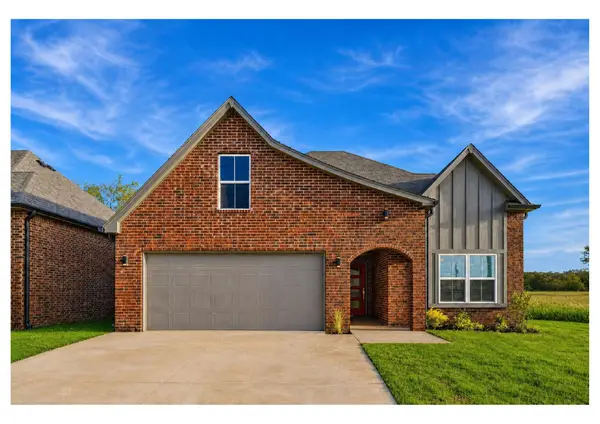 $299,900Active3 beds 2 baths1,609 sq. ft.
209 W Broadway Street, Owasso, OK 74055
MLS# 2632833Listed by: COLDWELL BANKER SELECT


Protect your home and budget from life's surprises with an Assurant Home Warranty, backed by a partner that supports you through every step of homeownership. Explore Plans.
© 2023 - 2026 ERA Franchise Systems LLC. All rights reserved. ERA Franchise Systems LLC fully supports the principles of the Fair Housing Act and the Equal Opportunity Act. ERA, ERA Real Estate powered, and their respective logos are registered service marks of ERA Franchise Systems LLC. Each office is independently owned and operated.