
9306 N 103rd East East Avenue, Owasso, OK 74055
Local realty services provided by:ERA Courtyard Real Estate
Listed by: alecia a cramer
Office: coldwell banker select
MLS#:2630984
Source:OK_NORES
Price summary
- Price:$575,000
- Price per sq. ft.:$177.52
About this home
GOLF COURSE VIEWS. POND ACCESS. RESORT-STYLE LIVING. Situated on approx. 1/2 acre, this is one of only a handful of Owasso homes offering both golf course and pond views, along with direct pond access and a personal fishing dock. This one of a kind property combines extensive recent renovations with an incredible outdoor lifestyle and setting. Nearly every detail has been thoughtfully updated within the past year, including new windows, HVAC and ductwork, insulation, roof, garage door and opener, interior and exterior paint, flooring, and beautifully renovated bathrooms. The remodeled kitchen features, 42 in cabinets, granite countertops, soft closed drawers, updated flooring, fireplace and built-ins. The outdoor living space is truly exceptional highlighted by a custom 5-yr-old gunite pool by Fiesta Pools with tanning ledge, jumping rock and 3-9 ft depths, plus Tuff Spas hot tub with 220V hardwired electrical. A retaining wall provides excellent opportunities for landscaping and outdoor enjoyment. See the updated amenities list in the documents for a compete list of improvements and upgrades. A rare opportunity to enjoy a beautifully updated home with an extraordinary combination of privacy, views, water access, and resort style living, all in the heart of Owasso....
Contact an agent
Home facts
- Year built:1999
- Subdivision & Development:The Fairways III at Bailey Ranch
- Listing ID #:2630984
- Added:44 day(s) ago
- Updated:October 04, 2026 at 03:48 PM
Rooms and interior
- Bedrooms:4
- Total bathrooms:3
- Full bathrooms:2
- Rooms Total:12
- Flooring:Carpet, Tile
- Kitchen Description:Dishwasher, Disposal, Microwave
- Living area:3,239 sq. ft.
Heating and cooling
- Cooling:2 Units, Central Air, Zoned
- Heating:Central, Gas, Zoned
Structure and exterior
- Year built:1999
- Building area:3,239 sq. ft.
- Lot area:0.47 Acres
- Lot Features:Mature Trees
- Construction Materials:Brick, Hardiplank Type, Stone, Wood Frame
- Exterior Features:Dog Run, Lighting
- Foundation Description:Slab
Schools
- High school:Owasso
- Middle school:Owasso
- Elementary school:Bailey
Finances and disclosures
- Price:$575,000
- Price per sq. ft.:$177.52
- Tax amount:$3,692 (2025)
Features and amenities
- Appliances:Built-In Oven, Convection Oven, Cooktop, Dishwasher, Disposal, Gas Water Heater, Microwave, Oven, Plumbed For Ice Maker, Range
- Amenities:Attic, Ceiling Fan(s), High Speed Internet, Insulated Window, Programmable Thermostat, Safe Room Interior, Smoke Detector(s), Vaulted Ceiling(s), Vinyl Windows, Wired for Data
Parking
- Garage:Yes
- Garage spaces:3
New listings near 9306 N 103rd East East Avenue
- New
 $375,000Active0.86 Acres
17798 E Anthem Ridge Road, Owasso, OK 74055
MLS# 2636040Listed by: MORE AGENCY - New
 $239,500Active3.49 Acres
349 N Memorial Drive, Owasso, OK 74055
MLS# 2635693Listed by: KELLER WILLIAMS ADVANTAGE - New
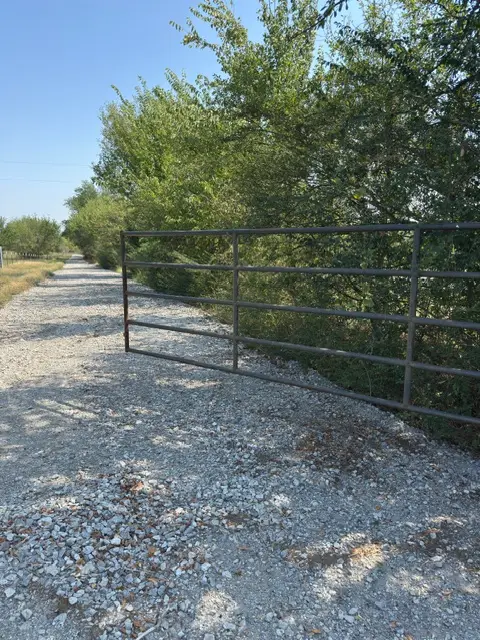 $450,000Active20 Acres
Address Withheld By Seller, Owasso, OK 74055
MLS# 2635627Listed by: COCHRAN & CO REALTORS - New
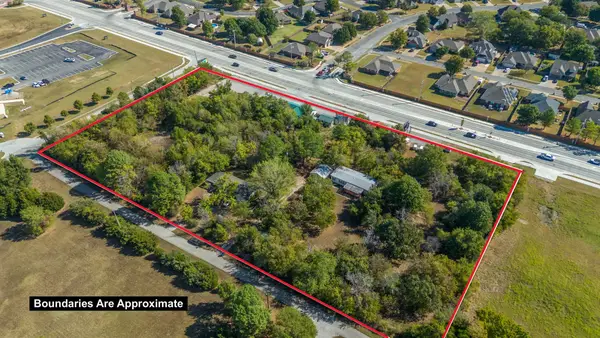 $1,199,999Active5.02 Acres
10010 N Garnett Road, Owasso, OK 74055
MLS# 2635501Listed by: KELLER WILLIAMS PREMIER 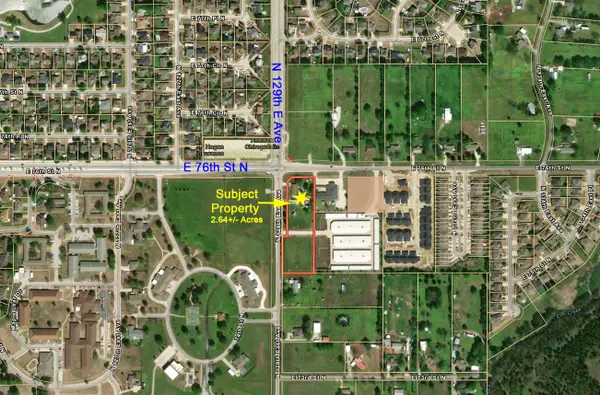 $1,463,000Active2.55 Acres
7529 N 129th East Avenue, Owasso, OK 74055
MLS# 2634779Listed by: CHINOWTH & COHEN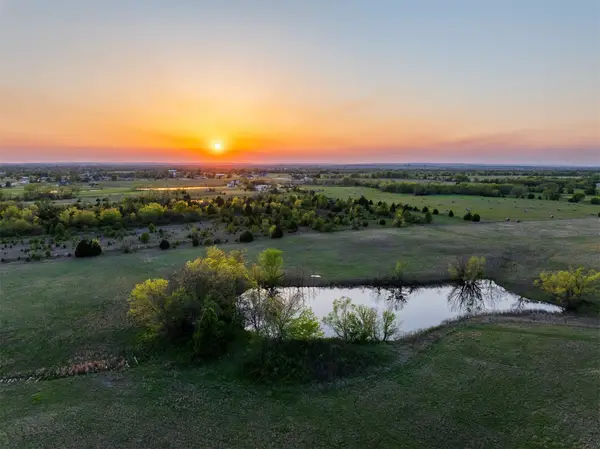 $299,000Active6.7 Acres
670 N Memorial Drive, Owasso, OK 74055
MLS# 2634181Listed by: KELLER WILLIAMS ADVANTAGE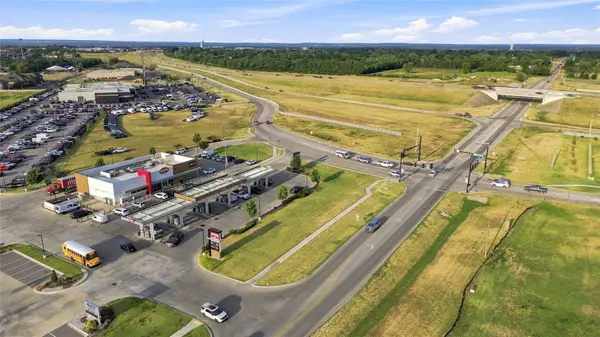 $395,000Active0.64 Acres
10596 N Owasso Expressway, Owasso, OK 74055
MLS# 2632609Listed by: RE/MAX RESULTS $165,000Active2.5 Acres
11413 N 193rd Avenue E, Owasso, OK 74055
MLS# 2632998Listed by: ENVISION PROPERTY CONSULTANTS $335,000Active4 beds 2 baths2,212 sq. ft.
10203 N 119th East Avenue, Owasso, OK 74055
MLS# 2631359Listed by: COOPER REALTY, INC. $303,002Active3 beds 2 baths1,244 sq. ft.
11319 E 94th Street, Owasso, OK 74055
MLS# 2632393Listed by: MCGRAW, REALTORS


Protect your home and budget from life's surprises with an Assurant Home Warranty, backed by a partner that supports you through every step of homeownership. Explore Plans.
© 2023 - 2026 ERA Franchise Systems LLC. All rights reserved. ERA Franchise Systems LLC fully supports the principles of the Fair Housing Act and the Equal Opportunity Act. ERA, ERA Real Estate powered, and their respective logos are registered service marks of ERA Franchise Systems LLC. Each office is independently owned and operated.