
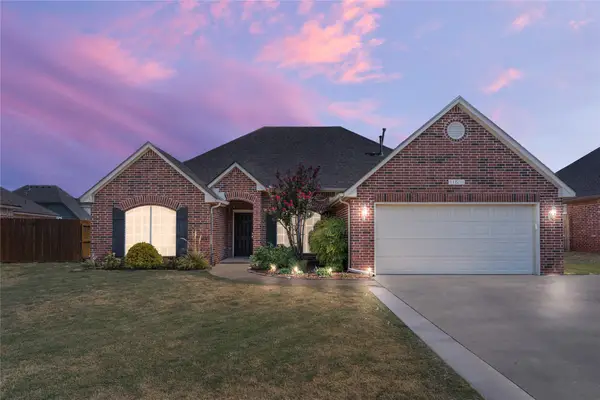
9918 N 118th East Avenue, Owasso, OK 74055
Local realty services provided by:ERA Courtyard Real Estate
9918 N 118th East Avenue,Owasso, OK 74055
$315,000
- 3 Beds
- 2 Baths
- 1,967 sq. ft.
- Single family
- Active
Listed by: cynthia moan
Office: realty one group dreamers
MLS#:2632673
Source:OK_NORES
Price summary
- Price:$315,000
- Price per sq. ft.:$160.14
About this home
Welcome to Bailey Ranch Estates! This beautifully maintained home offers a functional split-bedroom floor plan with 3 bedrooms, a dedicated office with French doors, and an open living, dining, and kitchen area. The spacious living room features a fireplace, while the kitchen offers granite countertops, ample cabinetry, and great flow for entertaining. The private primary suite is separate from two additional bedrooms and a full hall bath. Enjoy a fully fenced backyard, oversized 2-car garage, and convenient laundry room. Major updates include solar panels for energy efficiency, new HVAC and water heater (2024), flooring and carpet (2023), and roof (2022). Bailey Ranch Estates offers a pool, two playgrounds, walking trails around three ponds, and a rentable clubhouse. Conveniently located near highly rated schools, parks, dining, and shopping. Don’t miss this one!
Contact an agent
Home facts
- Year built:2002
- Subdivision & Development:Bailey Ranch Estates
- Listing ID #:2632673
- Added:1 day(s) ago
- Updated:September 03, 2026 at 07:03 PM
Rooms and interior
- Bedrooms:3
- Total bathrooms:2
- Full bathrooms:2
- Flooring:Carpet, Tile
- Kitchen Description:Dishwasher, Disposal, Microwave
- Living area:1,967 sq. ft.
Heating and cooling
- Cooling:Central Air
- Heating:Central, Electric, Gas
Structure and exterior
- Year built:2002
- Building area:1,967 sq. ft.
- Lot area:0.28 Acres
- Construction Materials:Brick, Wood Frame
- Foundation Description:Slab
Schools
- High school:Owasso
- Elementary school:Bailey
Finances and disclosures
- Price:$315,000
- Price per sq. ft.:$160.14
- Tax amount:$3,685 (2026)
Features and amenities
- Appliances:Dishwasher, Disposal, Gas Water Heater, Microwave, Oven, Range, Stove
- Amenities:Attic, Cable TV, Ceiling Fan(s), High Speed Internet, Security System - Owned, Smoke Detector(s), Vinyl Windows, Wired for Data
Parking
- Garage:Yes
- Garage spaces:2
New listings near 9918 N 118th East Avenue
- New
 $405,000Active4 beds 2 baths2,119 sq. ft.
7621 E 83rd Street, Owasso, OK 74055
MLS# 2631160Listed by: REAL BROKER LLC - Open Sat, 2 to 4pmNew
 $325,000Active4 beds 2 baths2,253 sq. ft.
11511 E 102nd Street, Owasso, OK 74055
MLS# 2632318Listed by: RE/MAX RESULTS - New
 $335,000Active4 beds 2 baths2,212 sq. ft.
10203 N 119th East Avenue, Owasso, OK 74055
MLS# 2631359Listed by: COOPER REALTY, INC. - Open Sat, 12 to 2pmNew
 $699,999Active5 beds 3 baths3,940 sq. ft.
7180 N 197th East Avenue, Owasso, OK 74055
MLS# 2631866Listed by: OUROK REALTY - New
 $305,000Active3 beds 2 baths1,840 sq. ft.
10000 N 103rd Avenue E, Owasso, OK 74055
MLS# 2632551Listed by: KELLER WILLIAMS PREMIER - New
 $410,000Active4 beds 2 baths2,049 sq. ft.
13009 E 119th Street N, Collinsville, OK 74021
MLS# 2632591Listed by: SOLID ROCK, REALTORS - Open Sat, 1 to 3pmNew
 $282,900Active3 beds 2 baths1,418 sq. ft.
14512 E 114th Street N, Owasso, OK 74055
MLS# 2632235Listed by: COLDWELL BANKER SELECT - New
 $365,000Active4 beds 3 baths3,114 sq. ft.
10402 N 114th East Avenue, Owasso, OK 74055
MLS# 2632442Listed by: HOMESMART STELLAR REALTY - New
 $465,000Active5 beds 3 baths3,339 sq. ft.
9307 N 98th East Court E, Owasso, OK 74055
MLS# 2632396Listed by: CHINOWTH & COHEN


Protect your home and budget from life's surprises with an Assurant Home Warranty, backed by a partner that supports you through every step of homeownership. Explore Plans.
© 2023 - 2026 ERA Franchise Systems LLC. All rights reserved. ERA Franchise Systems LLC fully supports the principles of the Fair Housing Act and the Equal Opportunity Act. ERA, ERA Real Estate powered, and their respective logos are registered service marks of ERA Franchise Systems LLC. Each office is independently owned and operated.