
25115 S 519 Road, Park Hill, OK 74451
Local realty services provided by:ERA Courtyard Real Estate
25115 S 519 Road,Park Hill, OK 74451
$296,500
- 3 Beds
- 2 Baths
- 1,536 sq. ft.
- Single family
- Active
Listed by: ananda scaggs
Office: c21/first choice realty
MLS#:2610628
Source:OK_NORES
Price summary
- Price:$296,500
- Price per sq. ft.:$193.03
About this home
Custom character meets country freedom in this thoughtfully designed new-construction home situated on a generously sized lot with endless potential for a future shop, boat storage, or outdoor entertaining space. Located just 4 miles from the boat ramp and Lake Tenkiller amenities, you'll enjoy quick access to boating, fishing, swimming, kayaking, camping, and weekends spent soaking up the lake lifestyle, while still being just minutes from Tahlequah for shopping, dining, and everyday conveniences. Motivated Seller!
Contact an agent
Home facts
- Year built:2024
- Subdivision & Development:Camden Heights No. 1
- Listing ID #:2610628
- Added:181 day(s) ago
- Updated:October 04, 2026 at 03:49 PM
Rooms and interior
- Bedrooms:3
- Total bathrooms:2
- Full bathrooms:2
- Rooms Total:9
- Flooring:Tile, Vinyl
- Kitchen Description:Dishwasher, Microwave
- Basement:Yes
- Living area:1,536 sq. ft.
Heating and cooling
- Cooling:Central Air
- Heating:Central, Gas
Structure and exterior
- Year built:2024
- Building area:1,536 sq. ft.
- Lot area:0.6 Acres
- Construction Materials:Brick Veneer, Hardiplank Type, Wood Frame
- Foundation Description:Slab
Schools
- High school:Keys
- Elementary school:Keys
Finances and disclosures
- Price:$296,500
- Price per sq. ft.:$193.03
- Tax amount:$2,530 (2024)
Features and amenities
- Appliances:Dishwasher, Electric Water Heater, Microwave, Oven, Range
- Amenities:Ceiling Fan(s), Vaulted Ceiling(s), Vinyl Windows
Parking
- Garage:Yes
- Garage spaces:2
New listings near 25115 S 519 Road
- New
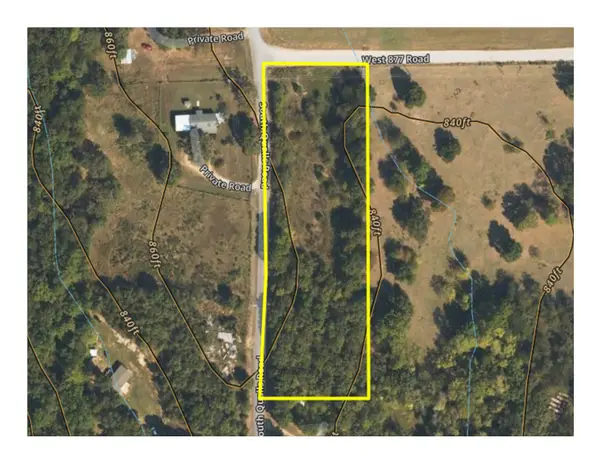 $40,000Active2.9 Acres
30244 S Qualls Road, Park Hill, OK 74451
MLS# 2635996Listed by: C21/WRIGHT REAL ESTATE - New
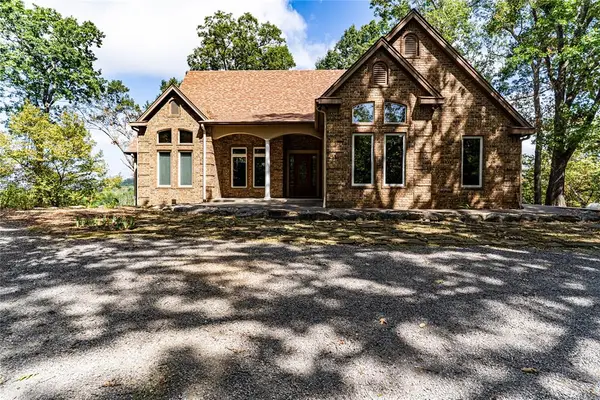 $755,000Active4 beds 4 baths4,364 sq. ft.
23220 E Horseshoe Bend Road, Park Hill, OK 74451
MLS# 1251312Listed by: MIDWEST LAND GROUP - New
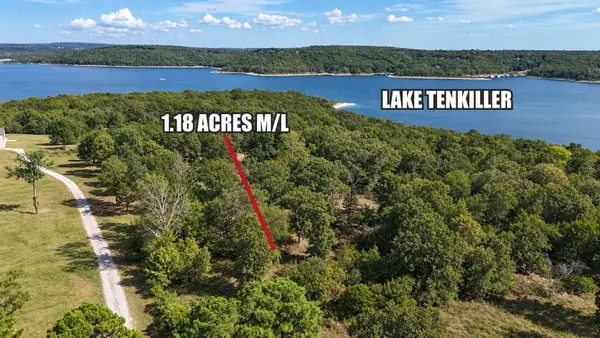 $48,000Active1.18 Acres
15813 W Redbud Road, Park Hill, OK 74451
MLS# 2635230Listed by: C21/WRIGHT REAL ESTATE - New
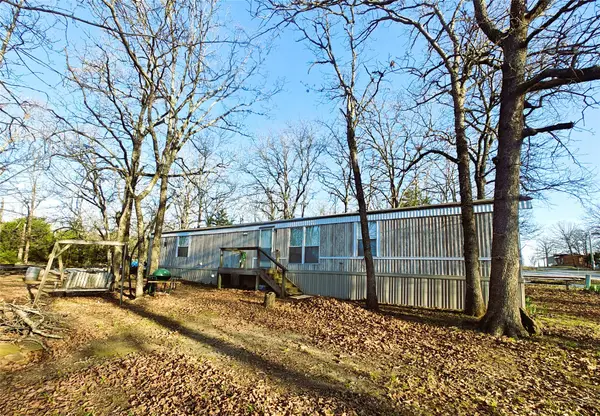 $144,900Active3 beds 2 baths1,088 sq. ft.
35999 S Arrowhead Drive, Park Hill, OK 74451
MLS# 2635198Listed by: C21/WRIGHT REAL ESTATE 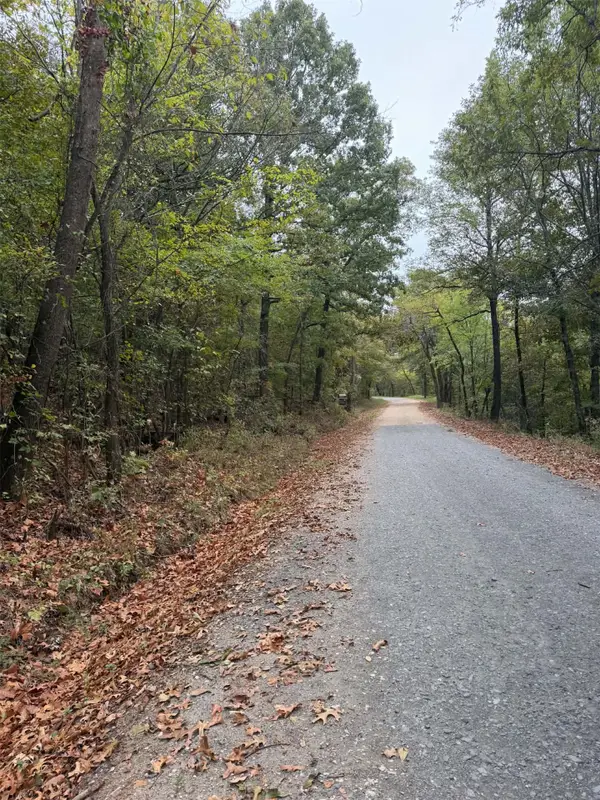 $18,000Active0.65 Acres
000 Big Rock Road, Park Hill, OK 74451
MLS# 2635019Listed by: TENKILLER LAKE AND LAND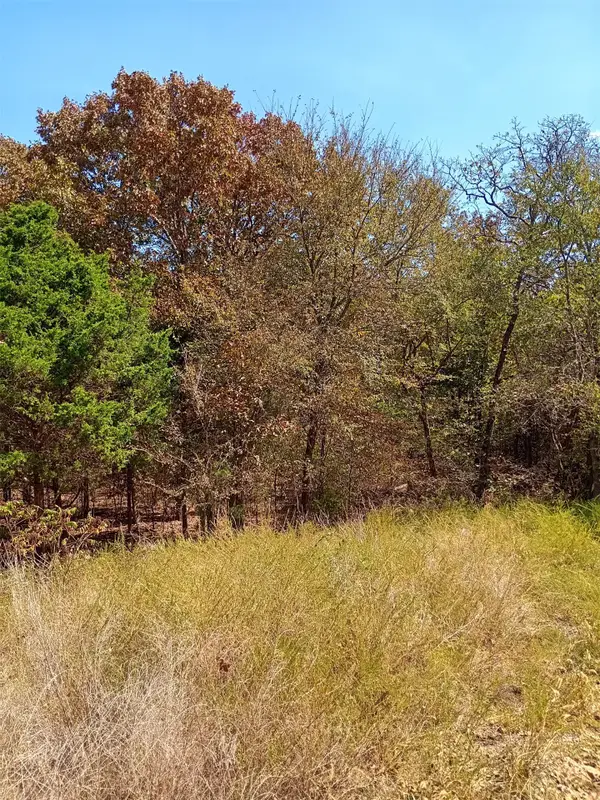 $13,000Active0.22 Acres
123 W Woodland Court, Park Hill, OK 74451
MLS# 2634533Listed by: TENKILLER PROPERTY.COM LLC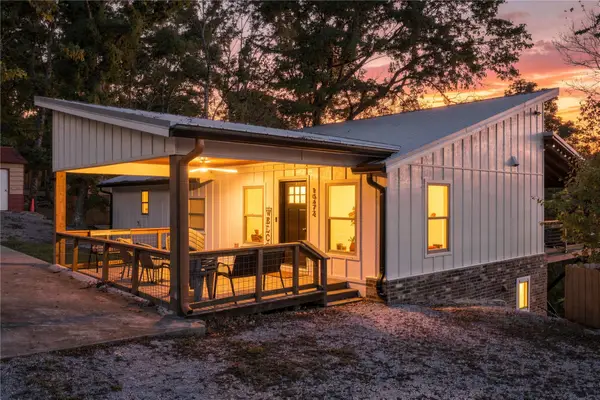 $320,000Active4 beds 2 baths1,200 sq. ft.
18472 W White Raven Road, Park Hill, OK 74451
MLS# 2634326Listed by: C21/FIRST CHOICE REALTY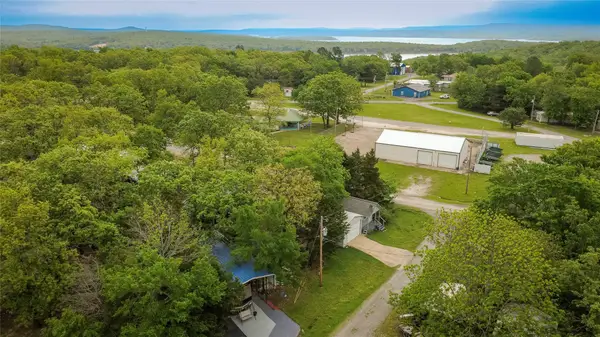 $45,000Pending0.21 Acres
15604 W Black Oak Road, Park Hill, OK 74451
MLS# 2634182Listed by: C21/WRIGHT REAL ESTATE $59,700Active14.97 Acres
S Qualls Road, Park Hill, OK 74451
MLS# 2632796Listed by: KELLER WILLIAMS ADVANTAGE $96,800Active1.43 Acres
36487 S Cedar Road, Park Hill, OK 74451
MLS# 2632703Listed by: C21/WRIGHT REAL ESTATE


Protect your home and budget from life's surprises with an Assurant Home Warranty, backed by a partner that supports you through every step of homeownership. Explore Plans.
© 2023 - 2026 ERA Franchise Systems LLC. All rights reserved. ERA Franchise Systems LLC fully supports the principles of the Fair Housing Act and the Equal Opportunity Act. ERA, ERA Real Estate powered, and their respective logos are registered service marks of ERA Franchise Systems LLC. Each office is independently owned and operated.