
26977 S 520, Park Hill, OK 74451
Local realty services provided by:ERA CS Raper & Son
26977 S 520,Park Hill, OK 74451
$269,000
- 3 Beds
- 2 Baths
- 1,296 sq. ft.
- Single family
- Active
Listed by: stacy alexander
Office: re/max & associates
MLS#:2641305
Source:OK_NORES
Price summary
- Price:$269,000
- Price per sq. ft.:$207.56
About this home
COUNTRY CHARM, BEAUTIFUL ACREAGE & ROOM TO ENJOY THE GOOD LIFE!
Come enjoy the peaceful beauty of country living with this charming 3-bedroom, 2-bath home built in 2012 and situated on approximately 3 acres in the Keys School District! Conveniently located on a corner lot with paved road access, this property offers a beautiful setting with mature trees, colorful dogwoods and redbuds, a nice yard, fenced outdoor space, and partially fenced acreage.
You'll love the inviting covered front porch with its porch swing, the perfect place to enjoy your morning coffee or unwind in the evening. A fully covered back porch provides even more outdoor living space for entertaining and relaxing year-round. Inside, stained concrete floors run throughout the home, complemented by an updated gas stove and some newer fixtures. The home has also seen several improvements, including a one-year-old hot water tank, new Larson front storm door, and new exterior back door.
Additional features include a metal roof, Masonite siding with stone accents, fiber-optic internet, and convenient soffit outlets for Christmas lights. The attached two-car garage includes a great additional flex space, while the detached two-car garage/shop offers plenty of room for vehicles, hobbies, projects, or extra storage.
With only two owners, this property offers a wonderful combination of comfortable living, beautiful surroundings, and plenty of room to spread out. If you've been dreaming of a little more space, a beautiful yard, and the charm of country living, this one deserves a look!...
Contact an agent
Home facts
- Year built:2012
- Subdivision & Development:Hunters Hollow
- Listing ID #:2641305
- Added:1 day(s) ago
- Updated:November 19, 2026 at 03:03 AM
Rooms and interior
- Bedrooms:3
- Total bathrooms:2
- Full bathrooms:2
- Flooring:Concrete
- Kitchen Description:Dishwasher, Refrigerator
- Living area:1,296 sq. ft.
Heating and cooling
- Cooling:Central Air
- Heating:Central, Electric
Structure and exterior
- Year built:2012
- Building area:1,296 sq. ft.
- Lot area:3.05 Acres
- Lot Features:Corner Lot, Mature Trees
- Construction Materials:Masonite, Stone, Wood Frame
- Exterior Features:Lighting
- Foundation Description:Slab
Schools
- High school:Keys
- Middle school:Keys
- Elementary school:Keys
Finances and disclosures
- Price:$269,000
- Price per sq. ft.:$207.56
- Tax amount:$974 (2025)
Features and amenities
- Appliances:Dishwasher, Electric Water Heater, Intercom, Oven, Plumbed For Ice Maker, Range, Refrigerator, Stove
- Amenities:Ceiling Fan(s), High Speed Internet, Insulated Window, Intercom, Smoke Detector(s), Vinyl Windows, Wired for Data
Parking
- Garage:Yes
- Garage spaces:2
New listings near 26977 S 520
 $53,900Active14.97 Acres
29996 S Qualls Road, Park Hill, OK 74451
MLS# 2632796Listed by: KELLER WILLIAMS ADVANTAGE- New
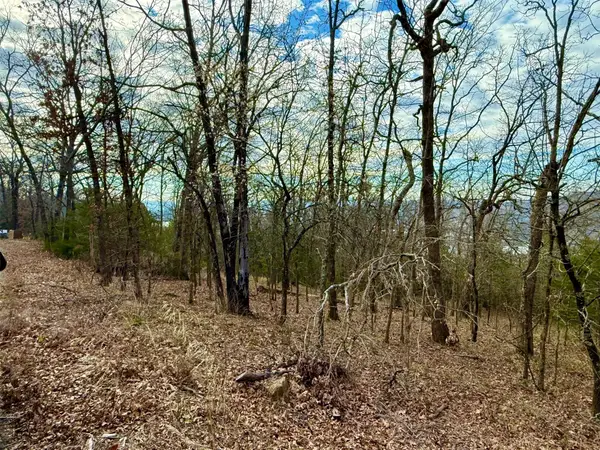 $75,000Active1.84 Acres
Sugar Mountain Circle, Park Hill, OK 74451
MLS# 2641104Listed by: TENKILLER LAKE AND LAND 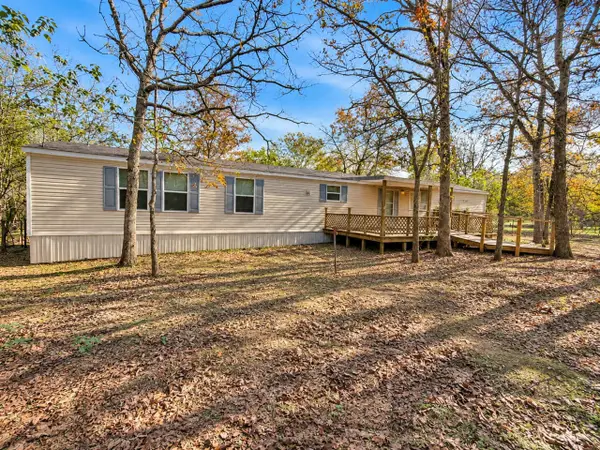 $135,000Pending3 beds 2 baths1,216 sq. ft.
15676 W Burnt Cabin, Park Hill, OK 74451
MLS# 2640642Listed by: TENKILLER LAKE AND LAND- New
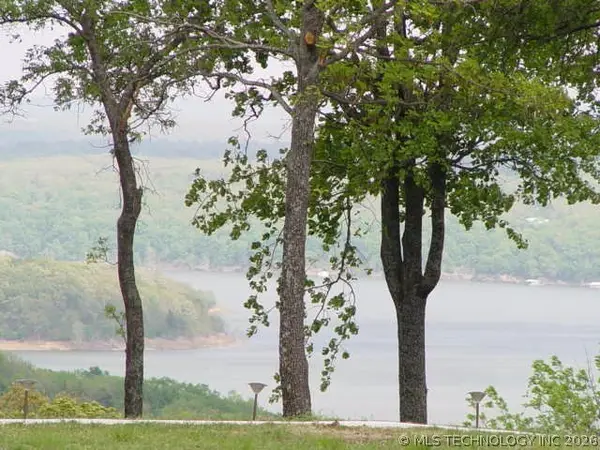 $52,500Active0.53 Acres
Kelsey Drive, Park Hill, OK 74451
MLS# 2640858Listed by: CHINOWTH & COHEN - Open Sat, 11:30am to 1pmNew
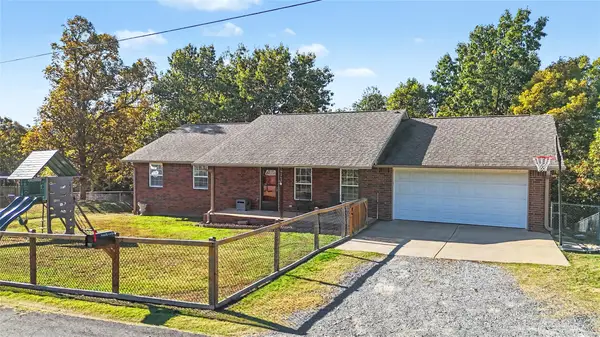 $209,000Active3 beds 2 baths1,290 sq. ft.
19263 W 847 Road, Park Hill, OK 74451
MLS# 2639411Listed by: C21/WRIGHT REAL ESTATE - New
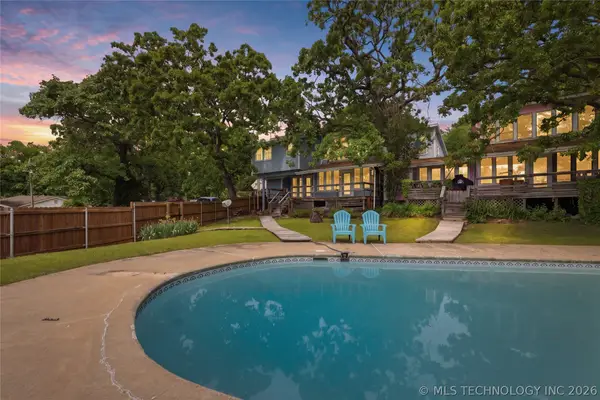 $280,000Active3 beds 3 baths2,077 sq. ft.
20413 W 874 #20413, Park Hill, OK 74451
MLS# 2640376Listed by: TENKILLER LAKE AND LAND - New
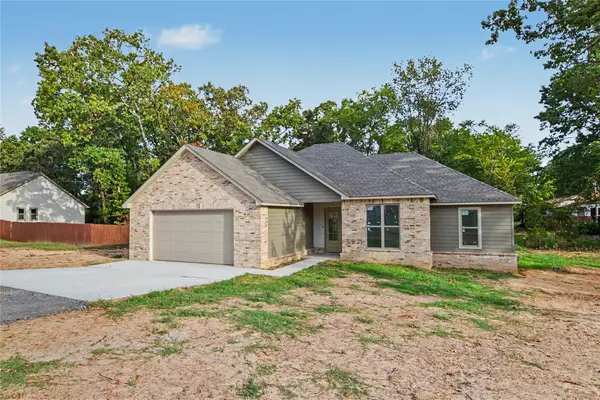 $334,900Active4 beds 2 baths1,780 sq. ft.
18855 W Hunters Court, Park Hill, OK 74451
MLS# 2640310Listed by: C21/WRIGHT REAL ESTATE 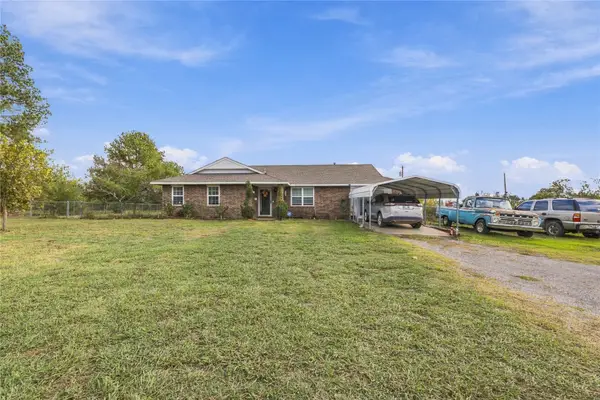 $194,350Active3 beds 2 baths1,690 sq. ft.
4813 Ridge Street, Tahlequah, OK 74464
MLS# 2640130Listed by: PEMBROOK REALTY GROUP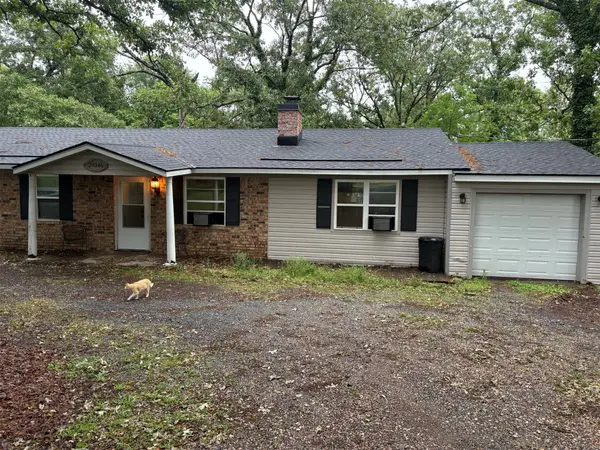 $137,000Active4 beds 2 baths1,554 sq. ft.
29346 S Big Hollow Road, Park Hill, OK 74451
MLS# 2639987Listed by: C21/FIRST CHOICE REALTY


Protect your home and budget from life's surprises with an Assurant Home Warranty, backed by a partner that supports you through every step of homeownership. Explore Plans.
© 2023 - 2026 ERA Franchise Systems LLC. All rights reserved. ERA Franchise Systems LLC fully supports the principles of the Fair Housing Act and the Equal Opportunity Act. ERA, ERA Real Estate powered, and their respective logos are registered service marks of ERA Franchise Systems LLC. Each office is independently owned and operated.