
11117 NW 131st Street, Piedmont, OK 73078
Local realty services provided by:ERA Courtyard Real Estate
Listed by: vernon mckown
Office: principal development llc.
MLS#:1245019
Source:OK_OKC
11117 NW 131st Street,Piedmont, OK 73078
$304,888
- 3 Beds
- 2 Baths
- 1,464 sq. ft.
- Single family
- Active
Price summary
- Price:$304,888
- Price per sq. ft.:$208.26
About this home
Step inside to an airy, open-concept living room, kitchen, and breakfast area that keeps everyone connected, whether you’re hosting or just hanging out. The kitchen takes center stage with a gas range, walk-in pantry, custom double-stacked cabinetry, and sleek quartz countertops that feel straight out of a design magazine. Durable hard-surface flooring runs through the main living areas, adding a modern look that also stands up to real life.
Tucked off the entry, the primary suite enjoys extra privacy at the front of the home and includes a generous walk-in closet plus an ensuite bath with a quartz vanity and tiled shower. Secondary bedrooms are thoughtfully separated from the primary suite, with bedroom three featuring its own walk-in closet for added storage and flexibility.
Everyday organization is effortless thanks to the dedicated mudroom, perfect for dropping bags, boots, and gear the moment you walk in. When it is time to unwind, the large covered patio extends your living space outdoors, creating an ideal spot for morning coffee, game-day watching, or relaxed evening get-togethers.
The Bison Creek neighborhood is situated in the highly sought-after Piedmont School District, Bison Creek residents will enjoy the best of both worlds with a beautiful, country feel, while also enjoying the benefits of being minutes from John Kilpatrick Turnpike. With well-lit sidewalks for evening strolls or a quick jog through the community, plenty of open green space with a pond, and a large clubhouse with a community pool, it will give residents the lifestyle they desire.
Included features:
*Peace-of- mind warranties
*10-year structural warranty
*Guaranteed heating and cooling usage on most Ideal Homes
*Fully landscaped front & backyard
*Full Guttering
*Fully fenced backyard.
Floorplan may differ slightly from completed home....
Contact an agent
Home facts
- Year built:2026
- Listing ID #:1245019
- Added:46 day(s) ago
- Updated:October 04, 2026 at 12:39 PM
Rooms and interior
- Bedrooms:3
- Total bathrooms:2
- Full bathrooms:2
- Rooms Total:6
- Flooring:Carpet, Laminate, Tile
- Kitchen Description:Dishwasher, Disposal, Microwave
- Living area:1,464 sq. ft.
Structure and exterior
- Roof:Composition
- Year built:2026
- Building area:1,464 sq. ft.
- Lot Features:Interior Lot
- Architectural Style:Craftsman
- Construction Materials:Brick & Frame
- Foundation Description:Slab
Schools
- High school:Piedmont HS
- Middle school:Piedmont MS
- Elementary school:Northwood ES
Utilities
- Water:Public
Finances and disclosures
- Price:$304,888
- Price per sq. ft.:$208.26
Features and amenities
- Appliances:Dishwasher, Disposal, Microwave, Water Heater
- Amenities:Combo Woodwork
Parking
- Parking description:Concrete
- Garage:Yes
- Garage spaces:2
 Listing content and images Copyright© 2026 MLSOK®. Some or all of the listings displayed may not belong to the firm whose website is being visited. Information provided is for the consumer’s personal, non-commercial use and may not be used for any purpose other than to identify prospective properties consumers may be interested in purchasing. Do not rely upon listing data without independently verifying it. OK_OKC Member Broker: Jeffrey Langum
New listings near 11117 NW 131st Street
- New
 $225,000Active3 beds 2 baths1,197 sq. ft.
13609 Canton Way, Piedmont, OK 73078
MLS# 1251896Listed by: HOMESTEAD + CO - New
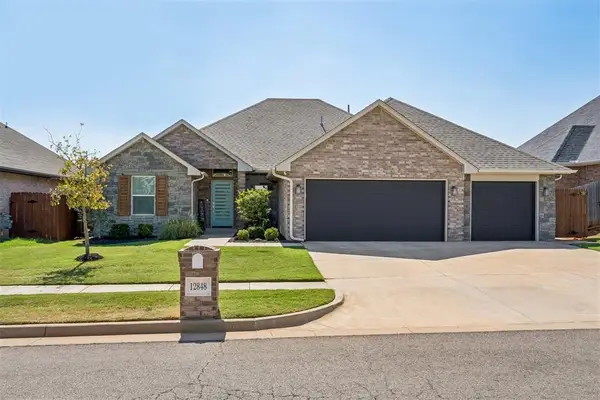 $378,900Active4 beds 3 baths2,342 sq. ft.
12848 NW 140th Terrace, Piedmont, OK 73078
MLS# 1251685Listed by: CHINOWTH & COHEN 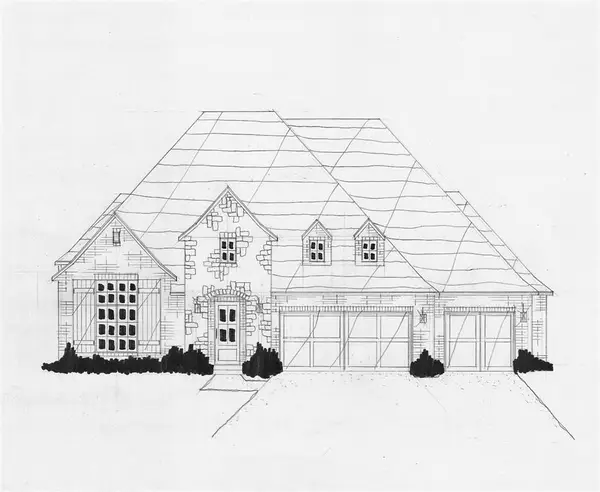 $719,770Pending4 beds 4 baths3,654 sq. ft.
760 Venetian Avenue, Piedmont, OK 73078
MLS# 1251901Listed by: EXECUTIVE HOMES REALTY, LLC- New
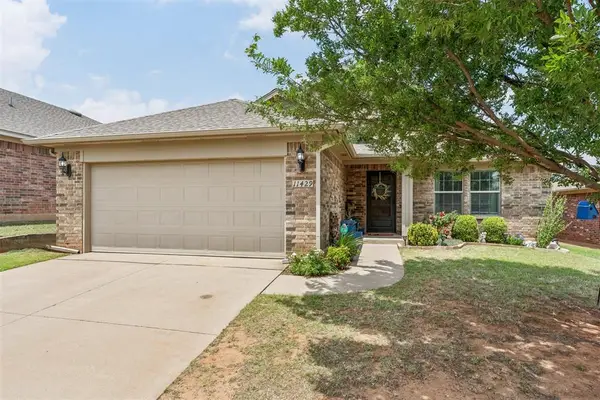 $245,000Active3 beds 2 baths1,518 sq. ft.
11429 NW 130th Street, Piedmont, OK 73078
MLS# 1251546Listed by: ELITE REAL ESTATE & DEV. - New
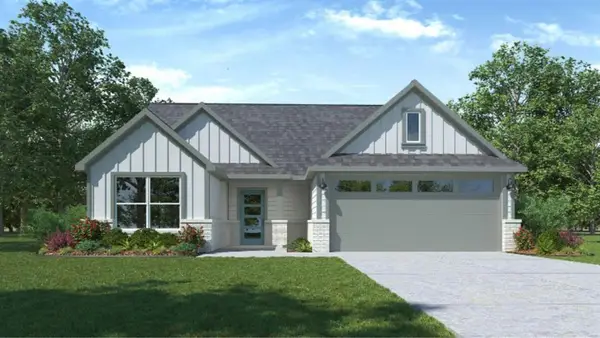 $265,990Active3 beds 2 baths1,576 sq. ft.
11000 NW 161st Terrace, Piedmont, OK 73078
MLS# 1251856Listed by: D.R HORTON REALTY OF OK LLC - New
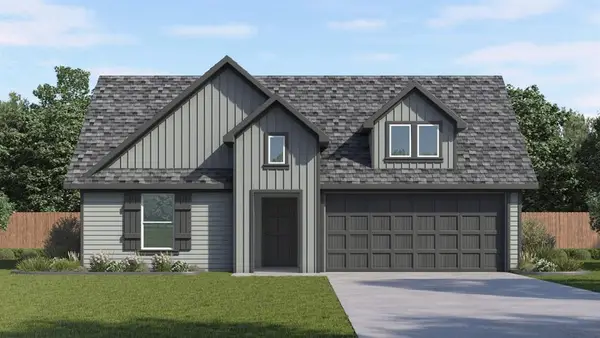 $299,990Active4 beds 2 baths1,833 sq. ft.
16112 Cherokee Trail, Piedmont, OK 73078
MLS# 1251861Listed by: D.R HORTON REALTY OF OK LLC - New
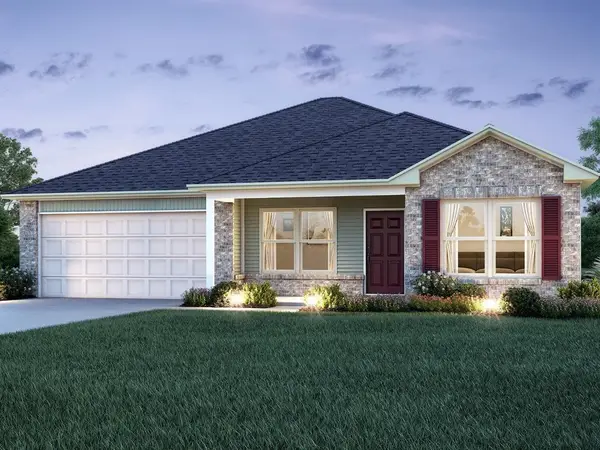 $223,900Active4 beds 2 baths1,470 sq. ft.
16117 Maroon Drive, Piedmont, OK 73078
MLS# 1251667Listed by: COPPER CREEK REAL ESTATE  $334,900Pending3 beds 2 baths1,576 sq. ft.
1253 Misty Drive, Piedmont, OK 73078
MLS# 1251082Listed by: COPPER CREEK REAL ESTATE- Open Sun, 2 to 4pmNew
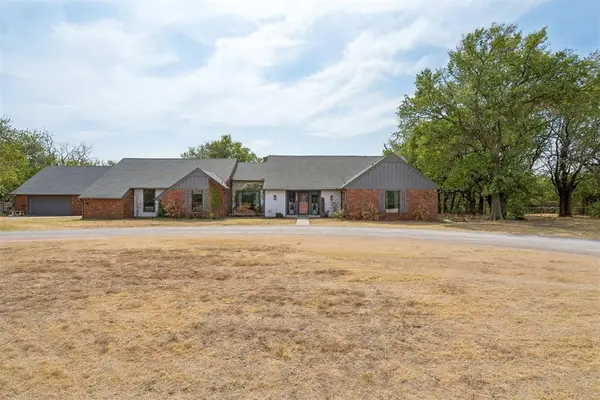 $475,000Active3 beds 3 baths2,947 sq. ft.
4610 NE Trails End Street, Piedmont, OK 73078
MLS# 1250949Listed by: HOMESTEAD AND CO. - BO - New
 $649,900Active4 beds 4 baths3,493 sq. ft.
412 Paris, Piedmont, OK 73078
MLS# 1250994Listed by: EXECUTIVE HOMES REALTY, LLC


Protect your home and budget from life's surprises with an Assurant Home Warranty, backed by a partner that supports you through every step of homeownership. Explore Plans.
© 2023 - 2026 ERA Franchise Systems LLC. All rights reserved. ERA Franchise Systems LLC fully supports the principles of the Fair Housing Act and the Equal Opportunity Act. ERA, ERA Real Estate powered, and their respective logos are registered service marks of ERA Franchise Systems LLC. Each office is independently owned and operated.