
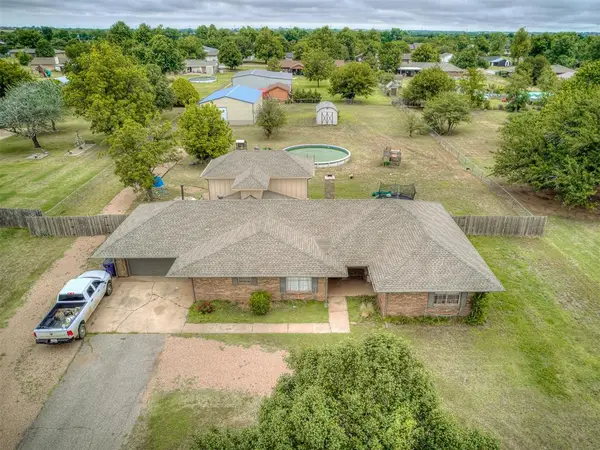
14000 Village Run Drive, Piedmont, OK 73078
Local realty services provided by:ERA Courtyard Real Estate
Listed by: jeffrey williams
Office: mcgraw realtors (bo)
MLS#:1254968
Source:OK_OKC
14000 Village Run Drive,Piedmont, OK 73078
$328,900
- 3 Beds
- 2 Baths
- 1,822 sq. ft.
- Single family
- Active
Upcoming open houses
- Sun, Oct 2502:00 pm - 04:00 pm
Price summary
- Price:$328,900
- Price per sq. ft.:$180.52
About this home
Built in 2019, this home offers 1,822 square feet of thoughtfully designed living space featuring three bedrooms and two bathrooms. The expansive living area serves as a warm gathering space, highlighted by a cozy fireplace accented with stylish shiplap over the mantel. Flowing seamlessly into the spacious kitchen, you will find an oversized center island with counter seating, abundant cabinetry, a built-in microwave, and modern pendant lighting. A bright dinette area adjacent to the kitchen features a charming chandelier and a door leading directly to the covered back porch. A distinctive sliding barn door opens to the private hallway leading to the guest bedrooms and bathroom. Nearby, the spacious primary suite offers an elegant tray ceiling and its own private access to the covered back porch. The en-suite bathroom boasts a large walk-in shower and a relaxing jetted tub, while the expansive primary closet conveniently connects directly to the laundry room for effortless daily routines. Perfectly situated near Northwood Elementary, Northwest Expressway, and just minutes from Yukon and the Kilpatrick Turnpike, this home offers an exceptional layout, prime location and comfortable living! Schedule your showing today!...
Contact an agent
Home facts
- Year built:2019
- Listing ID #:1254968
- Added:1 day(s) ago
- Updated:October 23, 2026 at 05:11 AM
Rooms and interior
- Bedrooms:3
- Total bathrooms:2
- Full bathrooms:2
- Flooring:Concrete, Tile, Vinyl
- Kitchen Description:Dishwasher, Disposal, Microwave
- Living area:1,822 sq. ft.
Heating and cooling
- Heating:Central Gas
Structure and exterior
- Roof:Composition
- Year built:2019
- Building area:1,822 sq. ft.
- Lot area:0.17 Acres
- Lot Features:Interior Lot
- Architectural Style:Traditional
- Construction Materials:Brick & Frame
- Exterior Features:Rain Gutters
- Foundation Description:Slab
Schools
- High school:Piedmont HS
- Middle school:Piedmont MS,Stone Ridge Intermediate
- Elementary school:Northwood ES
Utilities
- Water:Public
Finances and disclosures
- Price:$328,900
- Price per sq. ft.:$180.52
Features and amenities
- Appliances:Dishwasher, Disposal, Microwave, Water Heater
- Amenities:Paint Woodwork, Whirlpool
Parking
- Parking description:Concrete
- Garage:Yes
- Garage spaces:2
 Listing content and images Copyright© 2026 MLSOK®. Some or all of the listings displayed may not belong to the firm whose website is being visited. Information provided is for the consumer’s personal, non-commercial use and may not be used for any purpose other than to identify prospective properties consumers may be interested in purchasing. Do not rely upon listing data without independently verifying it. OK_OKC Member Broker: Jeffrey Langum
New listings near 14000 Village Run Drive
- New
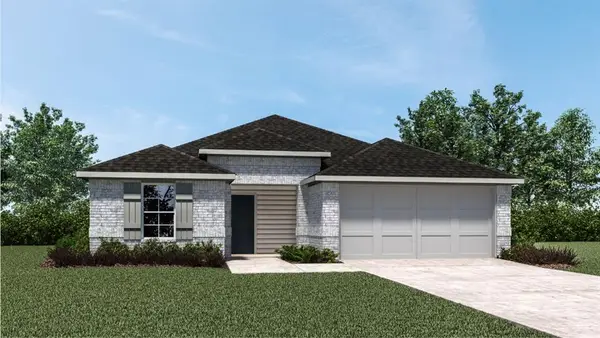 $260,990Active3 beds 2 baths1,576 sq. ft.
11012 NW 161st Terrace, Piedmont, OK 73078
MLS# 1255131Listed by: D.R HORTON REALTY OF OK LLC - New
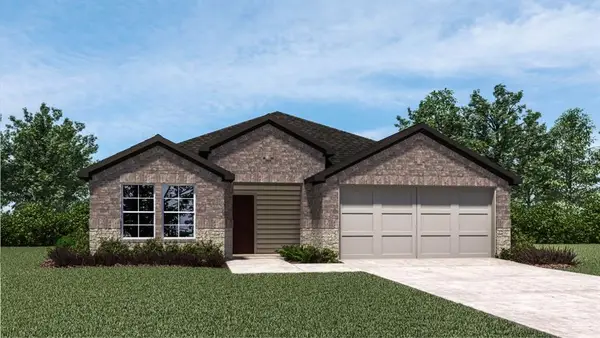 $257,990Active3 beds 2 baths1,576 sq. ft.
11104 NW 161st Terrace, Piedmont, OK 73078
MLS# 1255142Listed by: D.R HORTON REALTY OF OK LLC - New
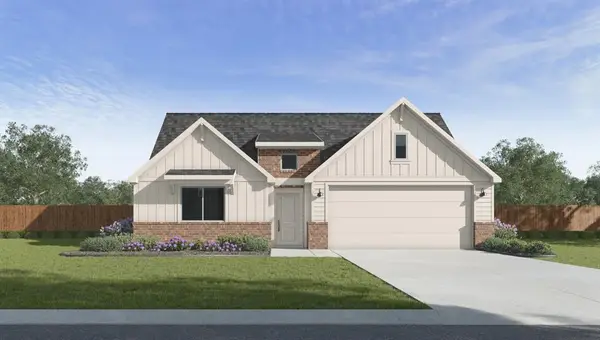 $277,990Active4 beds 2 baths1,796 sq. ft.
11008 NW 161st Terrace, Piedmont, OK 73078
MLS# 1255146Listed by: D.R HORTON REALTY OF OK LLC - New
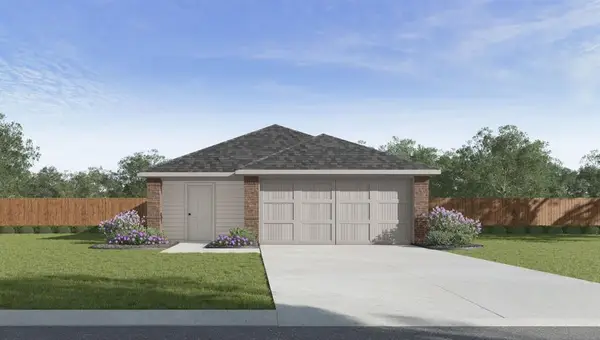 $230,990Active3 beds 2 baths1,434 sq. ft.
12520 NW 141st Street, Piedmont, OK 73078
MLS# 1255150Listed by: D.R HORTON REALTY OF OK LLC - New
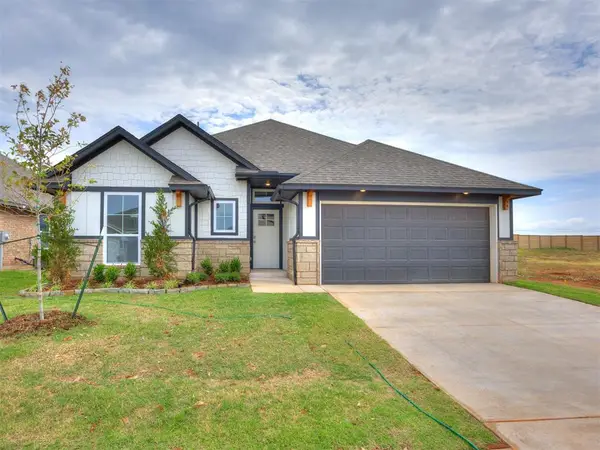 $290,600Active3 beds 2 baths1,543 sq. ft.
12652 NW 137th Street, Piedmont, OK 73078
MLS# 1254905Listed by: CENTRAL OKLAHOMA REAL ESTATE - New
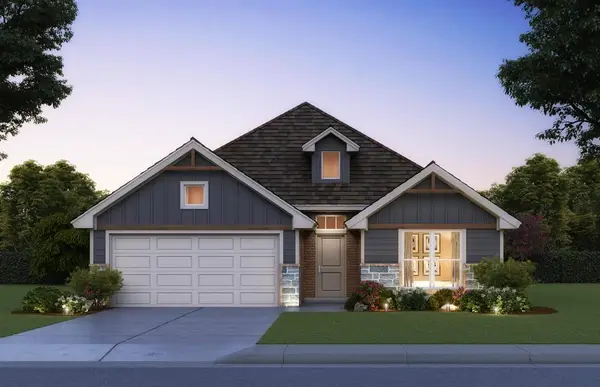 $300,000Active3 beds 2 baths1,689 sq. ft.
12640 NW 137th Street, Piedmont, OK 73078
MLS# 1254918Listed by: CENTRAL OKLAHOMA REAL ESTATE - New
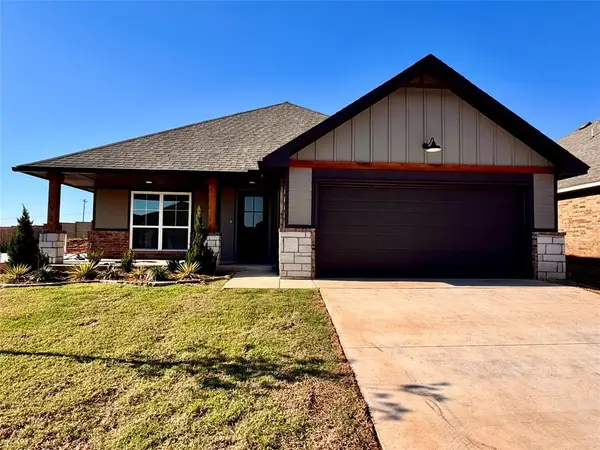 $299,900Active4 beds 2 baths1,701 sq. ft.
12624 NW 137th Street, Piedmont, OK 73078
MLS# 1254919Listed by: CENTRAL OKLAHOMA REAL ESTATE - New
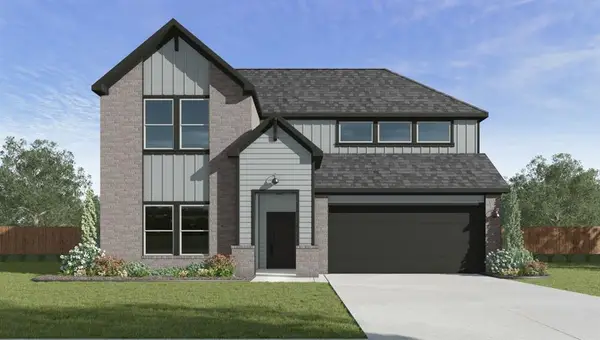 $379,990Active4 beds 3 baths2,475 sq. ft.
1242 Burlywood Lane, Piedmont, OK 73078
MLS# 1255105Listed by: D.R HORTON REALTY OF OK LLC - New
 $423,000Active3 beds 2 baths2,548 sq. ft.
1725 E Washington Avenue, Piedmont, OK 73078
MLS# 1254496Listed by: PEAK 46 PROPERTIES, LLC


Protect your home and budget from life's surprises with an Assurant Home Warranty, backed by a partner that supports you through every step of homeownership. Explore Plans.
© 2023 - 2026 ERA Franchise Systems LLC. All rights reserved. ERA Franchise Systems LLC fully supports the principles of the Fair Housing Act and the Equal Opportunity Act. ERA, ERA Real Estate powered, and their respective logos are registered service marks of ERA Franchise Systems LLC. Each office is independently owned and operated.