
1514 Pineridge Circle, Piedmont, OK 73078
Local realty services provided by:ERA Courtyard Real Estate
Listed by: skylar petry
Office: the agency
MLS#:1258277
Source:OK_OKC
1514 Pineridge Circle,Piedmont, OK 73078
$379,990
- 4 Beds
- 3 Baths
- 2,236 sq. ft.
- Single family
- Active
Upcoming open houses
- Sun, Nov 2202:00 pm - 04:00 pm
Price summary
- Price:$379,990
- Price per sq. ft.:$169.94
About this home
Assumable VA loan at a 3.5% rate! Custom-built 4-bed, 2.5-bath home in Piedmont Schools on a corner cul-de-sac lot with a storm shelter, 3-car garage and 3cm quartz countertops throughout. Step inside to a large, open floor plan with a big living room under cathedral ceilings, beautiful wood-look tile flooring, a cozy gas fireplace and abundant natural light. The living room flows openly into the kitchen and dining room. The heart of the home is the spacious kitchen, complete with custom-built soft-close cabinetry, gorgeous 3cm quartz countertops, a gas range, a built-in oven and an oversized pantry, perfect for both everyday living and entertaining. The private primary suite features an amazing, fully custom bathroom with his-and-her vanities, a jetted tub, a tiled walk-in shower with a custom shower door and a big walk-in closet. On the other side of the home, two additional bedrooms share a hall bathroom with quartz countertops and a tiled shower. The fourth bedroom works perfectly as a flex space or home office. A half bath sits just off the kitchen, along with a mudroom for storage and organization. Enjoy peace of mind with a storm shelter in the 3-car garage, a security system and an upgraded sprinkler system. A tankless water heater delivers instant, long-lasting hot water, and there is plenty of garage storage. The corner cul-de-sac lot offers added privacy and a quiet setting. If you’re searching for a custom-built 4-bedroom home for sale in Piedmont, OK in the Piedmont School District with an assumable low-rate loan, quartz countertops, custom soft-close cabinets, a gas fireplace, cathedral ceilings, a custom primary bath with a jetted tub, a home office, a storm shelter, a tankless water heater, a 3-car garage and a corner cul-de-sac lot, this home checks every box. Ask about assuming the 3.5% VA loan, subject to lender approval. Schedule your private showing today!...
Contact an agent
Home facts
- Year built:2022
- Listing ID #:1258277
- Added:1 day(s) ago
- Updated:November 18, 2026 at 10:12 PM
Rooms and interior
- Bedrooms:4
- Total bathrooms:3
- Full bathrooms:2
- Half bathrooms:1
- Flooring:Carpet, Tile
- Kitchen Description:Dishwasher, Disposal, Microwave
- Living area:2,236 sq. ft.
Heating and cooling
- Heating:Central Gas
Structure and exterior
- Roof:Composition
- Year built:2022
- Building area:2,236 sq. ft.
- Lot area:0.21 Acres
- Lot Features:Corner Lot, Cul-De-Sac
- Architectural Style:Modern, Ranch
- Construction Materials:Brick & Frame
- Foundation Description:Slab
Schools
- High school:Piedmont HS
- Middle school:Piedmont MS
- Elementary school:Piedmont ES
Utilities
- Water:Public
Finances and disclosures
- Price:$379,990
- Price per sq. ft.:$169.94
Features and amenities
- Appliances:Dishwasher, Disposal, Microwave, Water Heater
- Amenities:Combo Woodwork, Paint Woodwork
Parking
- Parking description:Concrete
- Garage:Yes
- Garage spaces:3
 Listing content and images Copyright© 2026 MLSOK®. Some or all of the listings displayed may not belong to the firm whose website is being visited. Information provided is for the consumer’s personal, non-commercial use and may not be used for any purpose other than to identify prospective properties consumers may be interested in purchasing. Do not rely upon listing data without independently verifying it. OK_OKC Member Broker: Jeffrey Langum
New listings near 1514 Pineridge Circle
- New
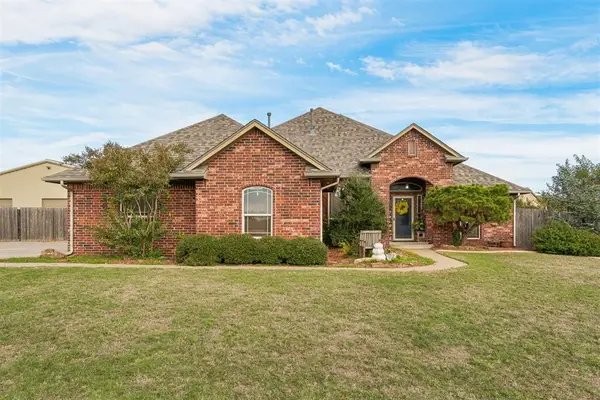 $405,000Active3 beds 3 baths2,405 sq. ft.
3363 Eastridge Circle, Piedmont, OK 73078
MLS# 1258448Listed by: THE BROKERAGE - New
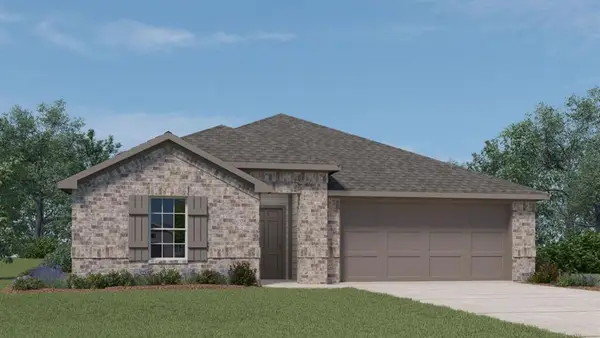 $337,990Active4 beds 3 baths2,042 sq. ft.
1159 Mahogany Lane, Piedmont, OK 73078
MLS# 1258449Listed by: D.R HORTON REALTY OF OK LLC - New
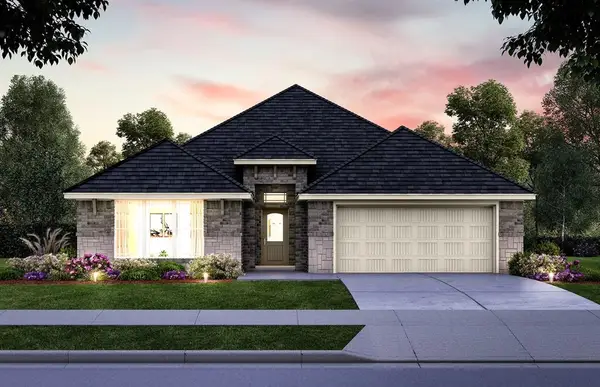 $328,631Active3 beds 2 baths1,875 sq. ft.
12656 NW 137th Street, Piedmont, OK 73078
MLS# 1258459Listed by: CENTRAL OKLAHOMA REAL ESTATE - New
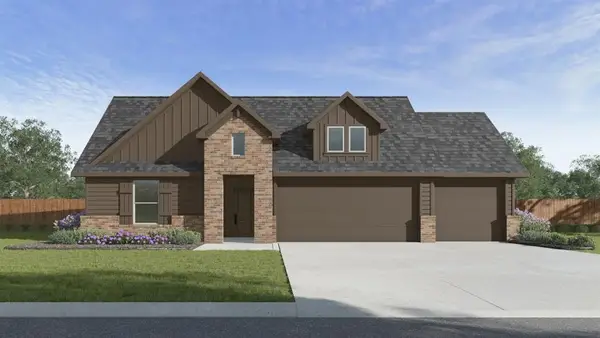 $329,990Active4 beds 2 baths2,031 sq. ft.
1139 Mahogany Lane, Piedmont, OK 73078
MLS# 1258443Listed by: D.R HORTON REALTY OF OK LLC - New
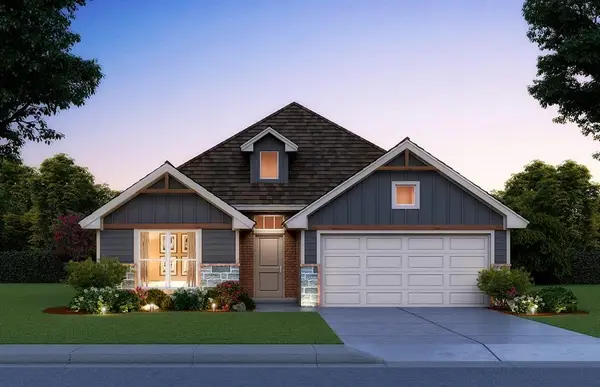 $300,000Active3 beds 2 baths1,689 sq. ft.
12632 NW 137th Street, Piedmont, OK 73078
MLS# 1258310Listed by: CENTRAL OKLAHOMA REAL ESTATE - New
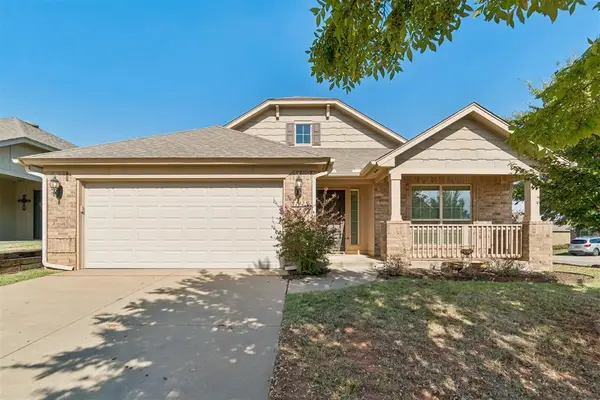 $295,000Active3 beds 2 baths1,974 sq. ft.
11425 NW 131st Street, Piedmont, OK 73078
MLS# 1258231Listed by: JWC INVESTMENTS - New
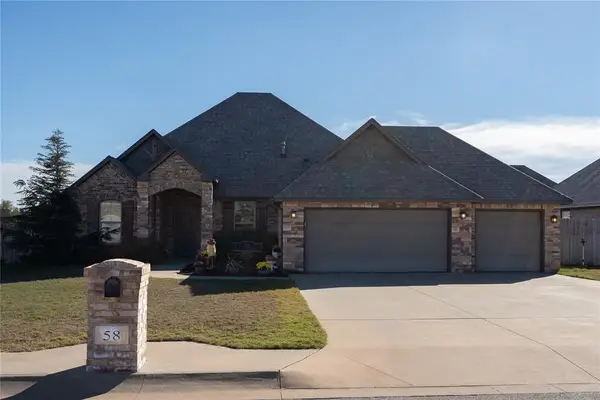 $399,000Active5 beds 3 baths2,035 sq. ft.
58 NW Hickory Circle, Piedmont, OK 73078
MLS# 1258242Listed by: DSVT - New
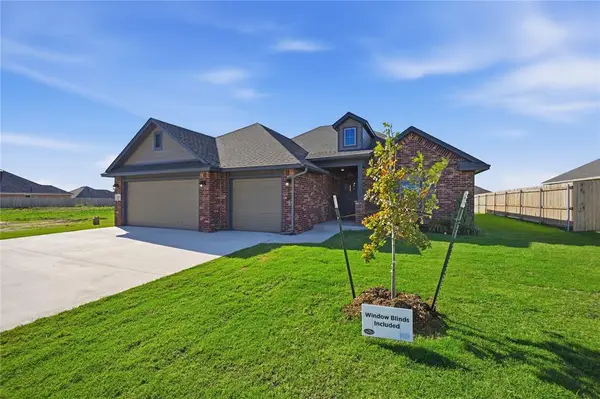 $319,890Active4 beds 2 baths1,880 sq. ft.
1291 Copper Ridge Circle, Piedmont, OK 73078
MLS# 1258253Listed by: WHITTINGTON REALTY LLC - New
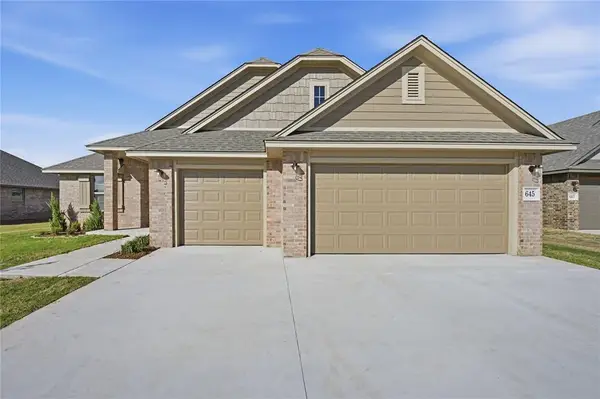 $338,900Active4 beds 2 baths1,960 sq. ft.
645 Almond Blossom Road, Piedmont, OK 73078
MLS# 1258251Listed by: WHITTINGTON REALTY LLC


Protect your home and budget from life's surprises with an Assurant Home Warranty, backed by a partner that supports you through every step of homeownership. Explore Plans.
© 2023 - 2026 ERA Franchise Systems LLC. All rights reserved. ERA Franchise Systems LLC fully supports the principles of the Fair Housing Act and the Equal Opportunity Act. ERA, ERA Real Estate powered, and their respective logos are registered service marks of ERA Franchise Systems LLC. Each office is independently owned and operated.